
Search results for "Inclusivity" in Home Design Ideas

Find the right local pro for your project
 Homework Remodels
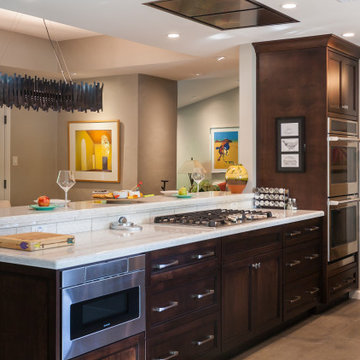
The most important goal for our clients was to make the space better for entertaining friends. Removing the walls to create an inclusive atmosphere for the husband to cook and serve, was the ultimate dream.
 Sarah Barnard Design LLC
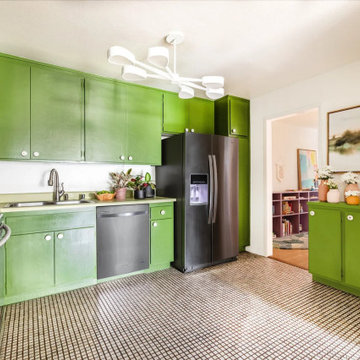
The cabinetry of this kitchen was painted a lush nature-inspired green to visually connect with the existing countertops.
Trendy kitchen photo in Los Angeles
Trendy kitchen photo in Los Angeles
 Tradition Outdoor Living

A Custom Patio Cover in Katy TX. This project was designed and built to include an outdoor kitchen, outdoor fireplace, and large patio cover addition. The patio cover structure was built to look original to the home. The patio cover was built using all matching materials and the customer decided to upgrade to a stack stone on the outdoor kitchen and outdoor fireplace as well as adding a stained tongue and groove ceiling. The hearth and mantle feature a honed sandstone with chiseled edge. The outdoor kitchen boasts a 42inch gas grill, outdoor refrigerator, sink, storage, and a wrap-around bar-top with a rounded table top at the end of the bar for additional seating. Outdoor TV's were installed on the outdoor fireplace as well as in the outdoor kitchen area. This custom built patio cover addition with outdoor fireplace and outdoor kitchen is truly a first class outdoor living project that is sure to bring many years of entertaining and leisure opportunities.
Call Tradition Outdoor Living at (832)829-5829 today for a free consultation and quote!
Or visit us at: www.TraditionOutdoorLiving.com
 Sarah Barnard Design LLC
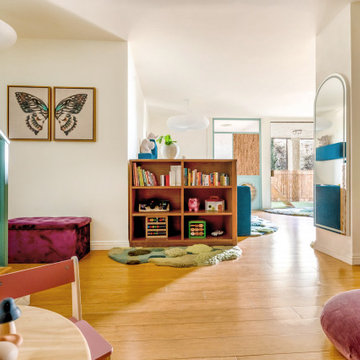
A plush fuchsia upholstered bench by the entryway creates a comfortable space to take off shoes and provides additional storage inside.
Inspiration for a timeless kids' room remodel in Los Angeles
Inspiration for a timeless kids' room remodel in Los Angeles
 Sarah Barnard Design LLC
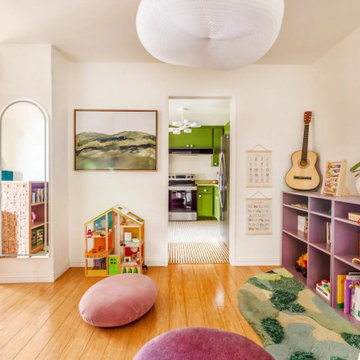
Pink and lavender are incorporated into the library to distinguish this as an area designed for focused learning and therapy, separate from the blue and green main play space.
 Sarah Barnard Design LLC
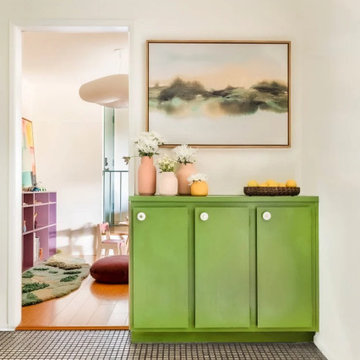
A painting of an abstract landscape connects with this kitchen's nature-inspired color palette to bring the beauty of the natural world into this space.
 Sarah Barnard Design LLC
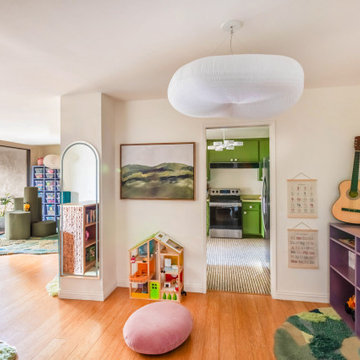
Pink and lavender are incorporated into the library to distinguish this as an area designed for focused learning and therapy, separate from the blue and green main play space.
 Sayaka Takahashi
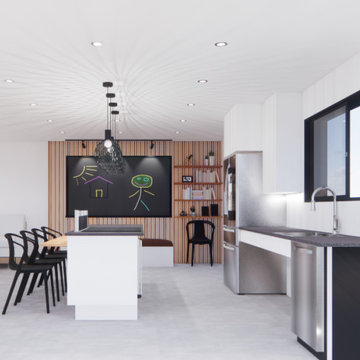
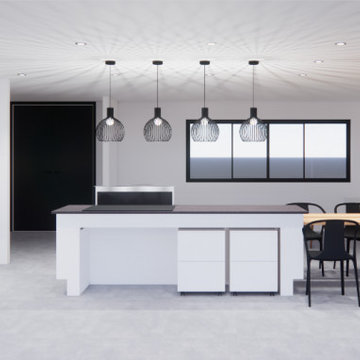
Inspiration for a modern ceramic tile and gray floor eat-in kitchen remodel in Toronto with a single-bowl sink, white cabinets, white backsplash, wood backsplash, stainless steel appliances, an island and black countertops
 Sayaka Takahashi
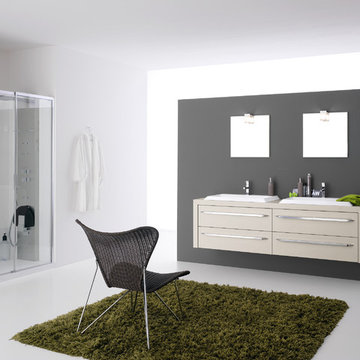
Eat-in kitchen - modern ceramic tile and gray floor eat-in kitchen idea in Toronto with a single-bowl sink, white cabinets, white backsplash, wood backsplash, stainless steel appliances, an island and black countertops
 Sarah Barnard Design LLC
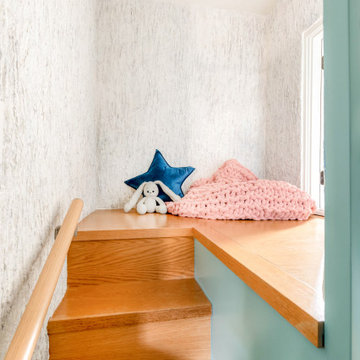
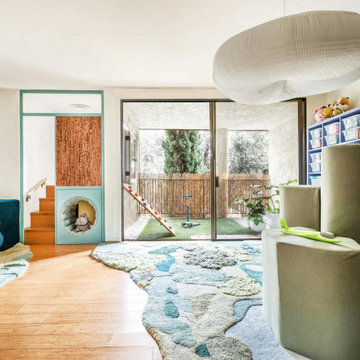
The upstairs treehouse is flooded with bright natural light and textured plaster walls that feel like bark. The window also provides a view of the trees outside, which can contribute to positive emotions and a sense of well-being.
 Sayaka Takahashi
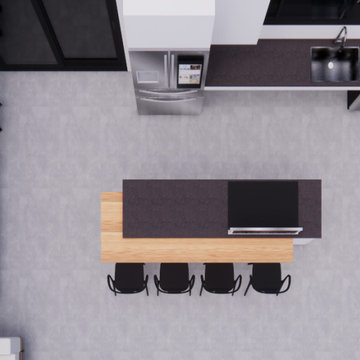
Inspiration for a modern ceramic tile and gray floor eat-in kitchen remodel in Toronto with a single-bowl sink, white cabinets, white backsplash, wood backsplash, stainless steel appliances, an island and black countertops
 Sarah Barnard Design LLC
A climbing ramp connects this custom-built indoor treehouse to the outdoor patio space, which, when used with adult supervision, incorporates the fresh air and sunlight of the outdoor environment into the main playroom.
2