
Search results for "Income decrease" in Home Design Ideas


 User
Mid-sized minimalist medium tone wood floor single front door photo in Portland with green walls and a dark wood front door
 DC Interiors & Renovations
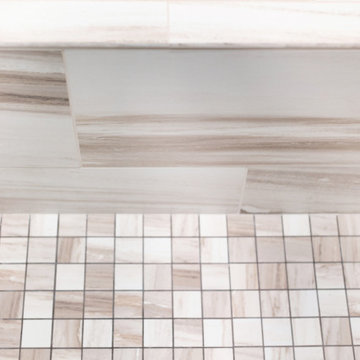
Inspiration for a mid-sized contemporary 3/4 brown tile and porcelain tile terra-cotta tile, brown floor and double-sink walk-in shower remodel with flat-panel cabinets, white cabinets, a two-piece toilet, green walls, an undermount sink, quartz countertops, beige countertops and a built-in vanity
Find the right local pro for your project
 Hush Development and Management Group
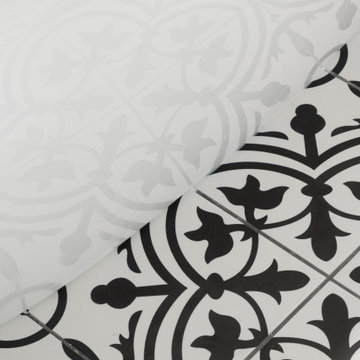
Transformed an existing bathroom basement into a large space that you can enjoy for simple relaxing after a workout in the spa space
Inspiration for a mid-sized french country master white tile and subway tile ceramic tile, multicolored floor, single-sink and wallpaper freestanding bathtub remodel in Chicago with a one-piece toilet, pink walls, solid surface countertops, white countertops and a freestanding vanity
Inspiration for a mid-sized french country master white tile and subway tile ceramic tile, multicolored floor, single-sink and wallpaper freestanding bathtub remodel in Chicago with a one-piece toilet, pink walls, solid surface countertops, white countertops and a freestanding vanity




 Functional Creative Design
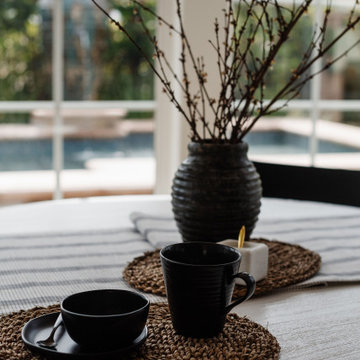
Example of a minimalist formal gray floor living room design in New York with white walls
 Habitations Residential Design Group
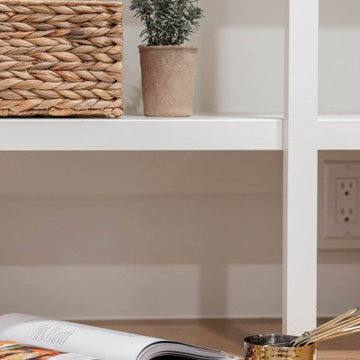
Inspiration for a farmhouse wine cellar remodel in Salt Lake City


 Simply Cool LLC
frosted glass to let in light and not see the basement window wells.
Example of a mid-sized minimalist enclosed family room design in Salt Lake City
Example of a mid-sized minimalist enclosed family room design in Salt Lake City


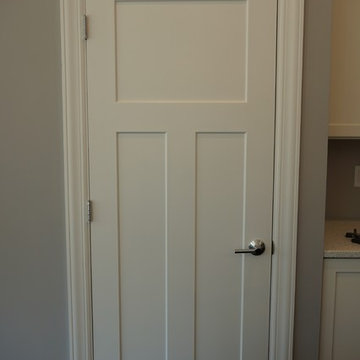
 Wieland Builders LLC
View of the pantry door in the kitchen to a custom home built by Wieland Builders.
www.wielandbuilders.com
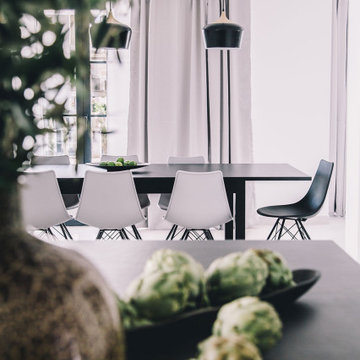


 Blulens Design
Mid-sized trendy open concept dark wood floor living room library photo in Cleveland with beige walls
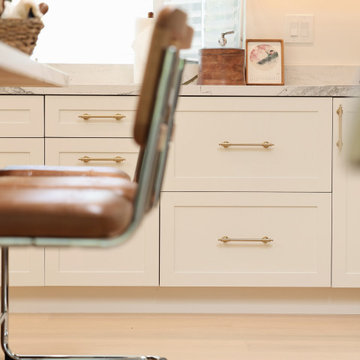


 Acadia Craft
Example of a mid-sized trendy l-shaped kitchen design in Seattle with flat-panel cabinets, white cabinets, marble countertops, paneled appliances and an island
 Northwood Construction, Inc.
Reconfigured kitchen. LVP flooring on first level. Walnut base cabinetry with painted wall cabinets. GE Cafe Appliances. Opened doorways to create an open concept with the first floor.

26