
Search results for "Income decrease" in Home Design Ideas

 Dallas Rugs
Dallas Rugs provided this hand knotted wool and silk rug to our interior design client, Barbara Gilbert Interiors. The photography is by Michael Hunter Photography. Please contact us at info@dallasrugs.com for more rug options. Please contact Barbara Gilbert Interiors for more information regarding other items in this photo. http://www.houzz.com/pro/barbaragilbertinteriors/barbara-gilbert-interiors

 Ronda Royalty
Photography by Bob Narod.
Huge transitional l-shaped dark wood floor and brown floor eat-in kitchen photo in DC Metro with an undermount sink, beaded inset cabinets, gray cabinets, granite countertops, multicolored backsplash, porcelain backsplash, stainless steel appliances and two islands
Huge transitional l-shaped dark wood floor and brown floor eat-in kitchen photo in DC Metro with an undermount sink, beaded inset cabinets, gray cabinets, granite countertops, multicolored backsplash, porcelain backsplash, stainless steel appliances and two islands


Find the right local pro for your project

 BLDG Workshop Inc.
a board formed concrete wall sets a backdrop behind a steel cut stringer carrying open wood treads with skylights above
Staircase - large modern wooden straight open staircase idea in Vancouver
Staircase - large modern wooden straight open staircase idea in Vancouver

 Centex Decks and Outdoor Living
Close up of Azek Island Oak decking.
Large trendy backyard deck photo in Austin with a pergola
Large trendy backyard deck photo in Austin with a pergola

 Mako Renovation
by Tile Doctor
Example of a mid-sized trendy tile staircase design in Chicago with tile risers
Example of a mid-sized trendy tile staircase design in Chicago with tile risers



 CustomBuilt-ins.com / CFM Design Inc.
Inspiration for a large transitional u-shaped dark wood floor kitchen pantry remodel in Orange County with recessed-panel cabinets, white cabinets and solid surface countertops

 Savvy Interiors
Mid-sized transitional 3/4 white tile and subway tile dark wood floor and brown floor alcove shower photo in San Diego with shaker cabinets, blue cabinets, a two-piece toilet, white walls, an undermount sink, solid surface countertops and white countertops
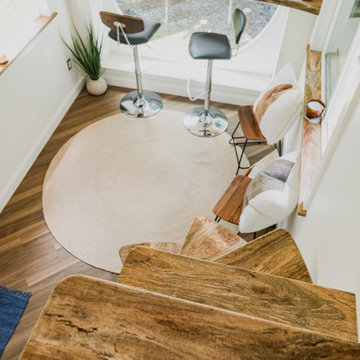
 Paradise Tiny Homes LLC
Mango wood stair treads curve up to the sleeping loft. Build-in storage underneath and they also house the fridge.
Home design - contemporary home design idea in Hawaii
Home design - contemporary home design idea in Hawaii

 Twetten's Interior Design
Studio.1328
Inspiration for a large coastal galley light wood floor eat-in kitchen remodel with a farmhouse sink, recessed-panel cabinets, white cabinets, white backsplash, subway tile backsplash, stainless steel appliances and an island
Inspiration for a large coastal galley light wood floor eat-in kitchen remodel with a farmhouse sink, recessed-panel cabinets, white cabinets, white backsplash, subway tile backsplash, stainless steel appliances and an island

 Capozzoli Stairworks
Custom contemporary floating circular staircase with perforated metal railing and round wood handrail made by Capozzoli.
Inspiration for a contemporary staircase remodel in Philadelphia
Inspiration for a contemporary staircase remodel in Philadelphia

 Shannon Adamson Interior Design
This ski-in, ski-out condo features a strong Arts and Crafts influence. The interiors feature reclaimed oak floors, mortise-and-tenon carpentry, stone, and custom period details.

 Whatadrain.com - Linear Shower Drains
BenjaminDavidPhotography.com
Example of a trendy bathroom design in Detroit
Example of a trendy bathroom design in Detroit



 Jones Services
Custom transition strips made. Due to irregular floor heights and widths, a store bought transition strip would not work. These were custom cut and then stained to match.


 CDH Designs LLC
CDH Designs
15 East 4th St
Emporium, PA 15834
Eat-in kitchen - mid-sized transitional porcelain tile eat-in kitchen idea in Philadelphia with shaker cabinets, granite countertops, gray backsplash, porcelain backsplash, stainless steel appliances, a double-bowl sink, white cabinets and an island
Eat-in kitchen - mid-sized transitional porcelain tile eat-in kitchen idea in Philadelphia with shaker cabinets, granite countertops, gray backsplash, porcelain backsplash, stainless steel appliances, a double-bowl sink, white cabinets and an island

8