
Search results for "Income program" in Home Design Ideas
 Field Architecture
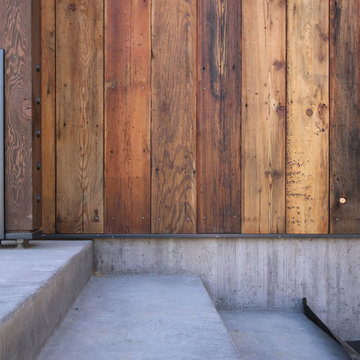
Sentinel stretches across the brow of a winding grade break high above the Napa Valley. This seasonal residence was conceived as an agrarian compound which draws inspiration from its agricultural roots and takes a leap forward in innovative construction and a modern expression of timber and steel craft.
A gently curving gravel drive circuits the lower end of the vineyard, announcing the arrival on the property. The drive slowly straightens to align with the vineyard rows to the North and the long axis of the residential structures to the South. Three gable-end barn forms follow the ordered lines of the vineyard to one side, and on the other, hug the rock-lined edge of the forest. Flanked by main residence and guest residence on either side, the taller, middle barn structure steps back from the forest to form a broad terrace. An elegant trellised colonnade threads through the three buildings, providing shade and dappled light to the terrace – a private place for food and wine to be enjoyed overlooking the magnificent valley below.

 Blinds.com
"Blinds for the stairwell! But these aren’t any blinds–those wouldn’t do–these are motorized shades and we’re more than a little excited about them."
All photos and captions courtesy of blog:Chris loves Julia.
See more of this modern space here: http://www.chrislovesjulia.com/2015/05/motorized-blinds-ftw.html
Chris and Julia installed Deluxe Roman Shades, available here: http://blnds.cm/1DnvxTK
 April Waltrip Interiors
This bland entry was transformed with wallpaper and a narrow console table perfect for a small space. The mirror reflects light from the front door and creates and open and inviting place for guests to enter.
The woven shoe basket collects shoes, coats and backpacks for ease of grabbing on the way out the door.
Find the right local pro for your project



 Holly Viane Interiors, LLC
HVI

Mid-sized urban medium tone wood floor and brown floor home design photo in Los Angeles with white walls and a medium wood front door
Mid-sized urban medium tone wood floor and brown floor home design photo in Los Angeles with white walls and a medium wood front door


 Rachel Loewen Photography
Photo: Rachel Loewen © 2019 Houzz
Design: Found Home Design
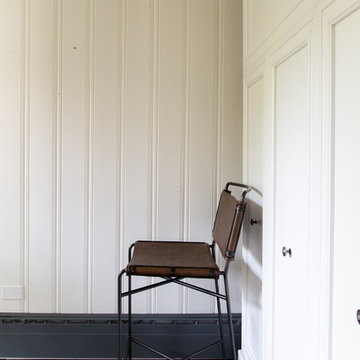
Home office - transitional home office idea in Chicago
Home office - transitional home office idea in Chicago
 Stayton Wood Windows
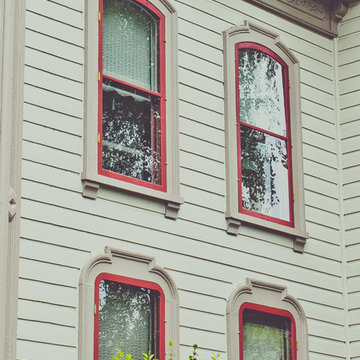
Commissioned by the City of Salem. crafted from lumber salvaged from a storm fallen Oregon Oak from the property. Alison May Photography
Example of a classic exterior home design in Portland
Example of a classic exterior home design in Portland



 BETWIXTdesign - Landscape & Interior Design
Photo of a mid-sized tropical drought-tolerant and full sun backyard concrete paver landscaping in San Diego.

 FOUR POINT DESIGN BUILD INC
Designing and staging luxury loft properties in a large city like Los Angeles is an art unto itself. Here in this space (one of three unique lofts) we designed a space that would appeal to the elegant professional.
Our mission: Give these small spaces BIG CITY impact, a trending modern elegance, and a warm, "home" feeling.
We utilized the company's brand color scheme as inspiration to create three dynamic and unique spaces.
Photography by Riley Jamison.






 Sweet Smiling Landscape Design
When this homeowner’s neighbor removed two, two- story-high Ficus trees, her side-yard became baron and sunbaked. Concrete covers virtually the whole area from the house to the property line, but because the side-yard has a lot of foot traffic and serves as a sitting area to the basement apartment, the owner did not want to remove any of the concrete. The solution was to put up fencing to block the view of the neighbor’s house, then upcycle wine barrels and 55-gallon drums into huge planters. The drums are large enough to accommodate a full-sized tree and provide the added advantage of giving height to smaller trees to provide further screening of the neighbor’s house. Everything was painted in bright colors to give the space a cheery Caribbean feel. The neighbor’s tree removal ended up as a blessing in disguise, because what had been a drab trough-way was transformed into a happy patio.
 Reynard Architectural Designs
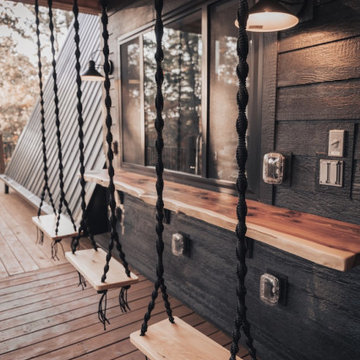
A Charming A-Frame In The Great Smoky Mountains
An ambitious young family partnered with architect James Knight of Reynard Custom Homes to execute on a vision for a unique vacation destination in the Smoky Mountains.
The result is a custom-built modern A-frame cabin, just 15 minutes from Gatlinburg and Pigeon Forge, and right outside the Great Smoky Mountains National Park. Stella Luna offers a luxurious experience with moody, stylish bathrooms. Enjoy the wrap-around deck, hot tub, games, and music for a great vibe.

 Surfside Home Co.
Photo Credit: Pura Soul Photography
Inspiration for a mid-sized scandinavian bathroom remodel in San Diego
Inspiration for a mid-sized scandinavian bathroom remodel in San Diego



20