
Search results for "Income protection" in Home Design Ideas
 Adstrum Technologies, LLC

Control of the interior lighting allows one to set the ambience for listening to musical performances. Each instrument is connected to the Audio Distribution system so everyone may enjoy the performance; no mater where they are in the house. Audio controls allow precise volume adjustments of incoming and outgoing signals. Automatic shades protect the furnishings from sun damage and works with the Smart Thermostat to keep the environment at the right temperature all-year round. Freezing temperature sensors ensure the fireplace automatically ignites just in case the HVAC lost power or broke down. Contact sensors on the windows and door work with the home weather station to determine if windows/doors need to be closed when raining; not to mention the primary use with the security system to detect unwanted intruders.
 Adstrum Technologies, LLC

Control of the interior lighting allows one to set the ambience for listening to musical performances. Each instrument is connected to the Audio Distribution system so everyone may enjoy the performance; no mater where they are in the house. Audio controls allow precise volume adjustments of incoming and outgoing signals. Automatic shades protect the furnishings from sun damage and works with the Smart Thermostat to keep the environment at the right temperature all-year round. Freezing temperature sensors ensure the fireplace automatically ignites just in case the HVAC lost power or broke down. Contact sensors on the windows and door work with the home weather station to determine if windows/doors need to be closed when raining; not to mention the primary use with the security system to detect unwanted intruders.

 Nakamoto Forestry
Project Overview:
The owner of this project is a financial analyst turned realtor turned landlord, and the goal was to increase rental income on one of his properties as effectively as possible. The design was developed to minimize construction costs, minimize City of Portland building compliance costs and restrictions, and to avoid a county tax assessment increase based on site improvements.
The owner started with a large backyard at one of his properties, had a custom tiny home built as “personal property”, then added two ancillary sheds each under a 200SF compliance threshold to increase the habitable floor plan. Compliant navigation of laws and code ended up with an out-of-the-box design that only needed mechanical permitting and inspections by the city, but no building permits that would trigger a county value re-assessment. The owner’s final construction costs were $50k less than a standard ADU, rental income almost doubled for the property, and there was no resultant tax increase.
Product: Gendai 1×6 select grade shiplap
Prefinish: Unoiled
Application: Residential – Exterior
SF: 900SF
Designer:
Builder:
Date: March 2019
Location: Portland, OR
Find the right local pro for your project
 Chicology
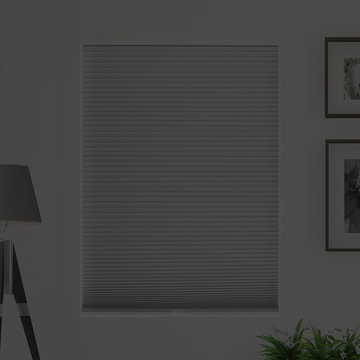
Chicology Cordless Honeycomb Cellular Shades are efficient. Efficient in function. Efficient in performance. Efficient in style. Efficient in design. Efficient in energy. By combining function with stylish design, Chicology Honeycomb Cellular modern blackout shades highlight any room in need while helping against penetrating summer heat or winter air.
The cordless honeycomb cellular shade hexagon unique structure cells design has been mastered to become a premium draft and heat barrier. Chicology Cordless honeycomb cellular blackout shade's marvelous design does an excelent job at being the most energy efficient shades in the market. The honeycomb design does a marvelous job at blocking light out of any room, while also trapping air keeping your home cool in the summer heat and a great insulator in the winter; saving you money on summer/heating energy bills year round. 9/18-inch single cells are lined with blackout fabric that creates the best functional eco-friendly shades while maintaining the Chic look you want. The unique honeycomb cellular fabric is rich, timeless but yet durable. The honeycomb cells open and close in an accordion fashion, with a simple child and pet safe cordless, hassle free lift or pull of a hand. Our cordless lift system provides a fresh look by removing the need for operating cords. Simply cordless, the easy to use cellular shade stays exactly where you want, with no cords attached. Styled in blackout UV protection, energy saver fabrics that block any incoming light beautifully – our blackout window coverings create total sun-cover and complete privacy protection during the day and at night.
The rich crisp fabric is available in a range of stunning beautiful array of colors, from Morning Mist (White), Morning Croissant (Beige), Morning Pebble (Grey), Morning Fog (Dark Grey), Morning Ocean (Blue), Evening Mist (White with Blackout). All colors come with fabric matching head rail and bottom rail color coordinated to match your shade – for a complete and finished look. Installation is quick and easy. Just install the brackets to the wall or ceiling and clip the head rail on. Capable of both inside and outside mount, the width you purchase is exactly the width you get – there is no deduction. It is available in 3 different lengths: 48, 64, and 84.

 HUNTER DOUGLAS-LNG BLINDS
SILHOUETTE® Window Shadings
SHEER BEAUTY THAT TRANSFORMS YOUR LIGHT
Afford yourself the luxury of having light and privacy at the same time.
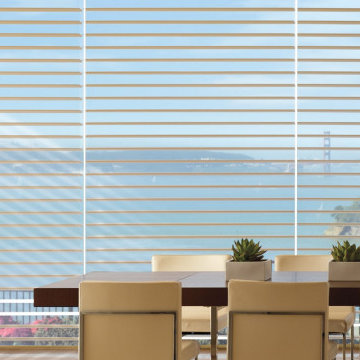
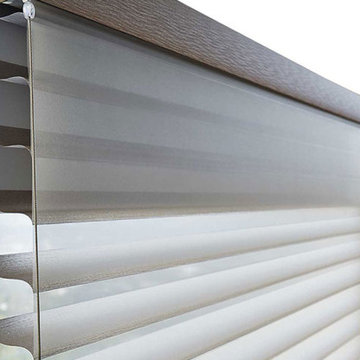
Silhouette® Window Shadings feature soft, adjustable S-shaped vanes that appear to be floating between two sheer fabrics. This innovative design lets light filter through while also obscuring the outside world's view into your space.
KEY FEATURES
Premium Design & Style—Explore the richness of texture and warmth offered by The Alustra® Collection of Silhouette, a thoughtfully curated suite of exclusive design-inspired fabrics, textures, colors and hardware created to meet the expectations of leading designers and discerning consumers who seek the best in design.
design.
UV Protection—Our beautiful sheer fabrics softly filter out brightness, glare and UV rays to protect your furniture and flooring from fading. Depending on your fabric choices, the shadings can filter up to 88% of the sun’s harmful rays.
Privacy & Light Control—A white rear sheer obscures the view into your home, providing daytime privacy even when the vanes are open. To achieve your customized level of privacy and light control, simply tilt the vanes to your desired position.
Room Darkening—Silhouette Duolite® Shadings combine the light-diffusing benefits of a Silhouette shading with an independently operated roller shade nestled behind it for greater control over incoming light.
Increased View-Through—Silhouette ClearView® Shadings are made with a unique combination of front and back sheers that maximize your view to the outdoors.
LNG Blinds
19 Addison Pl
Valley Stream, NY 11580
Call Us (516) 593-0044
#homesweethome #homedecor #lovemyhome #barenecessities #windows #instastyle #instadesign #interiordesign#blinds #privacy #embellishment #instahomes #propertyowner #renovation #customblindsbydesign #showcase #displays #windowtreatments #windowcoverings #shades #shutters #drapery #interiors #decorings #shades #shutters #drapery #interiors #decor
 Eve Castles Design
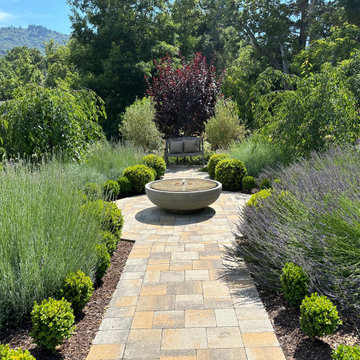
Our retired homeowners have a large, beautiful property. With a property this large and a fixed income budget, we decided to prioritize the garden space close to the house. The homeowner’s wish list included a French lavender garden and space to entertain another couple or two, as well as protection from the afternoon sun. We designed a new covered patio space with large format pavers, pulling it away from the house to meet code setbacks, building an expansive patio for both living dining. Hidden automatic electric shades give protection from afternoon sun. With the addition of a fan, shade cloth and heaters, the homeowners have a space to enjoy year-round.

Sponsored
Sunbury, OH

J.Holderby - Renovations
Franklin County's Leading General Contractors - 2X Best of Houzz!
 Stretch Ceiling Miami
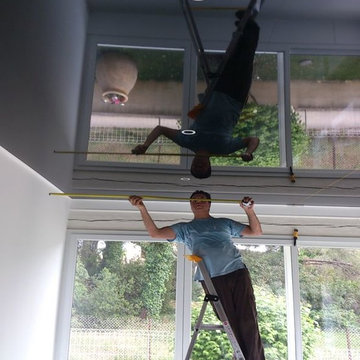
We will get precise measurements of your project to ensure a perfect fit of your new stretch ceiling, which is custom made in a European factory.
Step-by-step installation
.
Preparation
On the scheduled installation day, if needed we will move and/or cover and protect pieces of furniture within the work area (normally no furniture needs to be removed from the room, since access is only required just around the perimeter). As a mere precaution, we would still recommend that any specific item of sentimental value or hard to replace to be removed by you and placed in a safer area.
Tracks
A horizontal line is to be made so we use a self-leveling laser to provide a perfect ceiling flatness. All angles are measured with our device, specially designed for ceilings, in order to ensure a flawless result.
Now the tracks are cut at exactly the same dimension (which is necessary for incoming and outgoing angles) and ready to be screwed or stapled, whether to the walls or directly to your actual ceiling (it could be any type of frame or some other form of rigid structure).
 Hyland Fisher - Architect
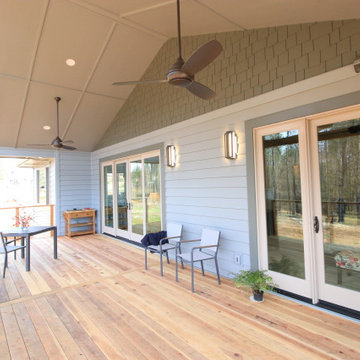
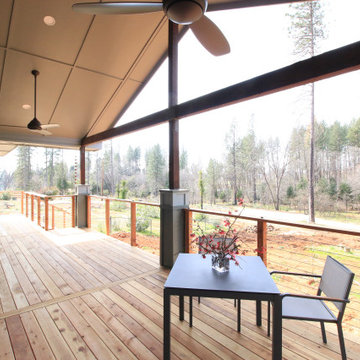
This new 1,560 square foot, three bedroom, two bath residence replaces a Paradise, CA home destroyed in the 2018 Camp Fire. The owners wanted an attractive and modest house to live in while they built their dream home on an adjacent lot. The house will later be used as rental income and provide much needed housing in Paradise.
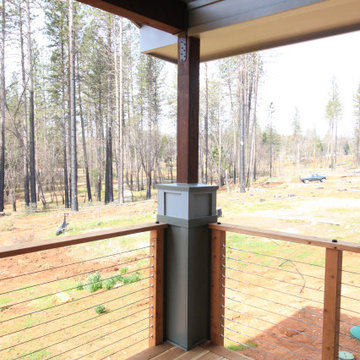
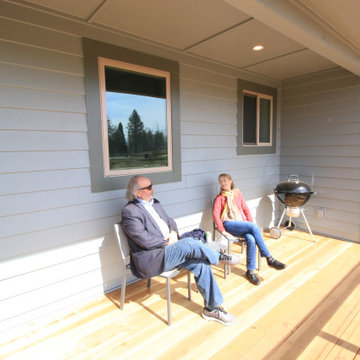
The back of the house faces west towards an excellent view of a stand of oaks that survived the fire. The large rear porch roof provides protection from unwanted glare and the setting summer sun, so the house does not overheat in the summer. The porch also extends the living space and provides excellent year round indoor/outdoor living. It is open framed with rafters so there is an expansive view to the forest and ample diffused daylight throughout the year. It also protects the home from prevailing weather patterns.
The open floor plan provides an outstanding space for entertaining guests with large windows bringing in the outdoors.
Even though the house is built on a sloped lot it is fully barrier free and employs universal design principles throughout including a curbless shower in the Primary Bath.
Several energy efficient materials and methods were used while staying within a modest construction budget. The roof uses a 12” energy heel to allow a consistent insulation blanket in the attic and blown-in blanket (BIB) insulation was used in the walls to provide an R-23 wall assembly, much better than code requirement and better than standard construction. A cool roof, foil backed roof sheathing, heat pump HVAC system, heat pump water heater, and a whole house fan round out the energy efficiency measures of this house.
 Hyland Fisher - Architect
This new 1,560 square foot, three bedroom, two bath residence replaces a Paradise, CA home destroyed in the 2018 Camp Fire. The owners wanted an attractive and modest house to live in while they built their dream home on an adjacent lot. The house will later be used as rental income and provide much needed housing in Paradise.
The back of the house faces west towards an excellent view of a stand of oaks that survived the fire. The large rear porch roof provides protection from unwanted glare and the setting summer sun, so the house does not overheat in the summer. The porch also extends the living space and provides excellent year round indoor/outdoor living. It is open framed with rafters so there is an expansive view to the forest and ample diffused daylight throughout the year. It also protects the home from prevailing weather patterns.
The open floor plan provides an outstanding space for entertaining guests with large windows bringing in the outdoors.
Even though the house is built on a sloped lot it is fully barrier free and employs universal design principles throughout including a curbless shower in the Primary Bath.
Several energy efficient materials and methods were used while staying within a modest construction budget. The roof uses a 12” energy heel to allow a consistent insulation blanket in the attic and blown-in blanket (BIB) insulation was used in the walls to provide an R-23 wall assembly, much better than code requirement and better than standard construction. A cool roof, foil backed roof sheathing, heat pump HVAC system, heat pump water heater, and a whole house fan round out the energy efficiency measures of this house.
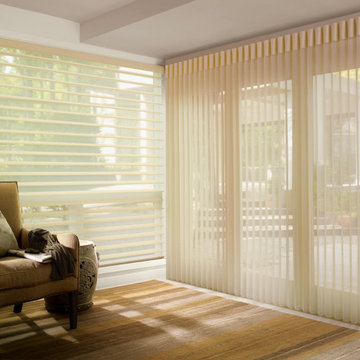 HUNTER DOUGLAS-LNG BLINDS
SILHOUETTE® Window Shadings
SHEER BEAUTY THAT TRANSFORMS YOUR LIGHT
Afford yourself the luxury of having light and privacy at the same time.
Silhouette® Window Shadings feature soft, adjustable S-shaped vanes that appear to be floating between two sheer fabrics. This innovative design lets light filter through while also obscuring the outside world's view into your space.
Key Features
Premium Design & Style—Explore the richness of texture and warmth offered by The Alustra® Collection of Silhouette, a thoughtfully curated suite of exclusive design-inspired fabrics, textures, colors and hardware created to meet the expectations of leading designers and discerning consumers who seek the best in design.
UV Protection—Our beautiful sheer fabrics softly filter out brightness, glare and UV rays to protect your furniture and flooring from fading. Depending on your fabric choices, the shadings can filter up to 88% of the sun’s harmful rays.
Privacy & Light Control—A white rear sheer obscures the view into your home, providing daytime privacy even when the vanes are open. To achieve your customized level of privacy and light control, simply tilt the vanes to your desired position.
Room Darkening—Silhouette Duolite® Shadings combine the light-diffusing benefits of a Silhouette shading with an independently operated roller shade nestled behind it for greater control over incoming light.
Increased View-Through—Silhouette ClearView® Shadings are made with a unique combination of front and back sheers that maximize your view to the outdoors.
LNG Blinds
19 Addison Pl
Valley Stream, NY 11580
Call Us (516) 593-0044
#homesweethome #homedecor #lovemyhome #barenecessities #windows #instastyle #instadesign #interiordesign
#blinds #privacy #embellishment #instahomes #propertyowner #renovation #customblindsbydesign #hunterdouglas #showcase #displays #windowtreatments #windowcoverings #shades #shutters #drapery #interiors #decor
 Hyland Fisher - Architect
This new 1,560 square foot, three bedroom, two bath residence replaces a Paradise, CA home destroyed in the 2018 Camp Fire. The owners wanted an attractive and modest house to live in while they built their dream home on an adjacent lot. The house will later be used as rental income and provide much needed housing in Paradise.
The back of the house faces west towards an excellent view of a stand of oaks that survived the fire. The large rear porch roof provides protection from unwanted glare and the setting summer sun, so the house does not overheat in the summer. The porch also extends the living space and provides excellent year round indoor/outdoor living. It is open framed with rafters so there is an expansive view to the forest and ample diffused daylight throughout the year. It also protects the home from prevailing weather patterns.
The open floor plan provides an outstanding space for entertaining guests with large windows bringing in the outdoors.
Even though the house is built on a sloped lot it is fully barrier free and employs universal design principles throughout including a curbless shower in the Primary Bath.
Several energy efficient materials and methods were used while staying within a modest construction budget. The roof uses a 12” energy heel to allow a consistent insulation blanket in the attic and blown-in blanket (BIB) insulation was used in the walls to provide an R-23 wall assembly, much better than code requirement and better than standard construction. A cool roof, foil backed roof sheathing, heat pump HVAC system, heat pump water heater, and a whole house fan round out the energy efficiency measures of this house.
 Hyland Fisher - Architect
This new 1,560 square foot, three bedroom, two bath residence replaces a Paradise, CA home destroyed in the 2018 Camp Fire. The owners wanted an attractive and modest house to live in while they built their dream home on an adjacent lot. The house will later be used as rental income and provide much needed housing in Paradise.
The back of the house faces west towards an excellent view of a stand of oaks that survived the fire. The large rear porch roof provides protection from unwanted glare and the setting summer sun, so the house does not overheat in the summer. The porch also extends the living space and provides excellent year round indoor/outdoor living. It is open framed with rafters so there is an expansive view to the forest and ample diffused daylight throughout the year. It also protects the home from prevailing weather patterns.
The open floor plan provides an outstanding space for entertaining guests with large windows bringing in the outdoors.
Even though the house is built on a sloped lot it is fully barrier free and employs universal design principles throughout including a curbless shower in the Primary Bath.
Several energy efficient materials and methods were used while staying within a modest construction budget. The roof uses a 12” energy heel to allow a consistent insulation blanket in the attic and blown-in blanket (BIB) insulation was used in the walls to provide an R-23 wall assembly, much better than code requirement and better than standard construction. A cool roof, foil backed roof sheathing, heat pump HVAC system, heat pump water heater, and a whole house fan round out the energy efficiency measures of this house.
Sponsored
Sunbury, OH
J.Holderby - Renovations
Franklin County's Leading General Contractors - 2X Best of Houzz!
 HUNTER DOUGLAS-LNG BLINDS
SILHOUETTE® Window Shadings
SHEER BEAUTY THAT TRANSFORMS YOUR LIGHT
Afford yourself the luxury of having light and privacy at the same time.
Silhouette® Window Shadings feature soft, adjustable S-shaped vanes that appear to be floating between two sheer fabrics. This innovative design lets light filter through while also obscuring the outside world's view into your space.
Key Features
Premium Design & Style—Explore the richness of texture and warmth offered by The Alustra® Collection of Silhouette, a thoughtfully curated suite of exclusive design-inspired fabrics, textures, colors and hardware created to meet the expectations of leading designers and discerning consumers who seek the best in design.
UV Protection—Our beautiful sheer fabrics softly filter out brightness, glare and UV rays to protect your furniture and flooring from fading. Depending on your fabric choices, the shadings can filter up to 88% of the sun’s harmful rays.
Privacy & Light Control—A white rear sheer obscures the view into your home, providing daytime privacy even when the vanes are open. To achieve your customized level of privacy and light control, simply tilt the vanes to your desired position.
Room Darkening—Silhouette Duolite® Shadings combine the light-diffusing benefits of a Silhouette shading with an independently operated roller shade nestled behind it for greater control over incoming light.
Increased View-Through—Silhouette ClearView® Shadings are made with a unique combination of front and back sheers that maximize your view to the outdoors.
LNG Blinds
19 Addison Pl
Valley Stream, NY 11580
Call Us (516) 593-0044
#homesweethome #homedecor #lovemyhome #barenecessities #windows #instastyle #instadesign #interiordesign
#blinds #privacy #embellishment #instahomes #propertyowner #renovation #customblindsbydesign #hunterdouglas #showcase #displays #windowtreatments #windowcoverings #shades #shutters #drapery #interiors #decor
 Adstrum Technologies, LLC
Control of the interior lighting allows one to set the ambience for listening to musical performances. Each instrument is connected to the Audio Distribution system so everyone may enjoy the performance; no mater where they are in the house. Audio controls allow precise volume adjustments of incoming and outgoing signals. Automatic shades protect the furnishings from sun damage and works with the Smart Thermostat to keep the environment at the right temperature all-year round. Freezing temperature sensors ensure the fireplace automatically ignites just in case the HVAC lost power or broke down. Contact sensors on the windows and door work with the home weather station to determine if windows/doors need to be closed when raining; not to mention the primary use with the security system to detect unwanted intruders.
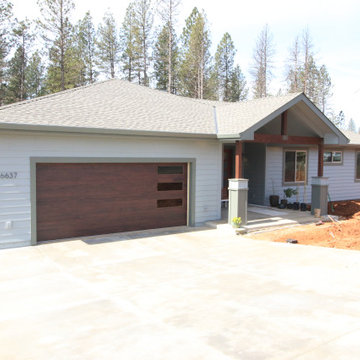 Hyland Fisher - Architect
This new 1,560 square foot, three bedroom, two bath residence replaces a Paradise, CA home destroyed in the 2018 Camp Fire. The owners wanted an attractive and modest house to live in while they built their dream home on an adjacent lot. The house will later be used as rental income and provide much needed housing in Paradise.
The back of the house faces west towards an excellent view of a stand of oaks that survived the fire. The large rear porch roof provides protection from unwanted glare and the setting summer sun, so the house does not overheat in the summer. The porch also extends the living space and provides excellent year round indoor/outdoor living. It is open framed with rafters so there is an expansive view to the forest and ample diffused daylight throughout the year. It also protects the home from prevailing weather patterns.
The open floor plan provides an outstanding space for entertaining guests with large windows bringing in the outdoors.
Even though the house is built on a sloped lot it is fully barrier free and employs universal design principles throughout including a curbless shower in the Primary Bath.
Several energy efficient materials and methods were used while staying within a modest construction budget. The roof uses a 12” energy heel to allow a consistent insulation blanket in the attic and blown-in blanket (BIB) insulation was used in the walls to provide an R-23 wall assembly, much better than code requirement and better than standard construction. A cool roof, foil backed roof sheathing, heat pump HVAC system, heat pump water heater, and a whole house fan round out the energy efficiency measures of this house.
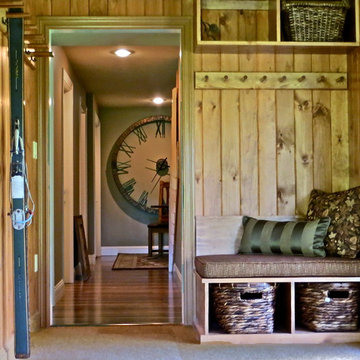
 Sandra Curtis Design, LLC
At the lower level entry, tongue and groove was added to the walls to protect them from incoming skis and poles. The space includes plenty of storage with ski hooks, cubbies with ski boot warmers, cubbies for miscellany and a bench for gearing up.
Photo by Sandra J. Curtis, ASID
 HUNTER DOUGLAS-LNG BLINDS
SILHOUETTE® Window Shadings
SHEER BEAUTY THAT TRANSFORMS YOUR LIGHT
Afford yourself the luxury of having light and privacy at the same time.
Silhouette® Window Shadings feature soft, adjustable S-shaped vanes that appear to be floating between two sheer fabrics. This innovative design lets light filter through while also obscuring the outside world's view into your space.
Key Features
Premium Design & Style—Explore the richness of texture and warmth offered by The Alustra® Collection of Silhouette, a thoughtfully curated suite of exclusive design-inspired fabrics, textures, colors and hardware created to meet the expectations of leading designers and discerning consumers who seek the best in design.
UV Protection—Our beautiful sheer fabrics softly filter out brightness, glare and UV rays to protect your furniture and flooring from fading. Depending on your fabric choices, the shadings can filter up to 88% of the sun’s harmful rays.
Privacy & Light Control—A white rear sheer obscures the view into your home, providing daytime privacy even when the vanes are open. To achieve your customized level of privacy and light control, simply tilt the vanes to your desired position.
Room Darkening—Silhouette Duolite® Shadings combine the light-diffusing benefits of a Silhouette shading with an independently operated roller shade nestled behind it for greater control over incoming light.
Increased View-Through—Silhouette ClearView® Shadings are made with a unique combination of front and back sheers that maximize your view to the outdoors.
LNG Blinds
19 Addison Pl
Valley Stream, NY 11580
Call Us (516) 593-0044
#homesweethome #homedecor #lovemyhome #barenecessities #windows #instastyle #instadesign #interiordesign
#blinds #privacy #embellishment #instahomes #propertyowner #renovation #customblindsbydesign #hunterdouglas #showcase #displays #windowtreatments #windowcoverings #shades #shutters #drapery #interiors #decor

 China Chi Hardware Co.,Ltd.
High-volume supply program for glass garage doors (full-view aluminum glass), produced by the greatest Garage Door Manufacturer China CHI, supporting OEM pipelines, chain resellers, and large distributors. Built around repeatable configurations and scalable production capacity.
Need high-volume glass garage doors with OEM flexibility and repeatable quality? We support wholesale and OEM orders with standardized full-view door structures, configurable frame finishes, glazing choices, and reinforced builds for wider openings. Our production workflow is optimized for batch consistency, packaging protection, and container loading efficiency—so you can fulfill projects, stock popular sizes, and keep delivery schedules stable even during peak seasons.
————Key Specifications————
• Standardized series: common frame profiles + popular glass options
• Size range: single and double openings; custom available for projects
• Production: batch color control, repeatable panel layout
• Packaging: export-grade crates/cartons + glass protection system
————Performance & Benefits————
• Consistent appearance across multiple containers and multiple POs
• Stable fit and smooth operation for installer efficiency
• Optional upgrades (insulated glass, heavy-duty tracks) for tougher markets
————CHI Manufacturing & Process Strength————
• Capacity planning for high-volume orders (container-based scheduling)
• Incoming QC on glass thickness and surface defects
• Final inspection includes alignment, corner squareness, and finish check
————Contact Us————
China Chi Hardware Co.,Ltd.
Website: https://www.chihw.com/
 SGDI - Sarah Gallop Design Inc.
A video tour of this beautiful home:
https://www.youtube.com/watch?v=Lbfy9PYTsBQ
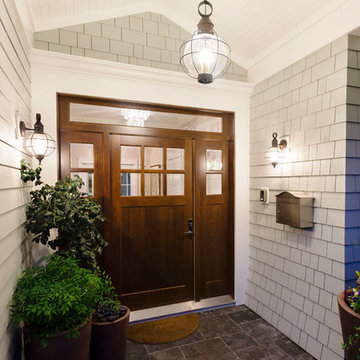
Front door
Paul Grdina
2