
Search results for "Income tax" in Home Design Ideas





 Chelsea & Meade Chippendale Railings
D. Johnson
Inspiration for a timeless home design remodel in Denver
Inspiration for a timeless home design remodel in Denver
Find the right local pro for your project
 Bobbi Alderfer/Lifestyle Design

Inspiration for a small transitional white tile porcelain tile, gray floor and single-sink alcove bathtub remodel in Chicago with gray cabinets, a one-piece toilet, an undermount sink, quartzite countertops, yellow countertops, a niche and a built-in vanity

 Orren Pickell Building Group
The door to the storage room has a hidden latch to open it. Photo by Mike Kaskel. Interior design by Meg Caswell.
Large transitional hallway photo in Chicago with white walls
Large transitional hallway photo in Chicago with white walls
 Lightology
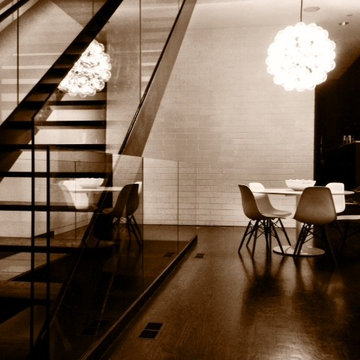
Taraxacum 88S suspension is made of 20 polished aluminum triangles which provide direct and reflected light. Comes with steel ceiling fitting, rose and suspension cable. Sixty 25-watt 120-volt clear G40 medium base incandescent lamps included. Bulbs are housed around outer surfaces of the fixture. Direct and reflected light distribution. 31.5 inches diameter. Cord length 216.5 inches. Weight 32 lbs. Listing pending.



 Regenesis Ecological Design
A flagstone, gravel, and cobble lined pathway meanders through seating nooks in this deciduous woodland garden.
Anna Caitlin Photography
Design ideas for a mid-sized traditional drought-tolerant courtyard stone garden path.
Design ideas for a mid-sized traditional drought-tolerant courtyard stone garden path.
 Regenesis Ecological Design
Garden arbor with an established Wysteria vine shades the patio.
This is an example of a mid-sized contemporary shade front yard formal garden.
This is an example of a mid-sized contemporary shade front yard formal garden.



 Glen-Gery Brick
Home bar and wine cellar with handmade brick barrel ceiling and brick walls. Brick is Glen-Gery Lorraine Full Range HMOS. Photographer: Donna Chiarelli



 Outdoors and Beyond, Inc
Complete backyard remodel, new pool and sap, with grotto, new balcony, waterfall, sheer decent, bbq, fireplace, and much more. The balcony has a water feature that spills in to the pool, along with a waterfall from the grotto, and sheer decent water features from the columns, lit up by color fiber optic lighting. the entire area is finished of with 2 outdoor T.V.'s one mounted under the balcony and one mounted under the counter top next to the spa, the T.V. is controlled via remote and is recessed in to the counter, and then rises out of the counter until it is above the counter surface, for viewing from anywhere within the garden.

 Schwartz and Architecture
The proposal analyzes the site as a series of existing flows or “routes” across the landscape. The negotiation of both constructed and natural systems establishes the logic of the site plan and the orientation and organization of the new home. Conceptually, the project becomes a highly choreographed knot at the center of these routes, drawing strands in, engaging them with others, and propelling them back out again. The project’s intent is to capture and harness the physical and ephemeral sense of these latent natural movements as a way to promote in the architecture the wanderlust the surrounding landscape inspires. At heart, the client’s initial family agenda--a home as antidote to the city and basecamp for exploration--establishes the ethos and design objectives of the work.
Photography - Bruce Damonte



 Design8, LLC
White River granite, Honed marble granite
Example of a classic kitchen design in New Orleans
Example of a classic kitchen design in New Orleans

 Webber Coleman Woodworks
Rustic White Photography
Mid-sized elegant concrete floor wet bar photo in Atlanta with raised-panel cabinets, medium tone wood cabinets, glass countertops and mirror backsplash
Mid-sized elegant concrete floor wet bar photo in Atlanta with raised-panel cabinets, medium tone wood cabinets, glass countertops and mirror backsplash
 Mast & Co. Builders
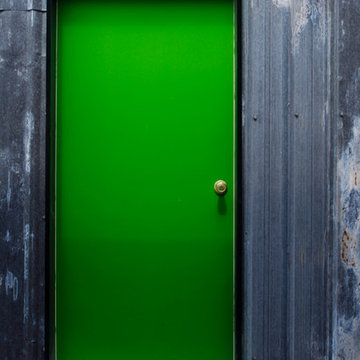
Reclaimed steel siding with rust and staining
photo by Michael Haywood
Inspiration for a mid-sized modern gray metal exterior home remodel
Inspiration for a mid-sized modern gray metal exterior home remodel


8