
Search results for "Incoming" in Home Design Ideas



 Laura U Design Collective
Julie Soefer
Example of a transitional dark wood floor kitchen design in Houston with white cabinets, a farmhouse sink, shaker cabinets and white backsplash
Example of a transitional dark wood floor kitchen design in Houston with white cabinets, a farmhouse sink, shaker cabinets and white backsplash

 Allen Construction
The goal for these clients was to build a new home with a transitional design that was large enough for their children and grandchildren to visit, but small enough to age in place comfortably with a budget they could afford on their retirement income. They wanted an open floor plan, with plenty of wall space for art and strong connections between indoor and outdoor spaces to maintain the original garden feeling of the lot. A unique combination of cultures is reflected in the home – the husband is from Haiti and the wife from Switzerland. The resulting traditional design aesthetic is an eclectic blend of Caribbean and Old World flair.
Jim Barsch Photography
Find the right local pro for your project

 Cummings Architecture + Interiors
Joyelle West Photography
Study room - small traditional built-in desk light wood floor study room idea in Boston with white walls
Study room - small traditional built-in desk light wood floor study room idea in Boston with white walls

 Kungsäter Kök Göteborg
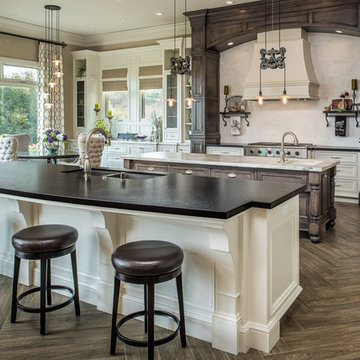
Kitchen - large scandinavian medium tone wood floor kitchen idea in Gothenburg with a single-bowl sink, shaker cabinets, black appliances and an island
 Rich Baum Photography
Rich Baum Photography
Example of a classic galley dark wood floor eat-in kitchen design in Sacramento with an undermount sink, shaker cabinets, white cabinets, white backsplash, stainless steel appliances and two islands
Example of a classic galley dark wood floor eat-in kitchen design in Sacramento with an undermount sink, shaker cabinets, white cabinets, white backsplash, stainless steel appliances and two islands

 Antonio Martins Interior Design
Drew Kelly
Kitchen - mid-sized transitional single-wall dark wood floor kitchen idea in San Francisco with an undermount sink, an island, flat-panel cabinets, light wood cabinets, marble countertops, white backsplash, ceramic backsplash and stainless steel appliances
Kitchen - mid-sized transitional single-wall dark wood floor kitchen idea in San Francisco with an undermount sink, an island, flat-panel cabinets, light wood cabinets, marble countertops, white backsplash, ceramic backsplash and stainless steel appliances

 Housing First Minnesota
2018 Artisan Home Tour
Photo: LandMark Photography
Builder: Stonewood LLC
Inspiration for a timeless dark wood floor home office library remodel in Minneapolis with gray walls
Inspiration for a timeless dark wood floor home office library remodel in Minneapolis with gray walls

 Common Bond Design
Irving Place Residence. New York, NY. Photography by Biz Jones.
Inspiration for a mid-century modern freestanding desk home office remodel in New York with white walls
Inspiration for a mid-century modern freestanding desk home office remodel in New York with white walls

 Rooted By Design
Philadelphia Row Home Renovation focusing on maximizing storage for a young family of 5. We created a "mudroom" in the front of the row home with a large living room space for family time + hosting. We used kid-friendly furnishings with performance fabrics that are durable and easy to clean. Prioritized eco-friendly selections, utilizing locally sourced + American made pieces.

 Small Change Design and Construction
Sean Fennessy
Open concept kitchen - contemporary concrete floor open concept kitchen idea in Melbourne with flat-panel cabinets, black cabinets, metallic backsplash, mirror backsplash, black appliances and an island
Open concept kitchen - contemporary concrete floor open concept kitchen idea in Melbourne with flat-panel cabinets, black cabinets, metallic backsplash, mirror backsplash, black appliances and an island

 Maura Wygmans
Carolyn Bates
Bathroom - large shabby-chic style master mosaic tile floor bathroom idea in Burlington with beige walls, an undermount sink, marble countertops, beige cabinets and recessed-panel cabinets
Bathroom - large shabby-chic style master mosaic tile floor bathroom idea in Burlington with beige walls, an undermount sink, marble countertops, beige cabinets and recessed-panel cabinets

 Dynia Architects
This mixed-income housing development on six acres in town is adjacent to national forest. Conservation concerns restricted building south of the creek and budgets led to efficient layouts.
All of the units have decks and primary spaces facing south for sun and mountain views; an orientation reflected in the building forms. The seven detached market-rate duplexes along the creek subsidized the deed restricted two- and three-story attached duplexes along the street and west boundary which can be entered through covered access from street and courtyard. This arrangement of the units forms a courtyard and thus unifies them into a single community.
The use of corrugated, galvanized metal and fiber cement board – requiring limited maintenance – references ranch and agricultural buildings. These vernacular references, combined with the arrangement of units, integrate the housing development into the fabric of the region.
A.I.A. Wyoming Chapter Design Award of Citation 2008
Project Year: 2009

 Andrew Heiser
Example of a small beach style backyard gravel patio container garden design in Los Angeles with a roof extension
 AMR Interior Design & Drafting Ltd.

Continued the walnut handrail around the corner to create a small shelf by the front entry
Photos: Ryan Patrick Kelly Photographs
Trendy dark wood floor entry hall photo in Edmonton with white walls
Trendy dark wood floor entry hall photo in Edmonton with white walls
 Dynia Architects
This mixed-income housing development on six acres in town is adjacent to national forest. Conservation concerns restricted building south of the creek and budgets led to efficient layouts.
All of the units have decks and primary spaces facing south for sun and mountain views; an orientation reflected in the building forms. The seven detached market-rate duplexes along the creek subsidized the deed restricted two- and three-story attached duplexes along the street and west boundary which can be entered through covered access from street and courtyard. This arrangement of the units forms a courtyard and thus unifies them into a single community.
The use of corrugated, galvanized metal and fiber cement board – requiring limited maintenance – references ranch and agricultural buildings. These vernacular references, combined with the arrangement of units, integrate the housing development into the fabric of the region.
A.I.A. Wyoming Chapter Design Award of Citation 2008
Project Year: 2009
 Ricken Desai Photography

Inspiration for a mid-sized contemporary brown floor entryway remodel in Hyderabad with white walls and a dark wood front door
 Allen Construction
The goal for these clients was to build a new home with a transitional design that was large enough for their children and grandchildren to visit, but small enough to age in place comfortably with a budget they could afford on their retirement income. They wanted an open floor plan, with plenty of wall space for art and strong connections between indoor and outdoor spaces to maintain the original garden feeling of the lot. A unique combination of cultures is reflected in the home – the husband is from Haiti and the wife from Switzerland. The resulting traditional design aesthetic is an eclectic blend of Caribbean and Old World flair.
Jim Barsch Photography
 Allen Construction

The goal for these clients was to build a new home with a transitional design that was large enough for their children and grandchildren to visit, but small enough to age in place comfortably with a budget they could afford on their retirement income. They wanted an open floor plan, with plenty of wall space for art and strong connections between indoor and outdoor spaces to maintain the original garden feeling of the lot. A unique combination of cultures is reflected in the home – the husband is from Haiti and the wife from Switzerland. The resulting traditional design aesthetic is an eclectic blend of Caribbean and Old World flair.
Jim Barsch Photography
 mackmiller design+build
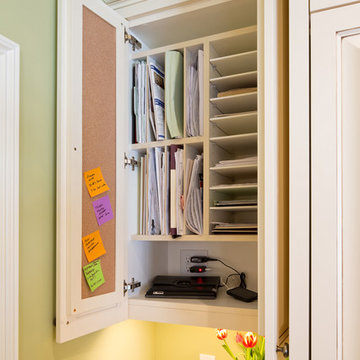
"Command Central" in kitchen with corkboard on the back of the cabinet door, a quad outlet and ample shelving to neatly file and store incoming mail and family papers
21