
Search results for "Inconvenience" in Home Design Ideas

 JMDG Architecture | Planning + Interiors
Example of a mountain style master bedroom design in Charlotte
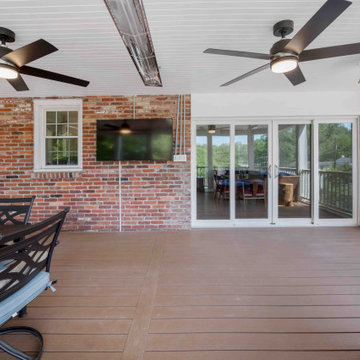
 Moss Building & Design
When our MOSS customers purchased their Arlington home, it came with a back deck that was suffering from wear and tear. It was also inconvenient to reach from the main home, as it was accessible only from the side of the house. Their vision was a large screened porch with room for a dining area, mounted television, cozy lounge space, and, most of all, easy access from the house. MOSS designed a beautiful screened porch with all of those features, with Trex boards for easy maintenance and upkeep, plus created a sliding glass door from the main house to allow for seamless flow from the house. In the end, a beautiful and functional update to this Arlington home.

 Atlantic Breeze Storm Shutters, Inc.
Keep your tiki bar fully stocked and prevent the inconvenience of having to restock your bar each time you’re ready for outdoor entertaining. With our security shutters you’ll be able to secure your possessions. Atlantic Breeze Storm Shutters’ many security options not only provide security, but also serve as a great deterrent for possible vandals or thieves.
Find the right local pro for your project
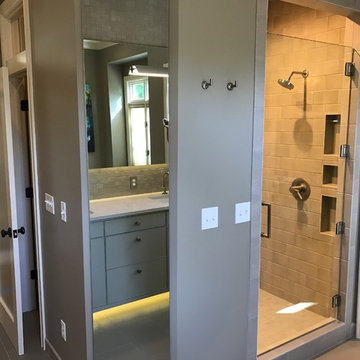
 Tulsa Design Therapy
G. R. Posselt Shower used to be located right by the entry door to the bathroom...very inconvenient. Moved to across from the tub...and water closet near entry door. Angled mirror on back of angled shower wall. Hooks for towels and robes.

 Colossus Mfg.
Grey headboard and white bedding in the master bedroom.
Master medium tone wood floor and brown floor bedroom photo in Sacramento with white walls
Master medium tone wood floor and brown floor bedroom photo in Sacramento with white walls
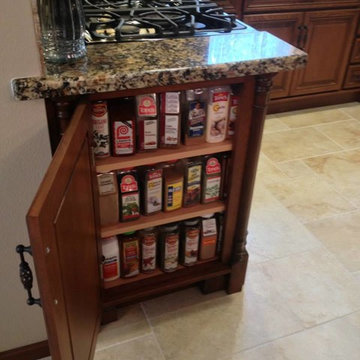

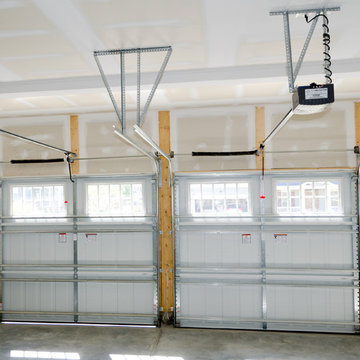
 HU-23020795
Garage doors always seem to break at the most inconvenient times. Sometimes that’s when you’re running out the door to work, only to be stuck inside when a broken garage door spring or cable keeps the doors down. Or in the middle of the night after a long day when an outdated garage door opener suddenly malfunctions leaving you stranded outside.
In these and other moments, call United Garage Doors. We cover all kinds of garage door services in Delaware locations including Dover, Wilmington, Newark, Middletown, and New Castle. Let our trained team help you get back into your garage quickly and safely.
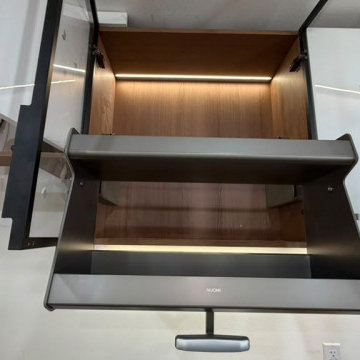
 George Group Cabinetry
This pull-down metal storage rack with built-in ambient light is installed inside upper wall cabinets, adopting humanized downward-pulling design that resolves the inconvenience of fetching items from high-level cabinets. Made of high-grade matte metal with an integrated handgrip and embedded lighting strip, this branded hardware accessory upgrades the utilization rate and use experience of top cabinet storage space, a premium practical fitting for modern customized cabinets.
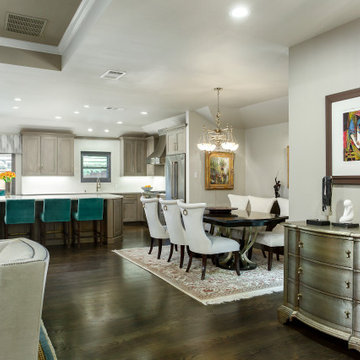
 Kitchen Design Concepts
The entry and dining room were separated by a header and both had different ceiling styles (vaulted and tray, respectively) and an unsightly –but structural –post at the corner into the living room, which was inconvenient to walk around. The kitchen was completely blocked off visually.
By eliminating the post and creating a (majority) single ceiling height in these three spaces, with only one step up to the living room ceiling height we created an updated aesthetic. It also increased traffic flow around the rooms, and opened up the kitchen spectacularly.
 Atlantic Breeze Storm Shutters, Inc.
Keep your tiki bar fully stocked and prevent the inconvenience of having to restock your bar each time you’re ready for outdoor entertaining. With our security shutters you’ll be able to secure your possessions. Atlantic Breeze Storm Shutters’ many security options not only provide security, but also serve as a great deterrent for possible vandals or thieves.

 Dalius & Greta Design
Architect Dalius Regelskis
DGD / Dalius & Greta Design
Vilnius, Lithuania
Living room - eclectic living room idea
Living room - eclectic living room idea

 sticklab
Landscaping was carefully integrated with the design of the house.
Large 1950s black two-story brick gable roof idea in Seattle
Large 1950s black two-story brick gable roof idea in Seattle

 Condovate Interiors Inc.
Valerie Wilcox
Example of a large trendy l-shaped medium tone wood floor and brown floor eat-in kitchen design in Toronto with an undermount sink, flat-panel cabinets, white cabinets, quartz countertops, gray backsplash, stone slab backsplash, paneled appliances, an island and white countertops
Example of a large trendy l-shaped medium tone wood floor and brown floor eat-in kitchen design in Toronto with an undermount sink, flat-panel cabinets, white cabinets, quartz countertops, gray backsplash, stone slab backsplash, paneled appliances, an island and white countertops

 TIMOTHY FULLER architects
The house you see is the result of an extensive remodeling/renovation. It was originally built in the early 1900’s our client grew up in this house and was returning to it as his father was moving on to an assisted living facility. Ben Quie, of Ben Quie and Sons, asked me to help these clients: revive and re-invision this house for their own particular needs and lifestyle. It turned out to be a fairly whole-scale transformation on the main level, moving a stairway that was inconveniently located and ill conceived, enlarging the kitchen, provide for a mudroom/laundry room and added a family sitting area off of the living room. The upstairs remained more intact but we added a bath of the couples room and reworked a number of closets. The lower level was also finished out with a hobby room and an area for television viewing. This was a fun project and made special by both the superb craftsmanship of Ben and his crew and the enthusiastic involvement of our clients.
Design by Timothy Fuller with Joe Metzler
Construction by Ben Quie and Sons
Photography by Troy Theis
This project was designed while Tim was at SALA Architects

 The Wine Square | Wine Cellars & Cooling Units
Aesthetic
Offering ideal wine maturing conditions, CAVEA’s high-performance glass system differs from the rest with its complete hidden structure. In line with current trends, this combination maximizes the glass’s surface without compromising the wine’s quality.
CAVEA’s integrated framing makes it possible to benefit from having insulated glass without having the inconvenience of a massive and bulky structure.

 Westchester Home Improvement Inc.
Kitchen remodeling can easily have the greatest return in terms of resale value. In New York, the average remodeling project recouped 87% of its original cost. Westchester Home Improvement has worked on remodeling projects in a wide range of styles and budgets. Each one has its own set of challenges and considerations.
Our remodeling professionals in Westchester work with the homeowner from the beginning and make sure the appropriate steps are taken to assure that a top quality job is done, on time, and on budget- while minimizing the inconvenience that being without your kitchen will cause.
 Westchester Home Improvement Inc.
Kitchen remodeling can easily have the greatest return in terms of resale value. In New York, the average remodeling project recouped 87% of its original cost. Westchester Home Improvement has worked on remodeling projects in a wide range of styles and budgets. Each one has its own set of challenges and considerations.
Our remodeling professionals in Westchester work with the homeowner from the beginning and make sure the appropriate steps are taken to assure that a top quality job is done, on time, and on budget- while minimizing the inconvenience that being without your kitchen will cause.

 The Glass Door Store
French doors with miniblinds between the glass are cost effective and very practical for romms needing privacy and light control. This configuration is called a garden door. It has a fixed side the same size of the hinged door and an exit door that is hinged in the center. This is usually used when it is inconvenient to exit at the center of the opening as you can see in this photo. Of course the standard french doors with a center opening are more common when the homeowner needs the larger opening.
 Westchester Home Improvement Inc.
Kitchen remodeling can easily have the greatest return in terms of resale value. In New York, the average remodeling project recouped 87% of its original cost. Westchester Home Improvement has worked on remodeling projects in a wide range of styles and budgets. Each one has its own set of challenges and considerations.
Our remodeling professionals in Westchester work with the homeowner from the beginning and make sure the appropriate steps are taken to assure that a top quality job is done, on time, and on budget- while minimizing the inconvenience that being without your kitchen will cause.
 TIMOTHY FULLER architects
The house you see is the result of an extensive remodeling/renovation. It was originally built in the early 1900’s our client grew up in this house and was returning to it as his father was moving on to an assisted living facility. Ben Quie, of Ben Quie and Sons, asked me to help these clients: revive and re-invision this house for their own particular needs and lifestyle. It turned out to be a fairly whole-scale transformation on the main level, moving a stairway that was inconveniently located and ill conceived, enlarging the kitchen, provide for a mudroom/laundry room and added a family sitting area off of the living room. The upstairs remained more intact but we added a bath of the couples room and reworked a number of closets. The lower level was also finished out with a hobby room and an area for television viewing. This was a fun project and made special by both the superb craftsmanship of Ben and his crew and the enthusiastic involvement of our clients.
Design by Timothy Fuller with Joe Metzler
Construction by Ben Quie and Sons
Photography by Troy Theis
This project was designed while Tim was at SALA Architects
10