
Search results for "Incorporates real" in Home Design Ideas
 TNHometour.com
Jeff Graham
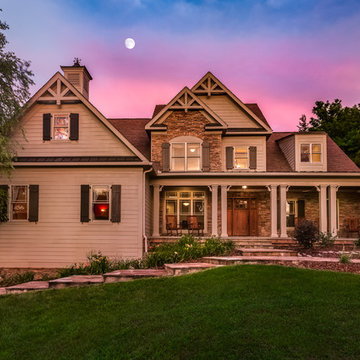
Inspiration for a timeless brown two-story mixed siding exterior home remodel in Nashville with a shingle roof
Inspiration for a timeless brown two-story mixed siding exterior home remodel in Nashville with a shingle roof
 Arciform

The back exterior stairwell leads you to the remodeled basement mudroom. - photos by Blackstone Edge
Entryway - industrial concrete floor and gray floor entryway idea in Portland with white walls
Entryway - industrial concrete floor and gray floor entryway idea in Portland with white walls
Find the right local pro for your project
 Carlton Edwards

The girl's bunk on the top level was to feel like a vintage attic. So the color pallet is a real muted soft blue-green that feels very historic. This suite incorporates a sleeping alcove, with four upholstered twin beds and concealed storage drawers. All the walls and ceilings are planked. A very playful, bright color scheme was chosen from the wall covering in the girl's bunk bath. In the bathroom a floating vanity was chosen, the detailing on the drawers is a random width and depth plank with an enlarged bead on the drawers. Countertops are a honed white marble and in the showers, are incorporated a glass tile to enhance the water and lake feel.
 Clearwater Summit Group
Quicksilver Commercial
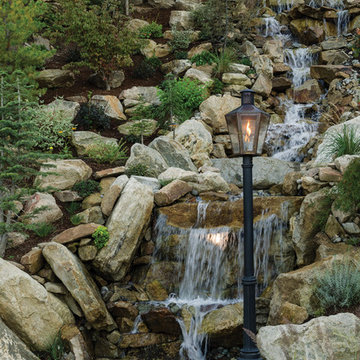
Photo of a large rustic partial sun backyard water fountain landscape in Seattle for summer.
Photo of a large rustic partial sun backyard water fountain landscape in Seattle for summer.
 Rikki Snyder

Mario Buatta, Main Stair Hall
Holiday: Golden Anniversary
Photo by Rikki Snyder
Staircase - eclectic curved staircase idea in New York
Staircase - eclectic curved staircase idea in New York
 Macey Laurick Real Estate
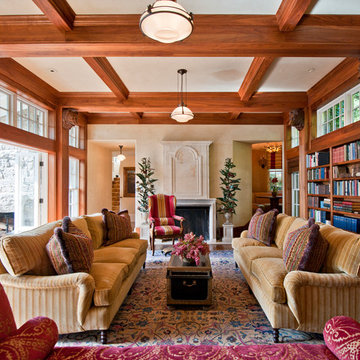
Inspiration for a timeless living room library remodel in Portland with a standard fireplace



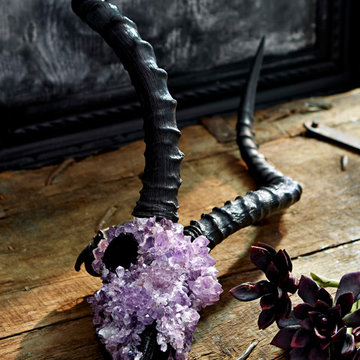
 Holiday Warehouse Inc.
Tragically beautiful crystal-embellished skulls are the perfect statement piece to add dark glamour to your Halloween decor or even year-round.
Photo by Aaron Dougherty

 Coats Homes
Costa Christ Media
Inspiration for a mid-sized modern freestanding desk light wood floor study room remodel in Dallas with white walls
Inspiration for a mid-sized modern freestanding desk light wood floor study room remodel in Dallas with white walls

 Rehkamp Larson Architects, Inc.
Contractor: Terra Firma
Interior Design: Kipling House Interiors
Photography: B2 Photography
Elegant l-shaped laundry room photo in Minneapolis with a side-by-side washer/dryer
Elegant l-shaped laundry room photo in Minneapolis with a side-by-side washer/dryer

 Dura Supreme Cabinetry
This white on white kitchen design is transitional and incorporates beautiful clean lines. This kitchen features a latte colored Kitchen Island by Dura Supreme and a mix of light tan (latte) and orange décor. These colors really pop on the “white canvas” of this design. The designer chose a beautiful combination of white Dura Supreme cabinetry, white subway tile backsplash, white countertops, white trim and a white sink. The built-in breakfast nook attached to the kitchen island was the perfect choice to give this kitchen seating for entertaining and a kitchen island that will still have free counter space while the homeowner entertains.
Request a FREE Dura Supreme Cabinetry Brochure Packet at:
http://www.durasupreme.com/request-brochure
 Wirth & Company

Example of a beach style open concept light wood floor living room design in New York with white walls

Sponsored
Sunbury, OH

J.Holderby - Renovations
Franklin County's Leading General Contractors - 2X Best of Houzz!
 Sergey Makarov - real estate/architect photography
Sergey Makarov
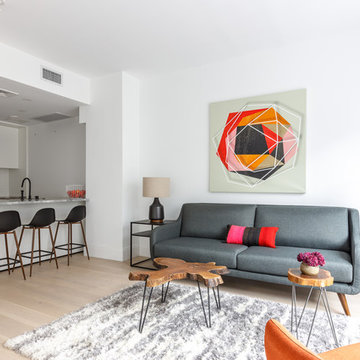
Living room - scandinavian open concept light wood floor and beige floor living room idea in New York with white walls
Living room - scandinavian open concept light wood floor and beige floor living room idea in New York with white walls
 JMDG Architecture | Planning + Interiors

Example of a mountain style home theater design in Charlotte
 Adrienne DeRosa
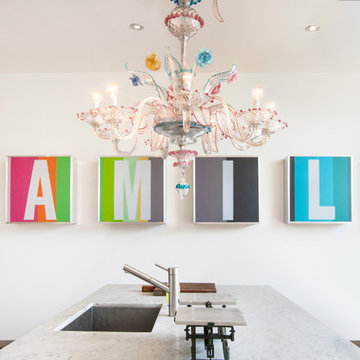
Known for their effortlessly chic eclectic style, Robert and Cortney incorporate many items from flea markets and antique stores into their designs. They found the Venetian glass chandelier in a French market and had it shipped home where it spent many years in storage. After discussing that it would be out of reach for the kids, the couple decided to put it up so that they could finally appreciate it. "It is my favorite piece", says Cortney.
Also designed by Robert and Cortney, the artwork in the kitchen speaks volumes of what this home is all about. Playing off of the chandelier, its bright colors round out the palette for the room.
Photo: Adrienne DeRosa Photography © 2014 Houzz
Design: Cortney and Robert Novogratz
 Ridgeline Construction Group, Inc
Inspiro 8 Studios

Example of a transitional dark wood floor and brown floor kitchen design in Other with an undermount sink, recessed-panel cabinets, white cabinets, quartzite countertops, paneled appliances, an island, beige backsplash, subway tile backsplash and gray countertops
Example of a transitional dark wood floor and brown floor kitchen design in Other with an undermount sink, recessed-panel cabinets, white cabinets, quartzite countertops, paneled appliances, an island, beige backsplash, subway tile backsplash and gray countertops
Sponsored
Sunbury, OH
J.Holderby - Renovations
Franklin County's Leading General Contractors - 2X Best of Houzz!

 Tommy Daspit Photographer
Tommy Daspit is an Architectural, Commercial, Real Estate, and Google Maps Business View Trusted photographer in Birmingham, Alabama. Tommy provides the best in commercial photography in the southeastern United States (Alabama, Georgia, North Carolina, South Carolina, Florida, Mississippi, Louisiana, and Tennessee).
View more of his work on his homepage: http://tommmydaspit.com
 Montare Builders

Large tuscan freestanding desk dark wood floor study room photo in Denver with green walls and a standard fireplace

 Dynamic Garage Door
Dynamic Garage Door specializes in Tuscan Architectural beautification in the Newport Beach, CA through our custom designed and hand made architectural shutters, garden gates and garage doors. This Newport-Mesa Tuscan home was exquisitely decorated with a combination of custom gates, decorative shutters and balcony barn door style shutters all handcrafted out of authentic, century-old reclaimed barn wood specifically harvested for this custom project.
Beginning with the balcony shutters which actually slide from side to side like a real barn door we worked a charming rustic shutter design that would typically be seen in the Tuscan Riviera. We opted for sliding shutters as the balcony spacing limited the swing action of even bi-folding shutters. Incorporating real barn door hardware railing and crowing it behind the faux reclaimed wood beam made an excellent statement while adding functional shutters that can be shut close for comfort during the summer morning when the sun beats down into the master suite. The four shutter leafs are decorated with real hand forged dummy straps that were hammered and crafted by hand to achieve that gorgeous rustic charm typical of Tuscan architecture. The reclaimed barn wood from a century-old barn gives off a timeless appearance that increase in characters as the years go by. Because rustic barn wood has already aged beautifully over hundreds of years, the next century will only increase its authentically gorgeous appearance. The culmination of this project has been a meticulous collaborative input of our in-house head designer and the clients themselves. Although the completion of this project is lengthy and intricate, the results speak volumes and the wait simply justifies the outcome.
The rest of thew windows on this Tuscan home have been accessorized with rustic barn wood as well and accentuated with our custom designed and handmade dummy iron hinge straps. Our dummy hardware is so authentically done in the same tradition used for hundreds of years in Europe to create shutter hardware that looks authentic and functional although it is only decorative. The details of our custom shutters is evident in the slightest of details including the bolts used to hold the shutter straps in place. Each of the shutter also has a decorative ring pull with a hand-hammered back plate which enhances the appearance of true functional shutters and defining that authentic Tuscan look.
The beauty of this Tuscan home is visible throughout the entire property including the garden gates, garage doors and entry door. Again, for the garden gates, we went with rustic barn wood carefully crafted to preserve the original surface that has aged over hundreds of years but building the gates on galvanized steel frames that will ensure structural durability for the next few hundred years. The gates are highly secure, sound and can definitely hold back a crowd with authentic rustic charm. Don't be fooled with the simple-looking gate design. It is quite intricate with its 45 degree angle cuts around the perimeter of the trim which deviates water away from crevices that would otherwise make the gates vulnerable to the accumulation of moisture from the elements, sprinkler system or simply air humidity since the home is located near the ocean. Each one of the garden gates is equipped with European style mortise lock mechanisms and roller catches. Dynamic Garage Door gates are not your typical garden gates, they are truly made with quality and durability in mind as well as aesthetic attention to detail. Everything, from the hardware used, the core steel frame and overlay material used is hand selected and approved individually for maximum beauty and timeless appreciation.
At Dynamic Garage Door, we specialize in multiple facet projects that include garden gates, driveway gates as well as barn doors and shutters. It is very important because these are the accessories that can make or break the beauty and continuity of your home's architectural style and authenticity.
Increase your curb appeal and home value with Dynamic Garage Door's gates, shutters and automatic custom garage doors. Our in-house designers would love to speak with you today!
Design Consultation Center: (855) 343-3667
6