
Search results for "Incorporating efficiency" in Home Design Ideas
 Canadian Home Builders' Association
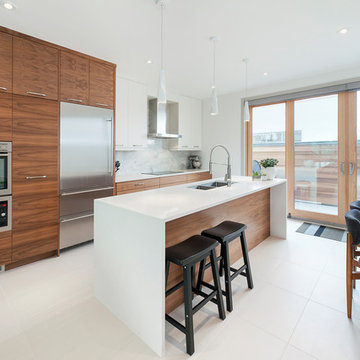
Alloy Homes Incorporated noted that this 3-storey home is part of a three-unit freehold townhouse development on a very tight triangular site in a dense, urban neighbourhood.
They explained that this project was used to create a new gateway into the neighbourhood, and to act as a buffer between existing homes and nearby incompatible uses and added that the, “front façade defines a new, welcoming residential street edge.”
The build features large, full height windows on the front façade offer leafy views down Gladstone Road. The ground level contains a separate live/work space off the front foyer and an attached garage facing the alley. The third floor contains three bedrooms that take advantage of unexpected valley, skyline and mountain views.
The interior detailing is bright, modern and efficient. Skylights and large windows wash the home with natural light. Open riser stairs and full-height glass interior walls contribute to a sense of openness and make the living spaces feel large despite the tight urban context.
 Vision Home Remodeling, Inc.
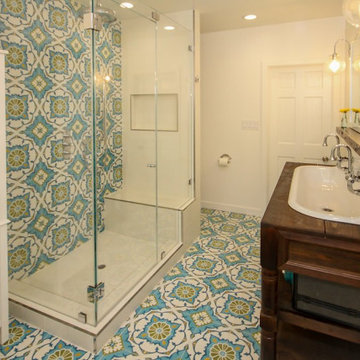
We’ve earned the distinction of being one of best general contractors in Los Angeles. Our bathroom remodeling services in Los Angeles are tuned to build bathrooms that not only reflect our client's vision but also effortlessly incorporating unique aesthetics, function, and the highest level of workmanship. Our team is fully equipped to handle all scopes of bathroom remodeling such as replacing old fixtures, bathtubs, to knocking down walls to allow for a new standing shower and tub combo, installing new cabinetry, or completely transform your bathroom into your own at-home spa.
General Contractors, Bathroom Renovation in Los Angeles - https://visionhomeremodeling.com/
 Canadian Home Builders' Association
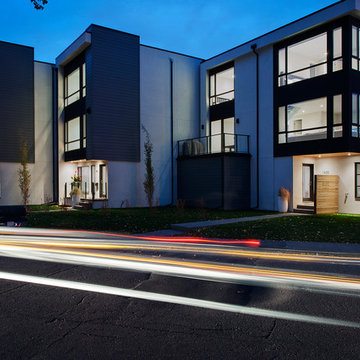
Alloy Homes Incorporated noted that this 3-storey home is part of a three-unit freehold townhouse development on a very tight triangular site in a dense, urban neighbourhood.
They explained that this project was used to create a new gateway into the neighbourhood, and to act as a buffer between existing homes and nearby incompatible uses and added that the, “front façade defines a new, welcoming residential street edge.”
The build features large, full height windows on the front façade offer leafy views down Gladstone Road. The ground level contains a separate live/work space off the front foyer and an attached garage facing the alley. The third floor contains three bedrooms that take advantage of unexpected valley, skyline and mountain views.
Interior detailing is bright, modern and efficient. Skylights and large windows wash the home with natural light. Open riser stairs and full-height glass interior walls contribute to a sense of openness and make the living spaces feel large despite the tight urban context.
Find the right local pro for your project
 Canadian Home Builders' Association
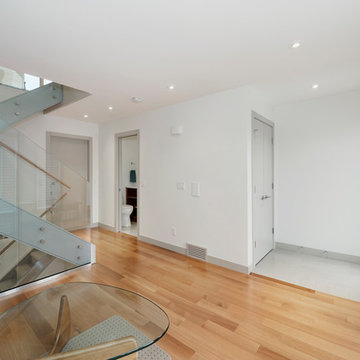
Alloy Homes Incorporated noted that this 3-storey home is part of a three-unit freehold townhouse development on a very tight triangular site in a dense, urban neighbourhood.
They explained that this project was used to create a new gateway into the neighbourhood, and to act as a buffer between existing homes and nearby incompatible uses and added that the, “front façade defines a new, welcoming residential street edge.”
The build features large, full height windows on the front façade offer leafy views down Gladstone Road. The ground level contains a separate live/work space off the front foyer and an attached garage facing the alley. The third floor contains three bedrooms that take advantage of unexpected valley, skyline and mountain views.
Interior detailing is bright, modern and efficient. Skylights and large windows wash the home with natural light. Open riser stairs and full-height glass interior walls contribute to a sense of openness and make the living spaces feel large despite the tight urban context.
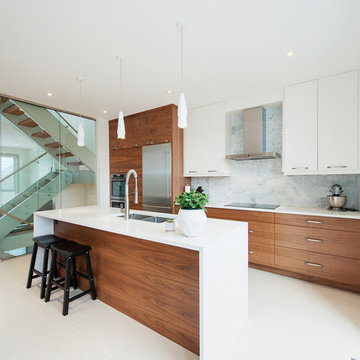 Canadian Home Builders' Association
Alloy Homes Incorporated noted that this 3-storey home is part of a three-unit freehold townhouse development on a very tight triangular site in a dense, urban neighbourhood.
They explained that this project was used to create a new gateway into the neighbourhood, and to act as a buffer between existing homes and nearby incompatible uses and added that the, “front façade defines a new, welcoming residential street edge.”
The build features large, full height windows on the front façade offer leafy views down Gladstone Road. The ground level contains a separate live/work space off the front foyer and an attached garage facing the alley. The third floor contains three bedrooms that take advantage of unexpected valley, skyline and mountain views.
Interior detailing is bright, modern and efficient. Skylights and large windows wash the home with natural light. Open riser stairs and full-height glass interior walls contribute to a sense of openness and make the living spaces feel large despite the tight urban context.
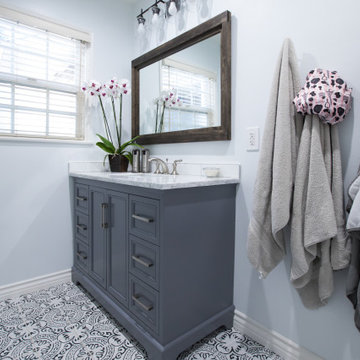 Vision Home Remodeling, Inc.
We’ve earned the distinction of being one of best general contractors in Los Angeles. Our bathroom remodeling services in Los Angeles are tuned to build bathrooms that not only reflect our client's vision but also effortlessly incorporating unique aesthetics, function, and the highest level of workmanship. Our team is fully equipped to handle all scopes of bathroom remodeling such as replacing old fixtures, bathtubs, to knocking down walls to allow for a new standing shower and tub combo, installing new cabinetry, or completely transform your bathroom into your own at-home spa.
General Contractors, Bathroom Renovation in Los Angeles - https://visionhomeremodeling.com/
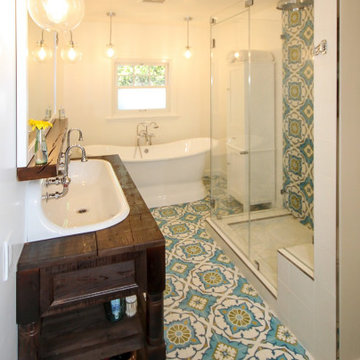 Vision Home Remodeling, Inc.
We’ve earned the distinction of being one of best general contractors in Los Angeles. Our bathroom remodeling services in Los Angeles are tuned to build bathrooms that not only reflect our client's vision but also effortlessly incorporating unique aesthetics, function, and the highest level of workmanship. Our team is fully equipped to handle all scopes of bathroom remodeling such as replacing old fixtures, bathtubs, to knocking down walls to allow for a new standing shower and tub combo, installing new cabinetry, or completely transform your bathroom into your own at-home spa.
General Contractors, Bathroom Renovation in Los Angeles - https://visionhomeremodeling.com/


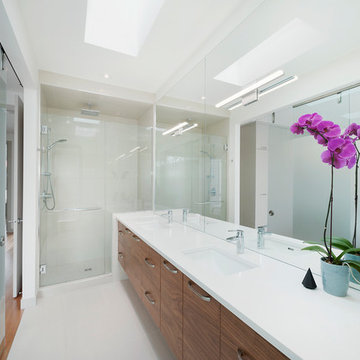 Canadian Home Builders' Association
Alloy Homes Incorporated noted that this 3-storey home is part of a three-unit freehold townhouse development on a very tight triangular site in a dense, urban neighbourhood.
They explained that this project was used to create a new gateway into the neighbourhood, and to act as a buffer between existing homes and nearby incompatible uses and added that the, “front façade defines a new, welcoming residential street edge.”
The build features large, full height windows on the front façade offer leafy views down Gladstone Road. The ground level contains a separate live/work space off the front foyer and an attached garage facing the alley. The third floor contains three bedrooms that take advantage of unexpected valley, skyline and mountain views.
Interior detailing is bright, modern and efficient. Skylights and large windows wash the home with natural light. Open riser stairs and full-height glass interior walls contribute to a sense of openness and make the living spaces feel large despite the tight urban context.
 Vision Home Remodeling, Inc.
We’ve earned the distinction of being one of best general contractors in Los Angeles. Our bathroom remodeling services in Los Angeles are tuned to build bathrooms that not only reflect our client's vision but also effortlessly incorporating unique aesthetics, function, and the highest level of workmanship. Our team is fully equipped to handle all scopes of bathroom remodeling such as replacing old fixtures, bathtubs, to knocking down walls to allow for a new standing shower and tub combo, installing new cabinetry, or completely transform your bathroom into your own at-home spa.
General Contractors, Bathroom Renovation in Los Angeles - https://visionhomeremodeling.com/
 User
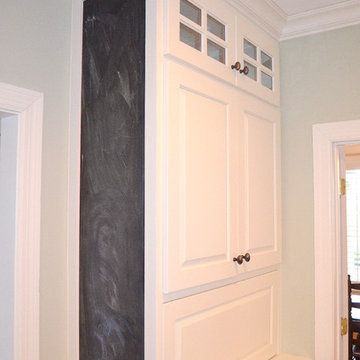
UserThis was a major kitchen remodel we worked on, that we provided the cabinetry for. They wanted a fresh airy look as well a working kitchen to accommodate a family of 6. We incorporated all white stacked cabinets with glass in the top, as well as 2 pantries with roll-outs flanking the large refrigerator. We also provided enough seating for everyone in the family by creating an over hang on 2 sides of the island supported my 3 posts. Other efficient storage accessories include a hidden spice pullout, lazy susan and hidden trash pull-out.
We also provided cabinetry for the Organization Center and Bar Area in the same room. For the Organization Center we incorporated a lift up appliance garage to hide any paperwork or electronic charging, and also a chalk board for lists or notes. In the Bar Area we incorporated a wine rack and a shallow pantry to the left for extra storage.
SELECTIONS:
Door Style- 3" frame raised panel door with rounded over outside edge (Stage 1)
Finish: Warm White
Hardware: Jeffery Alexander "Lyon" in Brushed Oil Rubbed Bronze
Countertops: Cambria "Ella"
 Canadian Home Builders' Association
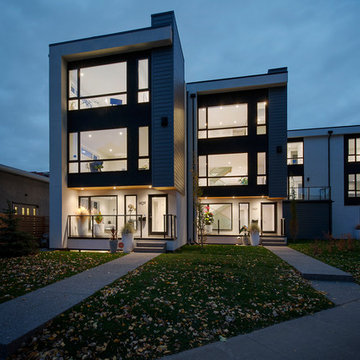
Alloy Homes Incorporated noted that this 3-storey home is part of a three-unit freehold townhouse development on a very tight triangular site in a dense, urban neighbourhood.
They explained that this project was used to create a new gateway into the neighbourhood, and to act as a buffer between existing homes and nearby incompatible uses and added that the, “front façade defines a new, welcoming residential street edge.”
The build features large, full height windows on the front façade offer leafy views down Gladstone Road. The ground level contains a separate live/work space off the front foyer and an attached garage facing the alley. The third floor contains three bedrooms that take advantage of unexpected valley, skyline and mountain views.
Interior detailing is bright, modern and efficient. Skylights and large windows wash the home with natural light. Open riser stairs and full-height glass interior walls contribute to a sense of openness and make the living spaces feel large despite the tight urban context.
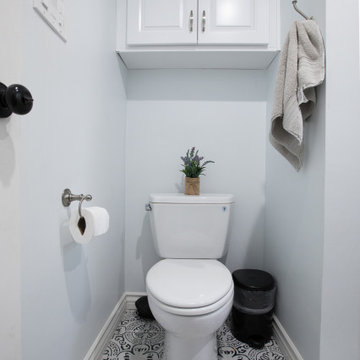 Vision Home Remodeling, Inc.
We’ve earned the distinction of being one of best general contractors in Los Angeles. Our bathroom remodeling services in Los Angeles are tuned to build bathrooms that not only reflect our client's vision but also effortlessly incorporating unique aesthetics, function, and the highest level of workmanship. Our team is fully equipped to handle all scopes of bathroom remodeling such as replacing old fixtures, bathtubs, to knocking down walls to allow for a new standing shower and tub combo, installing new cabinetry, or completely transform your bathroom into your own at-home spa.
General Contractors, Bathroom Renovation in Los Angeles - https://visionhomeremodeling.com/
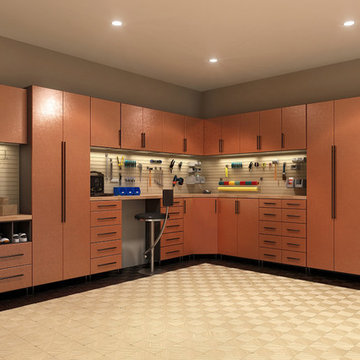
 Closet Factory
Embarking on a garage remodeling project is a transformative endeavor that can significantly enhance both the functionality and aesthetics of the space.
By investing in tailored storage solutions such as cabinets, wall-mounted organizers, and overhead racks, one can efficiently declutter the area and create a more organized storage system. Flooring upgrades, such as epoxy coatings or durable tiles, not only improve the garage's appearance but also provide a resilient surface.
Adding custom workbenches or tool storage solutions contributes to a more efficient and user-friendly workspace. Additionally, incorporating proper lighting and ventilation ensures a well-lit and comfortable environment.
A remodeled garage not only increases property value but also opens up possibilities for alternative uses, such as a home gym, workshop, or hobby space, making it a worthwhile investment for both practicality and lifestyle improvement.


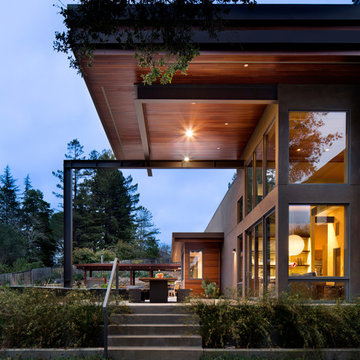
 Tobin Dougherty Architects
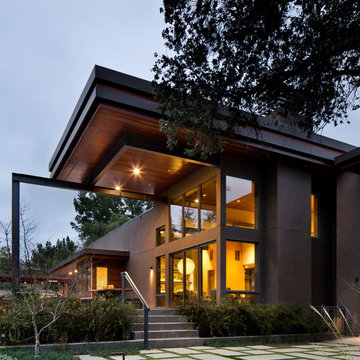
Nestled into the hills of Portola Valley, California the structures open space carefully defines and details outdoor rooms and interior space. While this form naturally echoes its landscape and beauty it was able to maintain and score Gold in LEED (Leadership in Energy and Environmental Design).
The Windy Hill Heaven residents incorporated sustainable aspects such as:
STRUCTURE // Passive-solar design, spray foam insulation, structurally insulated panel called (SIPs), and high efficiency low e windows
ELECTRICITY // Photovoltaic solar-panel array tied to the grid allowing this home to be net zero, Energy Star appliances, and energy efficient fans and lighting
HEATING AND COOLING // In-floor radiant hot-water and a highly efficient fireplace
SUSTAINABLE FEATURE // Native landscaping locally sourced building materials, low-VOC materials, paint and sealers. In all making this a very ECO-logically designed home

 Zola European Windows

This Boulder, Colorado remodel by fuentesdesign demonstrates the possibility of renewal in American suburbs, and Passive House design principles. Once an inefficient single story 1,000 square-foot ranch house with a forced air furnace, has been transformed into a two-story, solar powered 2500 square-foot three bedroom home ready for the next generation.
The new design for the home is modern with a sustainable theme, incorporating a palette of natural materials including; reclaimed wood finishes, FSC-certified pine Zola windows and doors, and natural earth and lime plasters that soften the interior and crisp contemporary exterior with a flavor of the west. A Ninety-percent efficient energy recovery fresh air ventilation system provides constant filtered fresh air to every room. The existing interior brick was removed and replaced with insulation. The remaining heating and cooling loads are easily met with the highest degree of comfort via a mini-split heat pump, the peak heat load has been cut by a factor of 4, despite the house doubling in size. During the coldest part of the Colorado winter, a wood stove for ambiance and low carbon back up heat creates a special place in both the living and kitchen area, and upstairs loft.
This ultra energy efficient home relies on extremely high levels of insulation, air-tight detailing and construction, and the implementation of high performance, custom made European windows and doors by Zola Windows. Zola’s ThermoPlus Clad line, which boasts R-11 triple glazing and is thermally broken with a layer of patented German Purenit®, was selected for the project. These windows also provide a seamless indoor/outdoor connection, with 9′ wide folding doors from the dining area and a matching 9′ wide custom countertop folding window that opens the kitchen up to a grassy court where mature trees provide shade and extend the living space during the summer months.
With air-tight construction, this home meets the Passive House Retrofit (EnerPHit) air-tightness standard of
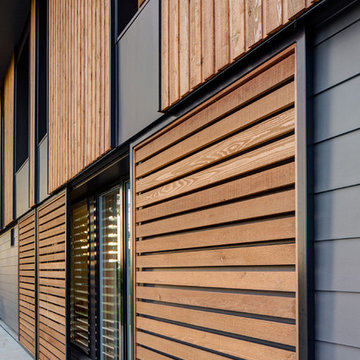
 Hammer & Hand
The Pumpkin Ridge Passive House harnesses the simplicity of Passive House design to deliver superb comfort and efficiency at minimal added construction cost.
The Pumpkin Ridge Passive House is no more expensive to own on a monthly basis than a conventional custom home, when monthly energy costs are considered alongside mortgage, taxes and insurance. Yet the high performance green building will consume 90% less heating energy and offer exceptional comfort and indoor air quality.
The project, designed by Scott Edwards Architecture and built by Hammer & Hand, is one of six homes in the Pacific Northwest to be featured by Northwest ENERGY STAR® as a demonstration super-efficient home.
Photography by Jeff Amram.
 Tobin Dougherty Architects
Nestled into the hills of Portola Valley, California the structures open space carefully defines and details outdoor rooms and interior space. While this form naturally echoes its landscape and beauty it was able to maintain and score Gold in LEED (Leadership in Energy and Environmental Design).
The Windy Hill Heaven residents incorporated sustainable aspects such as:
STRUCTURE // Passive-solar design, spray foam insulation, structurally insulated panel called (SIPs), and high efficiency low e windows
ELECTRICITY // Photovoltaic solar-panel array tied to the grid allowing this home to be net zero, Energy Star appliances, and energy efficient fans and lighting
HEATING AND COOLING // In-floor radiant hot-water and a highly efficient fireplace
SUSTAINABLE FEATURE // Native landscaping locally sourced building materials, low-VOC materials, paint and sealers. In all making this a very ECO-logically designed home
 Zola European Windows
This Boulder, Colorado remodel by fuentesdesign demonstrates the possibility of renewal in American suburbs, and Passive House design principles. Once an inefficient single story 1,000 square-foot ranch house with a forced air furnace, has been transformed into a two-story, solar powered 2500 square-foot three bedroom home ready for the next generation.
The new design for the home is modern with a sustainable theme, incorporating a palette of natural materials including; reclaimed wood finishes, FSC-certified pine Zola windows and doors, and natural earth and lime plasters that soften the interior and crisp contemporary exterior with a flavor of the west. A Ninety-percent efficient energy recovery fresh air ventilation system provides constant filtered fresh air to every room. The existing interior brick was removed and replaced with insulation. The remaining heating and cooling loads are easily met with the highest degree of comfort via a mini-split heat pump, the peak heat load has been cut by a factor of 4, despite the house doubling in size. During the coldest part of the Colorado winter, a wood stove for ambiance and low carbon back up heat creates a special place in both the living and kitchen area, and upstairs loft.
This ultra energy efficient home relies on extremely high levels of insulation, air-tight detailing and construction, and the implementation of high performance, custom made European windows and doors by Zola Windows. Zola’s ThermoPlus Clad line, which boasts R-11 triple glazing and is thermally broken with a layer of patented German Purenit®, was selected for the project. These windows also provide a seamless indoor/outdoor connection, with 9′ wide folding doors from the dining area and a matching 9′ wide custom countertop folding window that opens the kitchen up to a grassy court where mature trees provide shade and extend the living space during the summer months.
With air-tight construction, this home meets the Passive House Retrofit (EnerPHit) air-tightness standard of

 Authenticity, LLC
Architect: Michelle Penn, AIA This barn home is modeled after an existing Nebraska barn in Lancaster County. Heating is by passive solar design, supplemented by a geothermal radiant floor system. Cooling uses a whole house fan and a passive air flow system. The passive system is created with the cupola, windows, transoms and passive venting for cooling, rather than a forced air system. Because fresh water is not available from a well nor county water, water will be provided by rainwater harvesting. The water will be collected from a gutter system, go into a series of nine holding tanks and then go through a water filtration system to provide drinking water for the home. A greywater system will then recycle water from the sinks and showers to be reused in the toilets. Low-flow fixtures will be used throughout the home to conserve water.
Photo Credits: Jackson Studios
 Associate Interiors
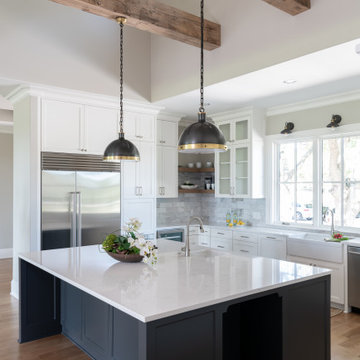
Upper transom windows in the light well bathe this kitchen in natural light. The countertops gleam with Cambria's "Marble Collection", Torquay . It is a subtle off-white that incorporates subtle ripples and blooms of gray with a touch of gray blue.
25