
Search results for "Incorporating local" in Home Design Ideas

 Trumbull Architects
A new home, designed to incorporate modern openness with vernacular local materials. Stretched out horizontally to reflect the long stretch of the Hudson River below, the house sits comfortably in the landscape from the up hill approach. The shed roofs, metal roofs, stone facade alre all local historical materials. the expanses of glass windows and doors creates the modern feel.
Aaron Thompson photographer
 oysk3 architects
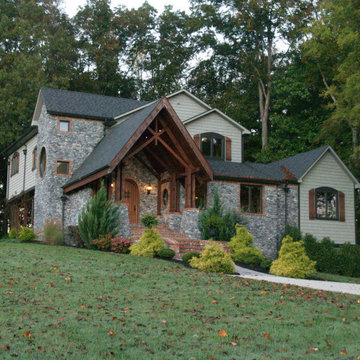
Located in Blount County, TN, this two-story residence sits within a wooded site and it incorporates materials like stone and wood in the facade to fuse with the scenery.
 Trumbull Architects
A new home, designed to incorporate modern openness with vernacular local materials. Stretched out horizontally to reflect the long stretch of the Hudson River below, the house sits comfortably in the landscape from the up hill approach. The shed roofs, metal roofs, stone facade alre all local historical materials. the expanses of glass windows and doors creates the modern feel.
Aaron Thompson photographer
Find the right local pro for your project

 Studio Steidley
 incorporated custom artwork from a local artist above the bed to gain the exact colors that this room called for, making this truly a one-of-a-kind space.
Photography by Daniel Martinez
 Trumbull Architects
A new home, designed to incorporate modern openness with vernacular local materials. Stretched out horizontally to reflect the long stretch of the Hudson River below, the house sits comfortably in the landscape from the up hill approach. The shed roofs, metal roofs, stone facade alre all local historical materials. the expanses of glass windows and doors creates the modern feel.
Aaron Thompson photographer

 SEN Creative
Photo: Lauren Andersen © 2018 Houzz
Example of an eclectic kitchen design in San Francisco
Example of an eclectic kitchen design in San Francisco
 Trumbull Architects
A new home, designed to incorporate modern openness with vernacular local materials. Stretched out horizontally to reflect the long stretch of the Hudson River below, the house sits comfortably in the landscape from the up hill approach. The shed roofs, metal roofs, stone facade alre all local historical materials. the expanses of glass windows and doors creates the modern feel.
Aaron Thompson photographer

Sponsored
Plain City, OH

The Creative Kitchen Company
Columbus Area Kitchen Remodeling and Refacing Professional


 Local Tile LLC
Shower head with incorporated handheld shower head
Alcove shower - traditional 3/4 gray tile and porcelain tile alcove shower idea in Portland
Alcove shower - traditional 3/4 gray tile and porcelain tile alcove shower idea in Portland
 oysk3 architects
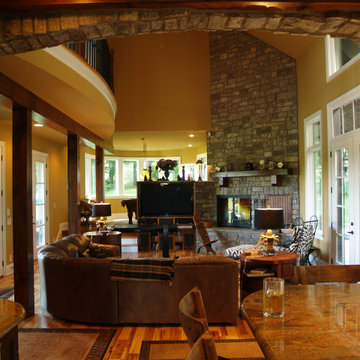
Located in Blount County, TN, this two-story residence sits within a wooded site and it incorporates materials like stone and wood in the facade to fuse with the scenery.
 Amazing Cabinetry & Bath
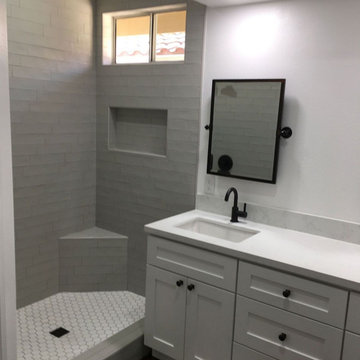
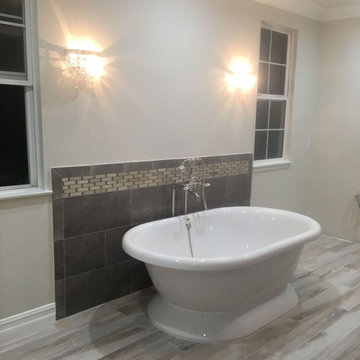
We have partnered with our local, independent contractors with a long and proven track record of working and incorporating our products. At Amazing Cabinetry, we provide you with a comprehensive solution to get the restroom or closet of your dreams with our one-stop shop.
#bathroom_ideas
#bathroom_interior
#bathroom_makeover
#shower
#bath
#Laguna_Niguel
#Mission_Viejo
 Amazing Cabinetry & Bath
We have partnered with our local, independent contractors with a long and proven track record of working and incorporating our products. At Amazing Cabinetry, we provide you with a comprehensive solution to get the restroom or closet of your dreams with our one-stop shop.
#bathroom_ideas
#bathroom_interior
#bathroom_makeover
#shower
#bath
#Laguna_Niguel
#Mission_Viejo

 Studio Industrielle
The program consists of a detached Guest House with full Kitchen, Living and Dining amenities, Carport and Office Building with attached Main house and Master Bedroom wing. The arrangement of buildings was dictated by the numerous majestic oaks and organized as a procession of spaces leading from the Entry arbor up to the front door. Large covered terraces and arbors were used to extend the interior living spaces out onto the site.
All the buildings are clad in Texas limestone with accent bands of Leuders limestone to mimic the local limestone cliffs in the area. Steel was used on the arbors and fences and left to rust. Vertical grain Douglas fir was used on the interior while flagstone and stained concrete floors were used throughout. The flagstone floors extend from the exterior entry arbors into the interior of the Main Living space and out onto the Main house terraces.


 Amazing Cabinetry & Bath
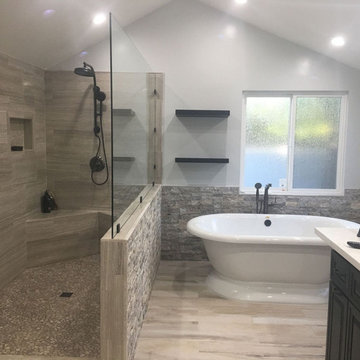
We have partnered with our local, independent contractors with a long and proven track record of working and incorporating our products. At Amazing Cabinetry, we provide you with a comprehensive solution to get the restroom or closet of your dreams with our one-stop shop.
#bathroom_ideas
#bathroom_interior
#bathroom_makeover
#shower
#bath
#Laguna_Niguel
#Mission_Viejo

 Terrace Creations
An exciting new design for a large, downtown Toronto condominium. This is our first design from one of our architects, Lana.
Incorporating various types of local granite, wide board decking and contemporary furniture and planters, this design turns a large balcony into an award winning terrace. Ideal for entertaining large groups of friends or colleagues.

 MainStreet Design Build
We were lucky to work with a blank slate in this nearly new home. Keeping the bar as the main focus was critical. With elements like the gorgeous tin ceiling, custom finished distressed black wainscot and handmade wood bar top were the perfect compliment to the reclaimed brick walls and beautiful beam work. With connections to a local artist who handcrafted and welded the steel doors to the built-in liquor cabinet, our clients were ecstatic with the results. Other amenities in the bar include the rear wall of stainless built-ins, including individual refrigeration, freezer, ice maker, a 2-tap beer unit, dishwasher drawers and matching Stainless Steel sink base cabinet.

 Jonathan Raith Inc.
Nantucket Architectural Photography
Beach style light wood floor and beige floor kitchen/dining room combo photo in Boston with white walls and no fireplace
Beach style light wood floor and beige floor kitchen/dining room combo photo in Boston with white walls and no fireplace



 United Makers
This home was built in 1900 and with time, was showing its age. United Makers wanted to give this house the restoration it needed to enhance its beauty and make it more functional for the owner year round. Maintaining historical charm was a priority when completing the renovation. Salvaged architectural elements from local demolitions were used in order to keep the period appropriate charm while at the same time incorporating high end fixtures and finishes.

 Sold By Design North - Home Staging - Real Estate
This room was designed with the help of a local artist to create the magical woodland scenes. I was able to repurpose family pieces to incorporate them in the design.
Photo credit: Joe Martin
 Mathes Hulme Builders
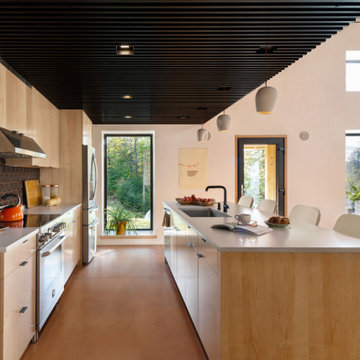
This new home, built for a family of 5 on a hillside in Marlboro, VT features a slab-on-grade with frost walls, a thick double stud wall with integrated service cavity, and truss roof with lots of cellulose. It incorporates an innovative compact heating, cooling, and ventilation unit and had the lowest blower door number this team had ever done. Locally sawn hemlock siding, some handmade tiles (the owners are both ceramicists), and a Vermont-made door give the home local shine.
14