
Search results for "Incorporating local" in Home Design Ideas




Find the right local pro for your project






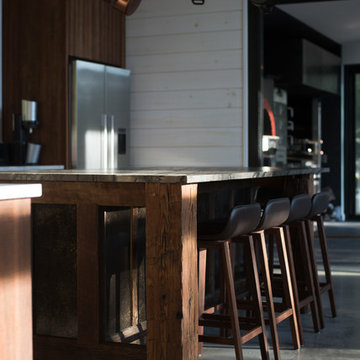


 BPC Architecture + Interior Design
Photo Credit: Wendy Mills Photography
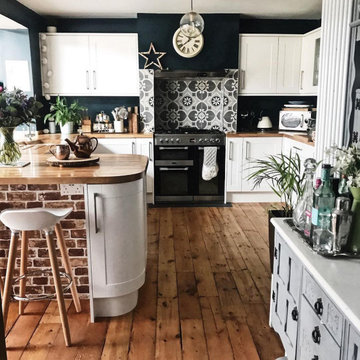
Transitional kitchen photo in Boston
Transitional kitchen photo in Boston


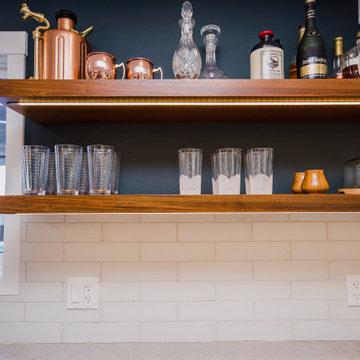
 Portfolio Interiors Inc.
Inspiration for a mid-sized modern l-shaped ceramic tile eat-in kitchen remodel with a drop-in sink, flat-panel cabinets, medium tone wood cabinets, quartzite countertops, white backsplash, subway tile backsplash, black appliances, an island and gray countertops
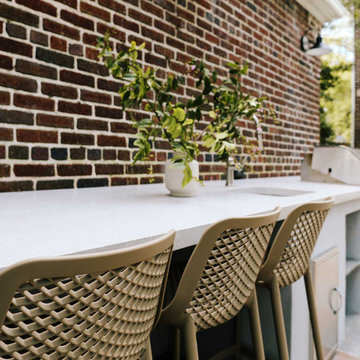


 Synergy Builders Inc.
Ryan Ocasio
Example of a mid-sized transitional galley light wood floor and beige floor open concept kitchen design in Chicago with a farmhouse sink, recessed-panel cabinets, white cabinets, quartz countertops, stone slab backsplash, stainless steel appliances and an island
Example of a mid-sized transitional galley light wood floor and beige floor open concept kitchen design in Chicago with a farmhouse sink, recessed-panel cabinets, white cabinets, quartz countertops, stone slab backsplash, stainless steel appliances and an island
Sponsored
Columbus, OH

Trish Takacs Design
Award Winning & Highly Skilled Kitchen & Bath Designer in Columbus





 Nelson Exteriors Inc
This home built in the 1970s in Marietta, GA is no longer weathered and outdated! Our team replaced the old siding, gutters, and roof, stained the deck, and painted the exterior. The home even used to have damaged roof shingles on the upper portion of the exterior, but now has James Hardie siding! A few of the products used on the home include: James Hardie HardiePlank Lap Siding, James Hardie Shingle siding, and GAF Timberline HDZ Architectural Shingles.




141