
Search results for "Incorporating local" in Home Design Ideas


 Milieu Design
Copyrighted by Milieu Design, Inc
Example of a mountain style shed design in Salt Lake City
Example of a mountain style shed design in Salt Lake City

 Rejuvenation Home Studio LLC
Beautifully rejuvenated living room design that reflects the homeowners love for nature.
Living room - mid-sized formal and open concept carpeted and beige floor living room idea in Tampa with beige walls, no fireplace and no tv
Living room - mid-sized formal and open concept carpeted and beige floor living room idea in Tampa with beige walls, no fireplace and no tv
Find the right local pro for your project
 Cauthorn Mill
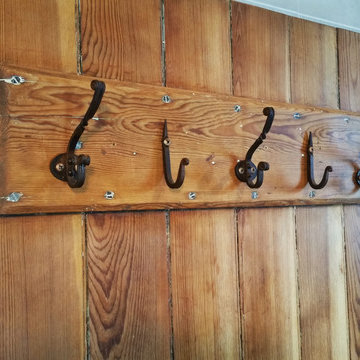
This "Legacy Collection" Hall Tree incorporates the two components that create our signature look. Reclaimed pine door (complete with Bennington door handle), has been embellished with high quality artisan wrought iron bench. Do you have a special find or vintage family heirloom that you would like to incorporate into your unique furniture piece? With a sketch and conversations, we can build it together!
Height: 74.75" Depth: 26" Width: 32”
*Designer Incorporated 200 Year Old Heart Pine Door into Hall Tree
*Vintage 1830's Door Repurposed from Scottish Built Log Cabin
*Wrought Iron Craftsman, Forged, and Finished Metal
*Metal finished with Rich Brown Japanese Bronze Patina
*Patina is Created by an Acid Wash Heat Activated Process
*Heat Activation Creates Unique Colorization on Each Piece

 Gina Franklin Interiors
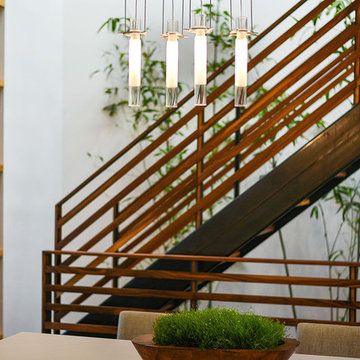
Dining room - small eclectic laminate floor dining room idea in Atlanta with white walls

 cityhomeCOLLECTIVE
Worked with Lloyd Architecture on a complete, historic renovation that included remodel of kitchen, living areas, main suite, office, and bathrooms. Sought to modernize the home while maintaining the historic charm and architectural elements.

 Apartment 46 for the Home
Reclaimed pallet wood floating shelves complement the industrial bar cabinet.
Home office - mid-sized eclectic galley home office idea in San Francisco
Home office - mid-sized eclectic galley home office idea in San Francisco





 Tiffany Beachy Designs
After removing an old hairdresser's sink, this laundry was a blank slate.
Needs; cleaning cabinet, utility sink, laundry sorting.
Custom cabinets were made to fit the space including shelves for laundry baskets, a deep utility sink, and additional storage space underneath for cleaning supplies. The tall closet cabinet holds brooms, mop, and vacuums. A decorative shelf adds a place to hang dry clothes and an opportunity for a little extra light. A fun handmade sign was added to lighten the mood in an otherwise solely utilitarian space.

 Julie Schuster Design Studio
Decorative pillows bring texture and softness to a space.
Photo credit: Amanda D'Orazio
Inspiration for a small contemporary master medium tone wood floor and brown floor bedroom remodel in New York with white walls
Inspiration for a small contemporary master medium tone wood floor and brown floor bedroom remodel in New York with white walls

 Redhead Design
Example of a huge cottage dark wood floor and brown floor kitchen design in Baltimore with a farmhouse sink, raised-panel cabinets, white cabinets, quartz countertops, blue backsplash, ceramic backsplash, stainless steel appliances, an island and white countertops

Sponsored
Plain City, OH

The Creative Kitchen Company
Columbus Area Kitchen Remodeling and Refacing Professional

 Kelsey Ann Rose
Interior Design by Materials + Methods Design.
Inspiration for a mid-century modern home bar remodel in New York
Inspiration for a mid-century modern home bar remodel in New York

 Landwell Design + Build Co.
Small trendy courtyard concrete paver patio fountain photo in San Luis Obispo with a pergola

 rk MILES, Inc.
Cabinet Brand: Candlelight Cabinetry
Cabinet Doors Style/Finish: Chatham Shaker FO/Maple/Natural
Special notes: High & long lengths of soffit material to match.





 Whatadrain.com - Linear Shower Drains
BenjaminDavidPhotography.com
Example of a trendy bathroom design in Detroit
Example of a trendy bathroom design in Detroit

 Montana Timber Products
Siding: Product - ranchwood™. Profile - 1x8 Square Edge Lap (vertical). Texture - Circle Saw. Color - Tackroom Exposure
Garage Door: Product - ranchwood™. Profile - 1x6 Ship Lap (vertical). Texture - Circle Saw. Color - Tackroom Exposure

 Improva
Eat-in kitchen - large modern l-shaped light wood floor and brown floor eat-in kitchen idea in Sydney with an undermount sink, flat-panel cabinets, blue cabinets, quartz countertops, white backsplash, quartz backsplash, black appliances, an island and white countertops
97