
Search results for "Incorporating smoothly" in Home Design Ideas


 Yeomans Work Architecture, Inc.
Existing bathroom was completely renovated, removing the existing tub and lowering the wall in order to create a walk-in shower. The shower floor incorporates smooth river stones to add a warm texture.
Photographer: Raif Fluker, pmpartnersinc@gmail.com

 PKA Architecture
Andrea Rugg Photography
Example of a 1950s split-level gable roof design in Minneapolis
Example of a 1950s split-level gable roof design in Minneapolis
Find the right local pro for your project


 Design Factory Interiors
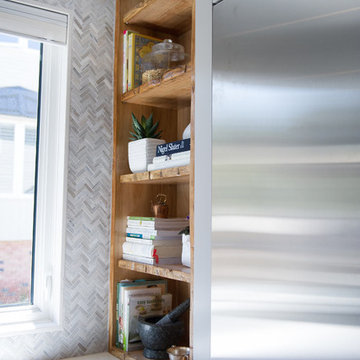
Enclosed kitchen - large transitional porcelain tile and multicolored floor enclosed kitchen idea with a drop-in sink, shaker cabinets, white cabinets, marble countertops, white backsplash, ceramic backsplash, stainless steel appliances and an island

 Maric Homes & Renovations
Large trendy open concept ceramic tile living room photo with white walls, a ribbon fireplace, a tile fireplace and a wall-mounted tv

 Carter Design Group
stone veneer firepit with irregular capstones. Granite terrace
Design ideas for a mid-sized traditional partial sun backyard stone formal garden in Portland Maine with a fire pit for spring.
Design ideas for a mid-sized traditional partial sun backyard stone formal garden in Portland Maine with a fire pit for spring.



 Quality Window and Door
Robert Gurney Architects, Think Make Build, Quality Window & Door Inc. , Weather Shield.
Study room - contemporary built-in desk light wood floor study room idea in DC Metro with white walls and no fireplace
Study room - contemporary built-in desk light wood floor study room idea in DC Metro with white walls and no fireplace

 McKinney Custom Pools
Inspiration for a mid-sized transitional backyard concrete and rectangular hot tub remodel in Orange County

 StudioBecker
Inspiration for a mid-sized contemporary medium tone wood floor kitchen remodel in San Francisco with an undermount sink, flat-panel cabinets, dark wood cabinets, stainless steel appliances, an island, quartz countertops, gray backsplash and glass tile backsplash


 Moss Yaw Design studio
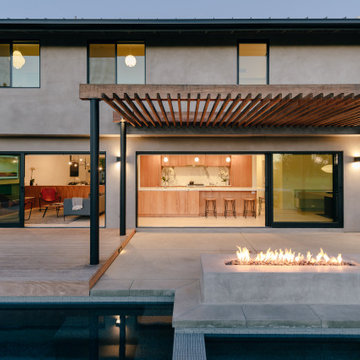
a fire pit and new pool align with the interior spaces and incorporate various activities at the rear yard
Pool landscaping - small modern backyard rectangular pool landscaping idea in Orange County with decking
Pool landscaping - small modern backyard rectangular pool landscaping idea in Orange County with decking

 Above All Masonry Design, Inc
Evoking a sense of calm and equilibrium for all who visit, this symmetrical poolscape provides a haven in a Hauppauge, NY backyard. Unilock Beacon Hill Smooth pavers, with custom-made 2'x2' slabs, provide a smooth transition from the side walkway and up the stairs to the elevated, geometric pool. As guests and family gather on the expansive poolside patio, they can take in plenty of sun while listening to the calming rush of three nearby waterfalls. The stone-like design weaves its way around the property, leading right up to the front door for ultimate curb appeal and elegance. From the front yard to the back patio, clean lines and a delicate balance encompass both the paver and pool design, while incorporating lush gardens and symmetrical hedges.



Example of a mid-sized eclectic built-in desk painted wood floor study room design in Los Angeles with gray walls, a standard fireplace and a plaster fireplace

 Kukk Architecture & Design
Example of an island style beige three-story exterior home design in Miami

 Webber + Studio, Architects
Casey Dunn Photography
Inspiration for a mid-sized contemporary formal and open concept limestone floor and brown floor living room remodel in Austin with white walls, a standard fireplace, no tv and a tile fireplace
Inspiration for a mid-sized contemporary formal and open concept limestone floor and brown floor living room remodel in Austin with white walls, a standard fireplace, no tv and a tile fireplace



Sponsored
Plain City, OH

The Creative Kitchen Company
Columbus Area Kitchen Remodeling and Refacing Professional

 Francesca Owings Interior Design
Outdoor Kitchen
Trendy backyard concrete paver patio kitchen photo in Grand Rapids
Trendy backyard concrete paver patio kitchen photo in Grand Rapids


 Kyle Hunt & Partners, Incorporated
Home Design Firm: Tom Rauscher, Rauscher & Associates, Landscape Design: Yardscapes, Photography by James Kruger, LandMark Photography
Inspiration for a large mediterranean open concept dark wood floor living room remodel in Minneapolis with a standard fireplace, a stone fireplace, beige walls and a concealed tv
Inspiration for a large mediterranean open concept dark wood floor living room remodel in Minneapolis with a standard fireplace, a stone fireplace, beige walls and a concealed tv
24