
Search results for "Increase accessibility" in Home Design Ideas
 Vision Design
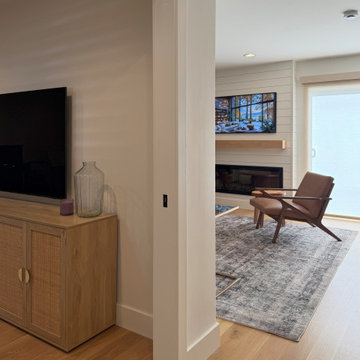
The kitchen space was an addition with a higher ceiling than the rest of the house. It provided for a much more open floor plan and better access to the backyard as well as significantly increased storage, countertop and island seating.
 Vision Design
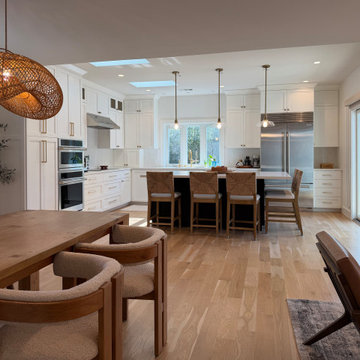
The kitchen space was an addition with a higher ceiling than the rest of the house. It provided for a much more open floor plan and better access to the backyard as well as significantly increased storage, countertop and island seating.

 Zengel Group
Master bathroom was taken down to the studs to increase floor space. The shower was doubles in size while still maintaining room for a whirlpool tub and a double sink vanity. The stationary window was replaced with a operable window.
Find the right local pro for your project
 Vision Design
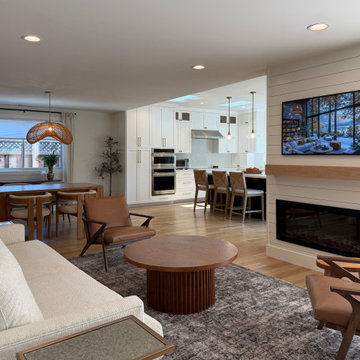
The kitchen space was an addition with a higher ceiling than the rest of the house. It provided for a much more open floor plan and better access to the backyard as well as significantly increased storage, countertop and island seating.
 Vision Design
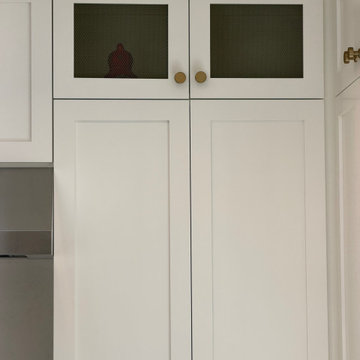
The kitchen space was an addition with a higher ceiling than the rest of the house. It provided for a much more open floor plan and better access to the backyard as well as significantly increased storage, countertop and island seating.
 Vision Design
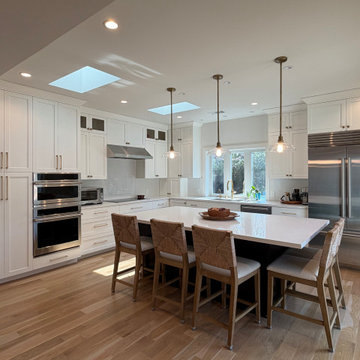
The kitchen space was an addition with a higher ceiling than the rest of the house. It provided for a much more open floor plan and better access to the backyard as well as significantly increased storage, countertop and island seating.
 Vision Design
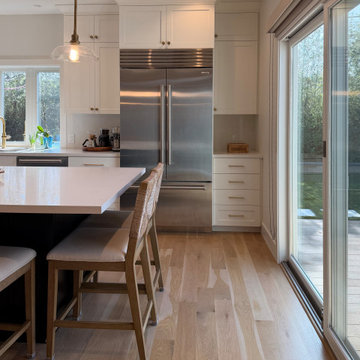
The kitchen space was an addition with a higher ceiling than the rest of the house. It provided for a much more open floor plan and better access to the backyard as well as significantly increased storage, countertop and island seating.

Sponsored
Sunbury, OH

J.Holderby - Renovations
Franklin County's Leading General Contractors - 2X Best of Houzz!
 Vision Design
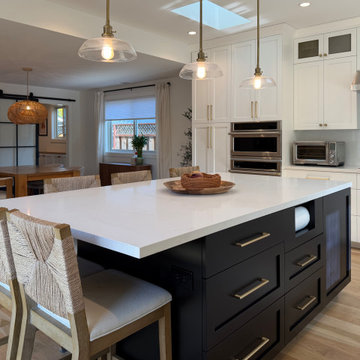
The kitchen space was an addition with a higher ceiling than the rest of the house. It provided for a much more open floor plan and better access to the backyard as well as significantly increased storage, countertop and island seating.
 Vision Design
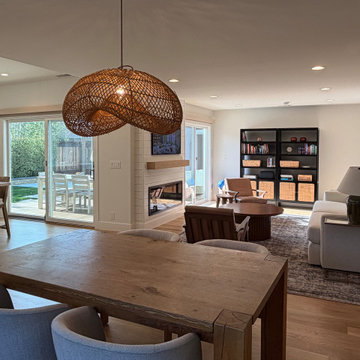
The kitchen space was an addition with a higher ceiling than the rest of the house. It provided for a much more open floor plan and better access to the backyard as well as significantly increased storage, countertop and island seating.
 Vision Design
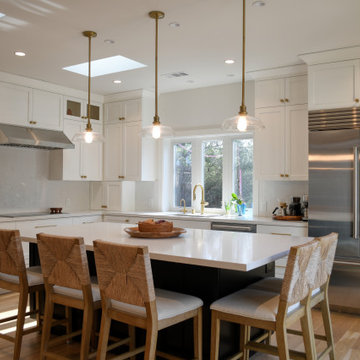
The kitchen space was an addition with a higher ceiling than the rest of the house. It provided for a much more open floor plan and better access to the backyard as well as significantly increased storage, countertop and island seating.
 Vision Design
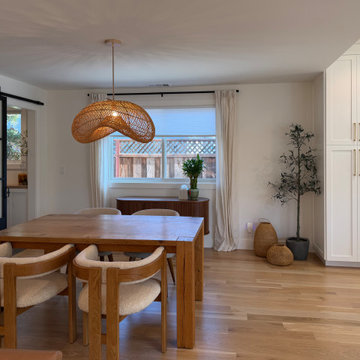
The kitchen space was an addition with a higher ceiling than the rest of the house. It provided for a much more open floor plan and better access to the backyard as well as significantly increased storage, countertop and island seating.
 Vision Design
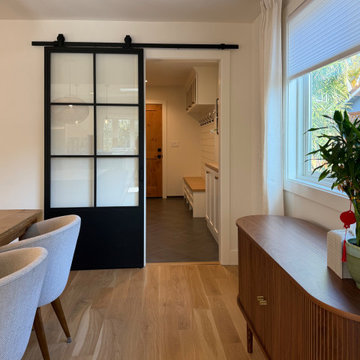
The kitchen space was an addition with a higher ceiling than the rest of the house. It provided for a much more open floor plan and better access to the backyard as well as significantly increased storage, countertop and island seating.
 Vision Design
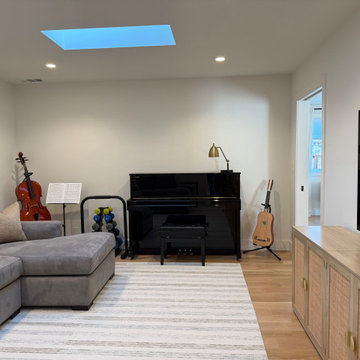
The kitchen space was an addition with a higher ceiling than the rest of the house. It provided for a much more open floor plan and better access to the backyard as well as significantly increased storage, countertop and island seating.
Sponsored
Sunbury, OH
J.Holderby - Renovations
Franklin County's Leading General Contractors - 2X Best of Houzz!
 Vision Design
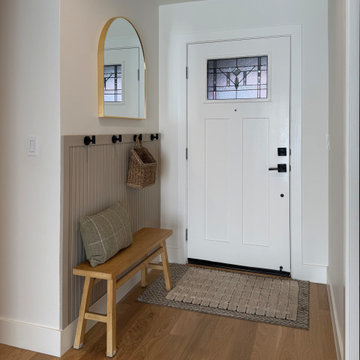
The kitchen space was an addition with a higher ceiling than the rest of the house. It provided for a much more open floor plan and better access to the backyard as well as significantly increased storage, countertop and island seating.
 Vision Design
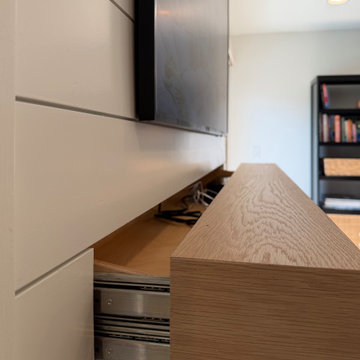
The kitchen space was an addition with a higher ceiling than the rest of the house. It provided for a much more open floor plan and better access to the backyard as well as significantly increased storage, countertop and island seating.
 Vision Design
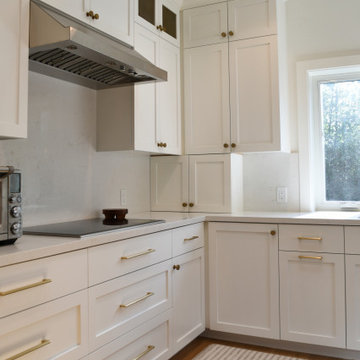
The kitchen space was an addition with a higher ceiling than the rest of the house. It provided for a much more open floor plan and better access to the backyard as well as significantly increased storage, countertop and island seating.
 Vision Design
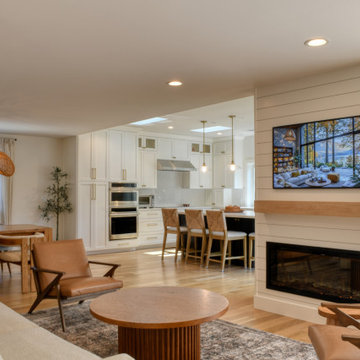
The kitchen space was an addition with a higher ceiling than the rest of the house. It provided for a much more open floor plan and better access to the backyard as well as significantly increased storage, countertop and island seating.

Sponsored
Columbus, OH
Free consultation for landscape design!

Peabody Landscape Group
Columbus' Reliable Landscape Design & Contracting
 Vision Design
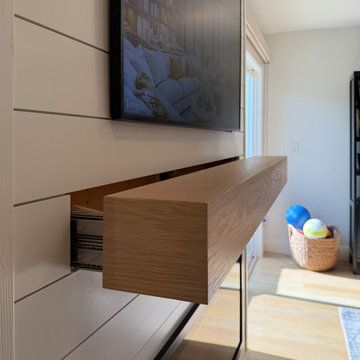
The kitchen space was an addition with a higher ceiling than the rest of the house. It provided for a much more open floor plan and better access to the backyard as well as significantly increased storage, countertop and island seating.
 Vision Design
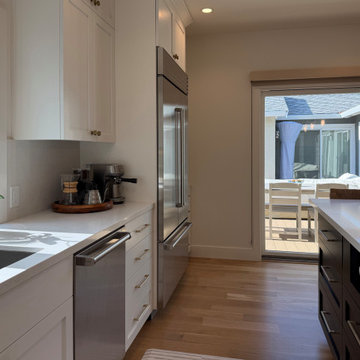
The kitchen space was an addition with a higher ceiling than the rest of the house. It provided for a much more open floor plan and better access to the backyard as well as significantly increased storage, countertop and island seating.

 Richard McPherson Landscape Architecture
This design was developed to increase the indoor/outdoor flow by the creation of a deck at the same level of the kitchen for easy access for BBQ'ing and dining. A spacious stairway was added to connect to the conversation, lawn and spa areas. Ornamental meadow grasses were used for a more rustic, low maintenance and drought tolerant garden area.
13