
Search results for "Increase accessibility" in Home Design Ideas

 Sunny Seattle Construction
This is an example of a large traditional partial sun backyard formal garden in Seattle.
 User
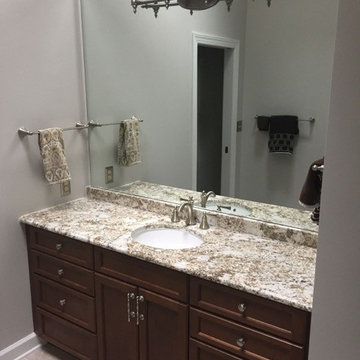
Because gaining storage was the top priority, we decided to go with one sink instead of two. This made room for two large sets of drawers and increased the useable countertop surface. By installing taller frameless cabinetry, we maximized every inch of the available space and having no center stile in the sink base makes it much more accessible. A pocket door was installed that does not swing into the space. This increases the feeling of spaciousness and provides easy access for a towel bar that the previous door blocked. A taller mirror with the light fixture mounted to it reflects more light into the room.


Find the right local pro for your project

 Robert Nichol and sons
The aspiration was to create a graphic from that was in oppo.
Large contemporary two-story wood flat roof idea in Melbourne
Large contemporary two-story wood flat roof idea in Melbourne

 The Artisans Group, Inc.
Winner of the 2018 Tour of Homes Best Remodel, this whole house re-design of a 1963 Bennet & Johnson mid-century raised ranch home is a beautiful example of the magic we can weave through the application of more sustainable modern design principles to existing spaces.
We worked closely with our client on extensive updates to create a modernized MCM gem.
Extensive alterations include:
- a completely redesigned floor plan to promote a more intuitive flow throughout
- vaulted the ceilings over the great room to create an amazing entrance and feeling of inspired openness
- redesigned entry and driveway to be more inviting and welcoming as well as to experientially set the mid-century modern stage
- the removal of a visually disruptive load bearing central wall and chimney system that formerly partitioned the homes’ entry, dining, kitchen and living rooms from each other
- added clerestory windows above the new kitchen to accentuate the new vaulted ceiling line and create a greater visual continuation of indoor to outdoor space
- drastically increased the access to natural light by increasing window sizes and opening up the floor plan
- placed natural wood elements throughout to provide a calming palette and cohesive Pacific Northwest feel
- incorporated Universal Design principles to make the home Aging In Place ready with wide hallways and accessible spaces, including single-floor living if needed
- moved and completely redesigned the stairway to work for the home’s occupants and be a part of the cohesive design aesthetic
- mixed custom tile layouts with more traditional tiling to create fun and playful visual experiences
- custom designed and sourced MCM specific elements such as the entry screen, cabinetry and lighting
- development of the downstairs for potential future use by an assisted living caretaker
- energy efficiency upgrades seamlessly woven in with much improved insulation, ductless mini splits and solar gain

 aamodt / plumb architects
Shou sugi ban, weathered mesquite wood and white walls around found throughout this modern home, including in the stairway.
Staircase - modern wooden straight metal railing staircase idea in Austin
Staircase - modern wooden straight metal railing staircase idea in Austin

 K2 Signature Homes
Living room and views to the McDowell Mtns
Living room - large modern open concept light wood floor living room idea in Phoenix with white walls, a two-sided fireplace and a concrete fireplace
Living room - large modern open concept light wood floor living room idea in Phoenix with white walls, a two-sided fireplace and a concrete fireplace

Sponsored
Sunbury, OH

J.Holderby - Renovations
Franklin County's Leading General Contractors - 2X Best of Houzz!
 Shelter Architecture
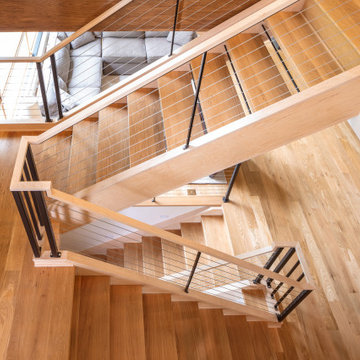
Having lived at this location for many years, the client was unwilling to move from this gorgeous site but needed updates to their space. Shelter was tasked with adding more life and light to the existing house as well as increasing its accessibility. By updating the floor plans and adding an elevator, we created a home in which every room is accessible for all people within the existing footprint. A light and bright interior color palette and open staircase allowed for the maximization of natural daylighting on all levels of the house.

 Zarrillo's Custom Design Kitchens, Inc.
Increased opening makes the dining room easier access to entertainment, while allowing the kitchen more natural light through the front window. New Cherry floors add warmth to the white and black kitchen.

 Bridges Const.
Pull out cabinet drawers installed to increase accessibility and maximize available space. This traditional kitchen is simple yet elegant and clean. By using shades of gray throughout the kitchen the color palate makes the space seem more open. Stainless steel pull cup drawer handles and stainless steel knobs accent the white recessed cabinets.
 Shelter Architecture
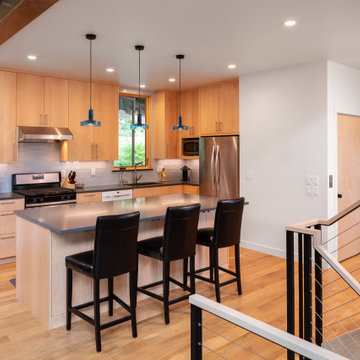
Having lived at this location for many years, the client was unwilling to move from this gorgeous site but needed updates to their space. Shelter was tasked with adding more life and light to the existing house as well as increasing its accessibility. By updating the floor plans and adding an elevator, we created a home in which every room is accessible for all people within the existing footprint. A light and bright interior color palette and open staircase allowed for the maximization of natural daylighting on all levels of the house.
 Shelter Architecture
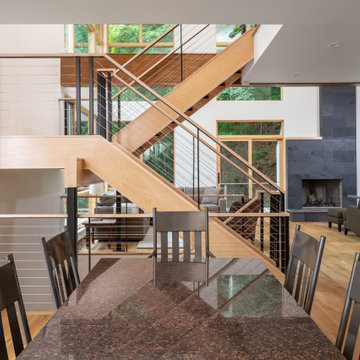
Having lived at this location for many years, the client was unwilling to move from this gorgeous site but needed updates to their space. Shelter was tasked with adding more life and light to the existing house as well as increasing its accessibility. By updating the floor plans and adding an elevator, we created a home in which every room is accessible for all people within the existing footprint. A light and bright interior color palette and open staircase allowed for the maximization of natural daylighting on all levels of the house.
 Delicious Kitchens & Interiors, LLC
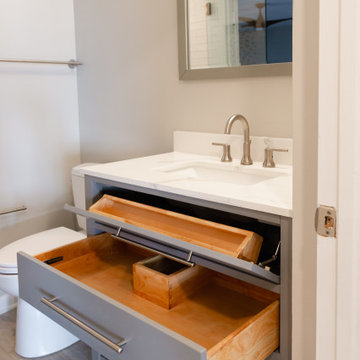
A deep drawer with a plumbing chase and a tip out tray... clever storage for small bathroom is always appreciated.
Alcove shower - small coastal 3/4 white tile and ceramic tile vinyl floor, gray floor and single-sink alcove shower idea in Charleston with flat-panel cabinets, gray cabinets, a two-piece toilet, gray walls, an undermount sink, quartz countertops, a hinged shower door, white countertops, a niche and a freestanding vanity
Alcove shower - small coastal 3/4 white tile and ceramic tile vinyl floor, gray floor and single-sink alcove shower idea in Charleston with flat-panel cabinets, gray cabinets, a two-piece toilet, gray walls, an undermount sink, quartz countertops, a hinged shower door, white countertops, a niche and a freestanding vanity
Sponsored
Sunbury, OH
J.Holderby - Renovations
Franklin County's Leading General Contractors - 2X Best of Houzz!

 Resolution: 4 Architecture
Photography by Emily Andrews
Trendy master light wood floor bedroom photo in New York with no fireplace
Trendy master light wood floor bedroom photo in New York with no fireplace
 Clearcut & Co
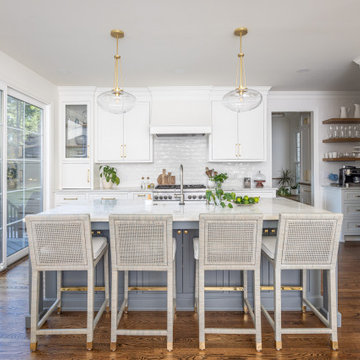
Example of a mid-sized transitional medium tone wood floor and brown floor open concept kitchen design in Raleigh with a farmhouse sink, shaker cabinets, white cabinets, quartzite countertops, white backsplash, subway tile backsplash, stainless steel appliances, an island and multicolored countertops
 MULHOLLAND BRAND
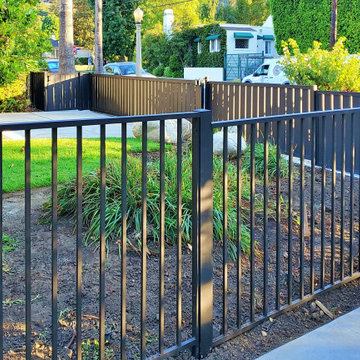
All powder-coated aluminum, including privacy fence and picket fence, as well as an entry gate, driveway gate. Also included is remote access. This zero-maintenance perimeter fence and gate Increase the property value and beauty of the home as it safeguards the entire family.
 Clawson Architects, LLC
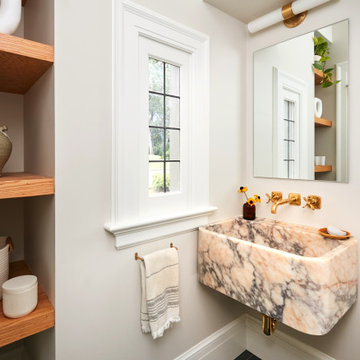
. The entry to the reconfigured mudroom was relocated to the driveway side for easy homeowner access. This also restored the home’s original historic entry door as the public point of welcome. The mudroom was designed with increased options for storage and a large closet. A new compact, yet efficient powder room includes a custom marble sink and a window to the exterior for natural light.

Sponsored
Columbus, OH
Free consultation for landscape design!

Peabody Landscape Group
Franklin County's Reliable Landscape Design & Contracting

 Neumann Mendro Andrulaitis Architects LLP
Ciro Coelho Photography
Island style great room photo in San Luis Obispo with beige walls
Island style great room photo in San Luis Obispo with beige walls

 Boulder Beach Masonry
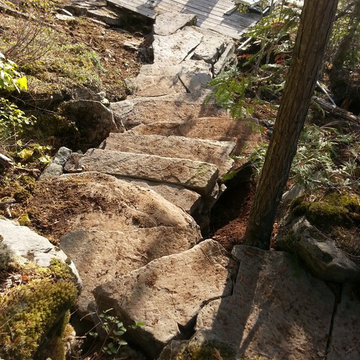
Creating easy access to waterfront. Helping you enjoy your property, and increasing the value.
Inspiration for a huge rustic hillside stone garden path for summer.
Inspiration for a huge rustic hillside stone garden path for summer.
 Boulder Beach Masonry
Creating easy access to waterfront. Helping you enjoy your property, and increasing the value.
Example of a huge mountain style home design design in Vancouver
Example of a huge mountain style home design design in Vancouver
14