
Search results for "Increase conversions" in Home Design Ideas
 Steve L
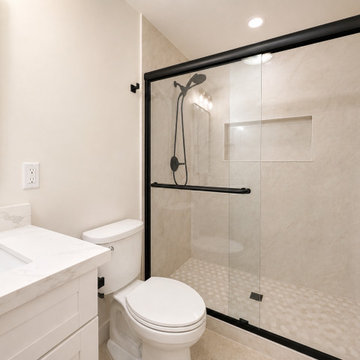
Professional garage conversion ADU featuring a fully converted one-bedroom living space with a full bathroom, full kitchen, in-unit washer and dryer, and private residential layout. This type of garage conversion is ideal for homeowners looking to add usable living space, create a rental unit, build a guest house, or increase property value.
The completed ADU includes a private bedroom, modern full bathroom, functional kitchen with cabinetry and appliances, dedicated laundry area with washer and dryer, updated flooring, lighting, electrical, plumbing, and finished interior living space.
Perfect for homeowners searching for a garage conversion contractor, ADU builder, one-bedroom ADU, detached ADU, attached ADU, garage remodel, garage-to-living-space conversion, backyard rental unit, guest house conversion, in-law unit, accessory dwelling unit, full kitchen ADU, bathroom addition, la
 Geco Construction Inc.
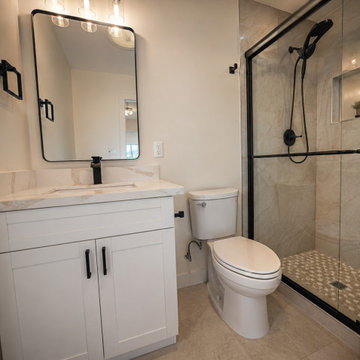
Professional garage conversion ADU featuring a fully converted one-bedroom living space with a full bathroom, full kitchen, in-unit washer and dryer, and private residential layout. This type of garage conversion is ideal for homeowners looking to add usable living space, create a rental unit, build a guest house, or increase property value.
The completed ADU includes a private bedroom, modern full bathroom, functional kitchen with cabinetry and appliances, dedicated laundry area with washer and dryer, updated flooring, lighting, electrical, plumbing, and finished interior living space.
Perfect for homeowners searching for a garage conversion contractor, ADU builder, one-bedroom ADU, detached ADU, attached ADU, garage remodel, garage-to-living-space conversion, backyard rental unit, guest house conversion, in-law unit, accessory dwelling unit, full kitchen ADU, bathroom addition, laundry room addition, residential remodeling, and home expansion services.
 Geco Construction Inc.
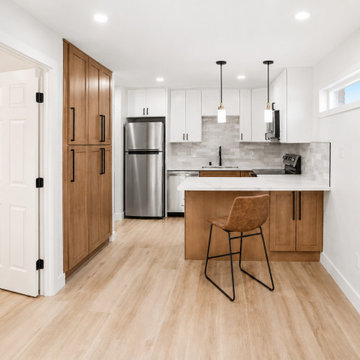
Professional garage conversion ADU featuring a fully converted one-bedroom living space with a full bathroom, full kitchen, in-unit washer and dryer, and private residential layout. This type of garage conversion is ideal for homeowners looking to add usable living space, create a rental unit, build a guest house, or increase property value.
The completed ADU includes a private bedroom, modern full bathroom, functional kitchen with cabinetry and appliances, dedicated laundry area with washer and dryer, updated flooring, lighting, electrical, plumbing, and finished interior living space.
Perfect for homeowners searching for a garage conversion contractor, ADU builder, one-bedroom ADU, detached ADU, attached ADU, garage remodel, garage-to-living-space conversion, backyard rental unit, guest house conversion, in-law unit, accessory dwelling unit, full kitchen ADU, bathroom addition, laundry room addition, residential remodeling, and home expansion services.
Find the right local pro for your project
 Steve L
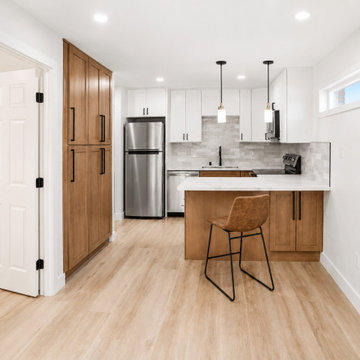
Professional garage conversion ADU featuring a fully converted one-bedroom living space with a full bathroom, full kitchen, in-unit washer and dryer, and private residential layout. This type of garage conversion is ideal for homeowners looking to add usable living space, create a rental unit, build a guest house, or increase property value.
The completed ADU includes a private bedroom, modern full bathroom, functional kitchen with cabinetry and appliances, dedicated laundry area with washer and dryer, updated flooring, lighting, electrical, plumbing, and finished interior living space.
Perfect for homeowners searching for a garage conversion contractor, ADU builder, one-bedroom ADU, detached ADU, attached ADU, garage remodel, garage-to-living-space conversion, backyard rental unit, guest house conversion, in-law unit, accessory dwelling unit, full kitchen ADU, bathroom addition, la
 Steve L
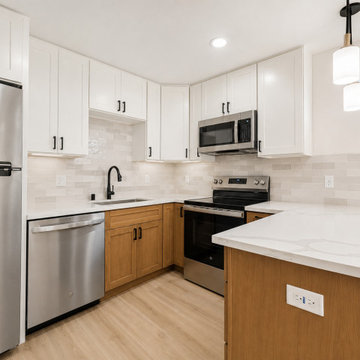
Professional garage conversion ADU featuring a fully converted one-bedroom living space with a full bathroom, full kitchen, in-unit washer and dryer, and private residential layout. This type of garage conversion is ideal for homeowners looking to add usable living space, create a rental unit, build a guest house, or increase property value.
The completed ADU includes a private bedroom, modern full bathroom, functional kitchen with cabinetry and appliances, dedicated laundry area with washer and dryer, updated flooring, lighting, electrical, plumbing, and finished interior living space.
Perfect for homeowners searching for a garage conversion contractor, ADU builder, one-bedroom ADU, detached ADU, attached ADU, garage remodel, garage-to-living-space conversion, backyard rental unit, guest house conversion, in-law unit, accessory dwelling unit, full kitchen ADU, bathroom addition, la
 Geco Construction Inc.
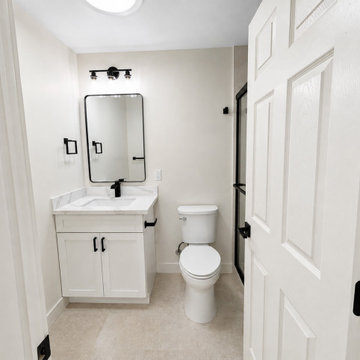
Professional garage conversion ADU featuring a fully converted one-bedroom living space with a full bathroom, full kitchen, in-unit washer and dryer, and private residential layout. This type of garage conversion is ideal for homeowners looking to add usable living space, create a rental unit, build a guest house, or increase property value.
The completed ADU includes a private bedroom, modern full bathroom, functional kitchen with cabinetry and appliances, dedicated laundry area with washer and dryer, updated flooring, lighting, electrical, plumbing, and finished interior living space.
Perfect for homeowners searching for a garage conversion contractor, ADU builder, one-bedroom ADU, detached ADU, attached ADU, garage remodel, garage-to-living-space conversion, backyard rental unit, guest house conversion, in-law unit, accessory dwelling unit, full kitchen ADU, bathroom addition, laundry room addition, residential remodeling, and home expansion services.
 Steve L
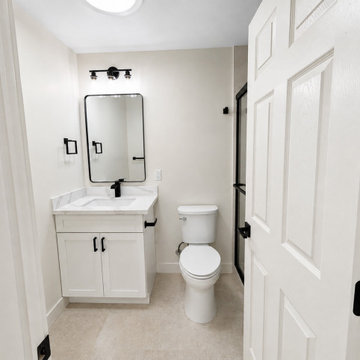
Professional garage conversion ADU featuring a fully converted one-bedroom living space with a full bathroom, full kitchen, in-unit washer and dryer, and private residential layout. This type of garage conversion is ideal for homeowners looking to add usable living space, create a rental unit, build a guest house, or increase property value.
The completed ADU includes a private bedroom, modern full bathroom, functional kitchen with cabinetry and appliances, dedicated laundry area with washer and dryer, updated flooring, lighting, electrical, plumbing, and finished interior living space.
Perfect for homeowners searching for a garage conversion contractor, ADU builder, one-bedroom ADU, detached ADU, attached ADU, garage remodel, garage-to-living-space conversion, backyard rental unit, guest house conversion, in-law unit, accessory dwelling unit, full kitchen ADU, bathroom addition, la



 Air Vent Exteriors
Mid-sized traditional gray one-story mixed siding gable roof idea with a shingle roof

 Heller & Associates
Renovating a kitchen in an old house the challenge is always space. This was solved in this case by adding an addition for a bay window and recessed the clean up sink into the space. The window was raised by 10” over the standard height in order to increase natural light. The refrigerator wall was pushed 24” into the adjacent space which created the proper spacing for island and walkways, as well as centering the island on the adjacent dining room.
Ample space and symmetry were achieved through this renovation.
Richly hued traditional kitchen achieved through warm wood custom cabinetry and multiple levels of light. Under cabinet down lighting as well as recessed task lighting and stepped up ceiling with up lighting all combine to give warm and vibrancy to this historic home. A large center island provides prep space and seating while a bank of natural windows at the sink wall gives ample natural light.
 Air Vent Exteriors
Inspiration for a mid-sized timeless ceramic tile and gray floor sunroom remodel with no fireplace and a standard ceiling
 Green Bay Remodeling Inc.
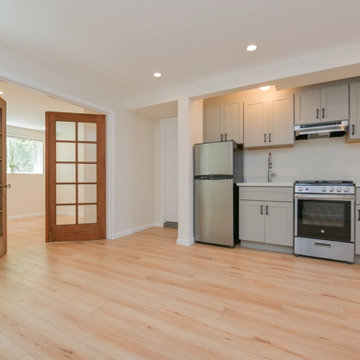
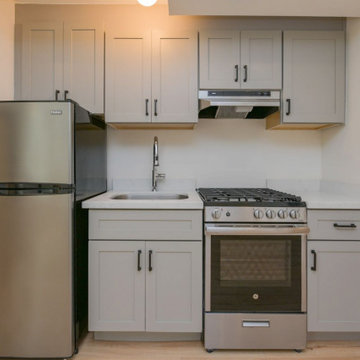
Check out this amazing transformation where we turned an unused garage into a modern, functional area—perfect for an accessory dwelling unit (ADU), home office, or guest suite.
✔️ Open-concept design
✔️ Energy-efficient insulation & lighting
✔️ High-quality flooring & finishes
✔️ Custom storage solutions
? Whether you want to create rental income, expand your living space, or increase property value, a garage conversion is a smart investment!
 Green Bay Remodeling Inc.
Check out this amazing transformation where we turned an unused garage into a modern, functional area—perfect for an accessory dwelling unit (ADU), home office, or guest suite.
✔️ Open-concept design
✔️ Energy-efficient insulation & lighting
✔️ High-quality flooring & finishes
✔️ Custom storage solutions
? Whether you want to create rental income, expand your living space, or increase property value, a garage conversion is a smart investment!

Sponsored
Columbus, OH
Free consultation for landscape design!

Peabody Landscape Group
Columbus' Reliable Landscape Design & Contracting
 Green Bay Remodeling Inc.
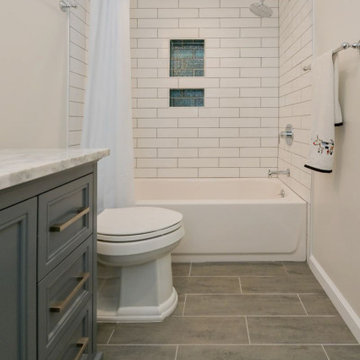
Check out this amazing transformation where we turned an unused garage into a modern, functional area—perfect for an accessory dwelling unit (ADU), home office, or guest suite.
✔️ Open-concept design
✔️ Energy-efficient insulation & lighting
✔️ High-quality flooring & finishes
✔️ Custom storage solutions
? Whether you want to create rental income, expand your living space, or increase property value, a garage conversion is a smart investment!
 Green Bay Remodeling Inc.
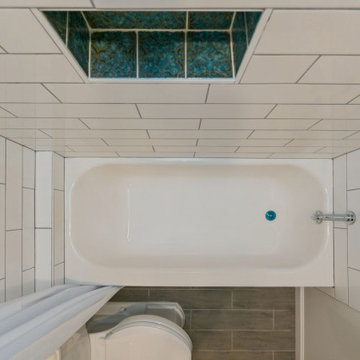
Check out this amazing transformation where we turned an unused garage into a modern, functional area—perfect for an accessory dwelling unit (ADU), home office, or guest suite.
✔️ Open-concept design
✔️ Energy-efficient insulation & lighting
✔️ High-quality flooring & finishes
✔️ Custom storage solutions
? Whether you want to create rental income, expand your living space, or increase property value, a garage conversion is a smart investment!
 Green Bay Remodeling Inc.
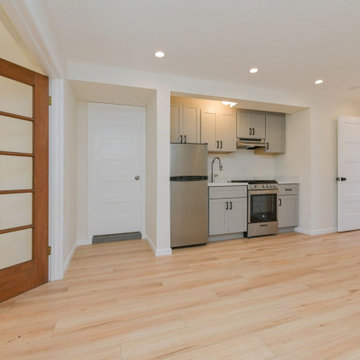
Check out this amazing transformation where we turned an unused garage into a modern, functional area—perfect for an accessory dwelling unit (ADU), home office, or guest suite.
✔️ Open-concept design
✔️ Energy-efficient insulation & lighting
✔️ High-quality flooring & finishes
✔️ Custom storage solutions
? Whether you want to create rental income, expand your living space, or increase property value, a garage conversion is a smart investment!
 Green Bay Remodeling Inc.
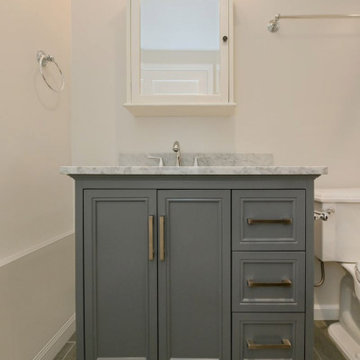
Check out this amazing transformation where we turned an unused garage into a modern, functional area—perfect for an accessory dwelling unit (ADU), home office, or guest suite.
✔️ Open-concept design
✔️ Energy-efficient insulation & lighting
✔️ High-quality flooring & finishes
✔️ Custom storage solutions
? Whether you want to create rental income, expand your living space, or increase property value, a garage conversion is a smart investment!


 Green Bay Remodeling Inc.
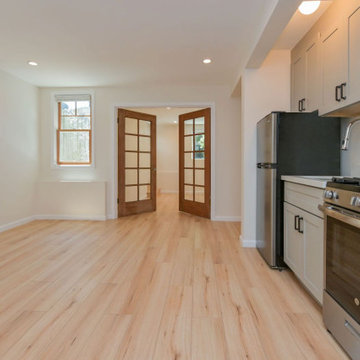
Check out this amazing transformation where we turned an unused garage into a modern, functional area—perfect for an accessory dwelling unit (ADU), home office, or guest suite.
✔️ Open-concept design
✔️ Energy-efficient insulation & lighting
✔️ High-quality flooring & finishes
✔️ Custom storage solutions
? Whether you want to create rental income, expand your living space, or increase property value, a garage conversion is a smart investment!
 Green Bay Remodeling Inc.
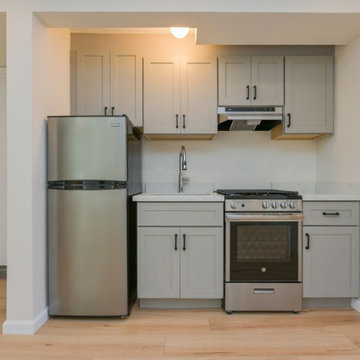
Check out this amazing transformation where we turned an unused garage into a modern, functional area—perfect for an accessory dwelling unit (ADU), home office, or guest suite.
✔️ Open-concept design
✔️ Energy-efficient insulation & lighting
✔️ High-quality flooring & finishes
✔️ Custom storage solutions
? Whether you want to create rental income, expand your living space, or increase property value, a garage conversion is a smart investment!
 Green Bay Remodeling Inc.
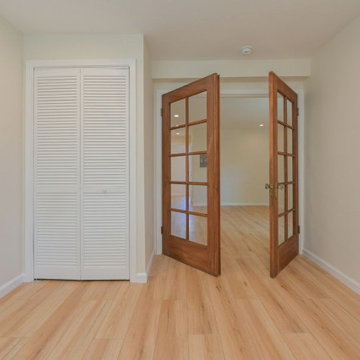
Check out this amazing transformation where we turned an unused garage into a modern, functional area—perfect for an accessory dwelling unit (ADU), home office, or guest suite.
✔️ Open-concept design
✔️ Energy-efficient insulation & lighting
✔️ High-quality flooring & finishes
✔️ Custom storage solutions
? Whether you want to create rental income, expand your living space, or increase property value, a garage conversion is a smart investment!
5