
Search results for "Increase muscle" in Home Design Ideas


 Green Square Contracting

Custom live edge cedar plank shelves on metal pipes. Clear polyurethane finish.
Slate floor kitchen photo in Omaha with a farmhouse sink, light wood cabinets, concrete countertops, glass tile backsplash and stainless steel appliances
Slate floor kitchen photo in Omaha with a farmhouse sink, light wood cabinets, concrete countertops, glass tile backsplash and stainless steel appliances

 Erika Gurskyte Pace
Spare bathroom small upgrade, new ceiling and vanity, more practical.
As you can see it is another 'man cave' :) A lot of greys and brown. Single business man home instead of a hotel room. Practical, a lot of storage, organised and functional.
Find the right local pro for your project

 Kentucky Tile Closeouts
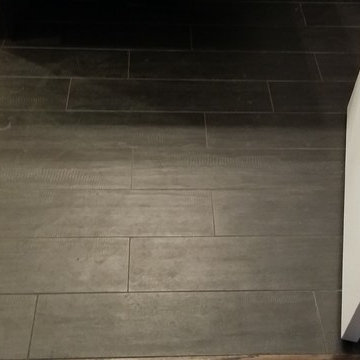
This is the side party room for Winchell's. They chose the darker American Estates for their remodel. Wood tile has come a long way in its realistic features and likeness to real wood. Our selection of wood tile is always changing, but check with us and see what's arriving soon.
 Remodeling Designs, Inc.
©2014 Daniel Feldkamp, Visual Edge Imaging Studios
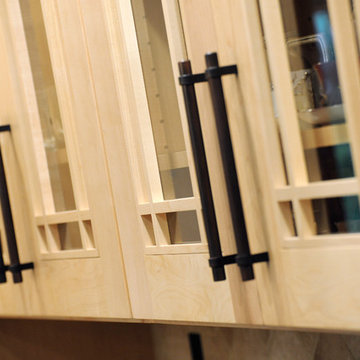
Large transitional u-shaped light wood floor and brown floor kitchen photo in Cincinnati with an undermount sink, shaker cabinets, light wood cabinets, granite countertops, beige backsplash, stainless steel appliances, an island and black countertops
Large transitional u-shaped light wood floor and brown floor kitchen photo in Cincinnati with an undermount sink, shaker cabinets, light wood cabinets, granite countertops, beige backsplash, stainless steel appliances, an island and black countertops

 Top Tier Contracting LLC
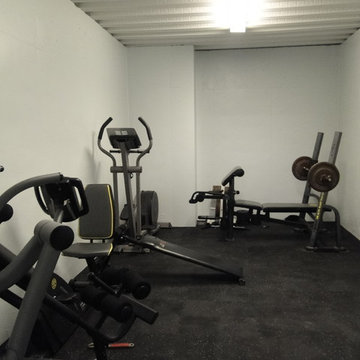
Small baseemnt remodel and update. Updates include; new flooring, drop ceiling, can lights, drywall, doors, and trim.

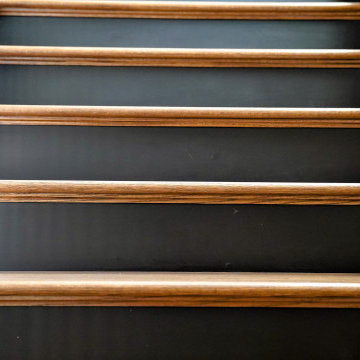
Staircase - modern staircase idea in St Louis
Staircase - modern staircase idea in St Louis




 Gercken Construction Services
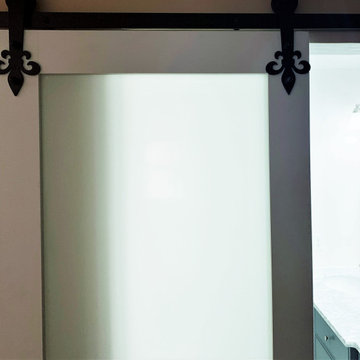
Fleur De Lis Barn Door hardware accents the sliding barn door bathroom entry
Inspiration for a mid-sized timeless master bathroom remodel in Kansas City
Inspiration for a mid-sized timeless master bathroom remodel in Kansas City

 Texas Elite Custom Homes
Houston Photo Pro
Inspiration for a mediterranean staircase remodel in Houston
Inspiration for a mediterranean staircase remodel in Houston
 Aloe Design Studio

Small minimalist u-shaped vinyl floor and beige floor eat-in kitchen photo in Toronto with an undermount sink, flat-panel cabinets, beige cabinets, beige backsplash, stainless steel appliances, a peninsula and beige countertops



 Curtain Call Inc.
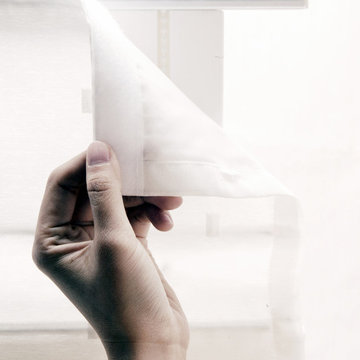
Curtain Call US patented Roman Shade is Easily detachable and Machine washable
Inspiration for a mid-sized modern guest bedroom remodel in New York with white walls
Inspiration for a mid-sized modern guest bedroom remodel in New York with white walls
 Curtis Lumber Ballston Spa
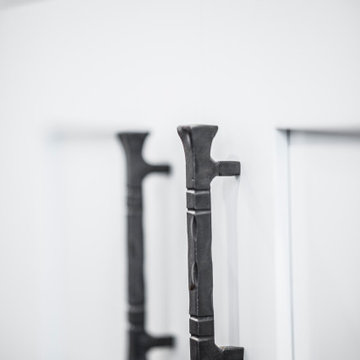
This Modern Farmhouse kitchen has a touch of rustic charm. Designed by Curtis Lumber Company, Inc., the kitchen features cabinets from Crystal Cabinet Works Inc. (Keyline Inset, Gentry). The glossy, rich, hand-painted look backsplash is by Daltile (Artigiano) and the slate floor is by Sheldon Slate. Photos property of Curtis Lumber company, Inc.

 Samaya's Eco Flooring
Inspiration for a modern dark wood floor dining room remodel in San Francisco with no fireplace

 KDTurner Design
Mid-sized transitional backyard concrete paver patio kitchen photo in Boston with no cover


22