
Search results for "Increased cravings" in Home Design Ideas
 Board & Vellum
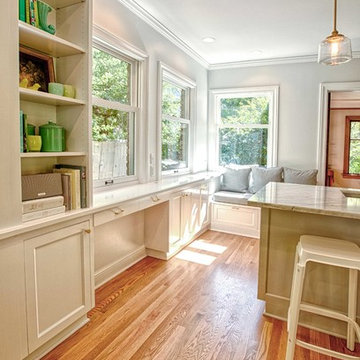
The owners of this beautiful home in Montlake desperately needed more space for their growing family. We gave them the breathing room they craved by putting an addition on the back of the house that extended the square footage across all three floors (basement, main floor and second floor). This allowed for a more spacious kitchen that opens to the backyard and offers plenty of natural light. We refreshed the existing cabinets with new paint and added more storage with built-in cabinets and a casual dining area with integrated bench seating. We also reconfigured the entire second floor to allow ample space for an airy master suite, plus two more bedrooms and a shared bathroom. In the basement, we lowered the floor to increase the ceiling height, and transformed it into a comfortable space for entertaining friends or relaxing with the family. The remodeled basement now includes a family media room with plenty of built-ins, a wet bar, a guest bedroom, and a bathroom.
 Brittanys Design
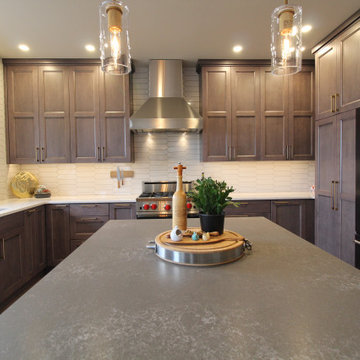
This client craved an updated kitchen with all the new trends while also wanting a classic feel and some cohesion from the kitchen to the previously remodeled bathrooms. We started by changing the floorpan a bit to create more countertop space and provide more accessible storage solutions. By increasing the height of the wall cabinetry, eliminating the corner pantry and adding some much needed contrasting finishes, the space visually feels larger and brighter with a stylish combination of textures and neutrals all exceeding the client's expectations!
 Board & Vellum
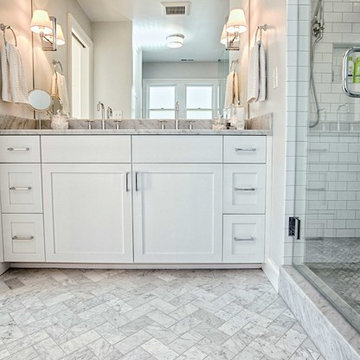
The owners of this beautiful home in Montlake desperately needed more space for their growing family. We gave them the breathing room they craved by putting an addition on the back of the house that extended the square footage across all three floors (basement, main floor and second floor). This allowed for a more spacious kitchen that opens to the backyard and offers plenty of natural light. We refreshed the existing cabinets with new paint and added more storage with built-in cabinets and a casual dining area with integrated bench seating. We also reconfigured the entire second floor to allow ample space for an airy master suite, plus two more bedrooms and a shared bathroom. In the basement, we lowered the floor to increase the ceiling height, and transformed it into a comfortable space for entertaining friends or relaxing with the family. The remodeled basement now includes a family media room with plenty of built-ins, a wet bar, a guest bedroom, and a bathroom.
Find the right local pro for your project
 Brittanys Design
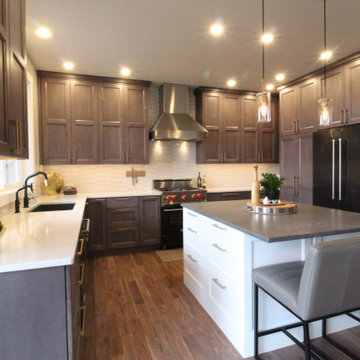
This client craved an updated kitchen with all the new trends while also wanting a classic feel and some cohesion from the kitchen to the previously remodeled bathrooms. We started by changing the floorpan a bit to create more countertop space and provide more accessible storage solutions. By increasing the height of the wall cabinetry, eliminating the corner pantry and adding some much needed contrasting finishes, the space visually feels larger and brighter with a stylish combination of textures and neutrals all exceeding the client's expectations!
 Board & Vellum
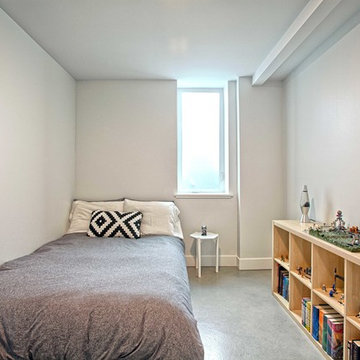
The owners of this beautiful home in Montlake desperately needed more space for their growing family. We gave them the breathing room they craved by putting an addition on the back of the house that extended the square footage across all three floors (basement, main floor and second floor). This allowed for a more spacious kitchen that opens to the backyard and offers plenty of natural light. We refreshed the existing cabinets with new paint and added more storage with built-in cabinets and a casual dining area with integrated bench seating. We also reconfigured the entire second floor to allow ample space for an airy master suite, plus two more bedrooms and a shared bathroom. In the basement, we lowered the floor to increase the ceiling height, and transformed it into a comfortable space for entertaining friends or relaxing with the family. The remodeled basement now includes a family media room with plenty of built-ins, a wet bar, a guest bedroom, and a bathroom.
 Brittanys Design
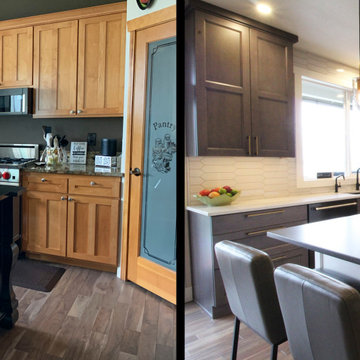
This client craved an updated kitchen with all the new trends while also wanting a classic feel and some cohesion from the kitchen to the previously remodeled bathrooms. We started by changing the floorpan a bit to create more countertop space and provide more accessible storage solutions. By increasing the height of the wall cabinetry, eliminating the corner pantry and adding some much needed contrasting finishes, the space visually feels larger and brighter with a stylish combination of textures and neutrals all exceeding the client's expectations!
 Brittanys Design
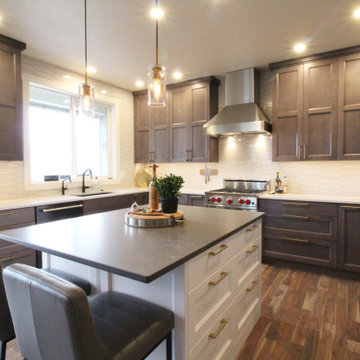
This client craved an updated kitchen with all the new trends while also wanting a classic feel and some cohesion from the kitchen to the previously remodeled bathrooms. We started by changing the floorpan a bit to create more countertop space and provide more accessible storage solutions. By increasing the height of the wall cabinetry, eliminating the corner pantry and adding some much needed contrasting finishes, the space visually feels larger and brighter with a stylish combination of textures and neutrals all exceeding the client's expectations!
 Brittanys Design
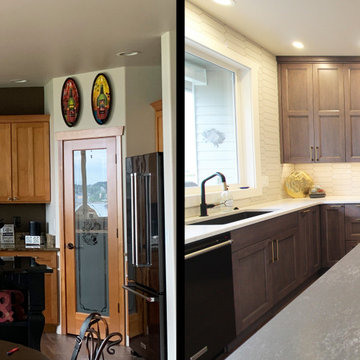
This client craved an updated kitchen with all the new trends while also wanting a classic feel and some cohesion from the kitchen to the previously remodeled bathrooms. We started by changing the floorpan a bit to create more countertop space and provide more accessible storage solutions. By increasing the height of the wall cabinetry, eliminating the corner pantry and adding some much needed contrasting finishes, the space visually feels larger and brighter with a stylish combination of textures and neutrals all exceeding the client's expectations!
 Brittanys Design
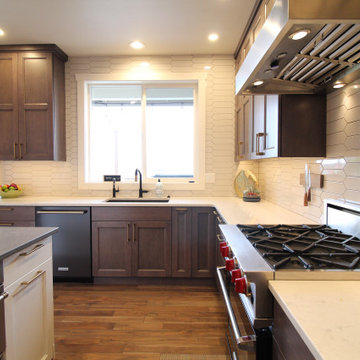
This client craved an updated kitchen with all the new trends while also wanting a classic feel and some cohesion from the kitchen to the previously remodeled bathrooms. We started by changing the floorpan a bit to create more countertop space and provide more accessible storage solutions. By increasing the height of the wall cabinetry, eliminating the corner pantry and adding some much needed contrasting finishes, the space visually feels larger and brighter with a stylish combination of textures and neutrals all exceeding the client's expectations!
 Tischendorf Contractor Services
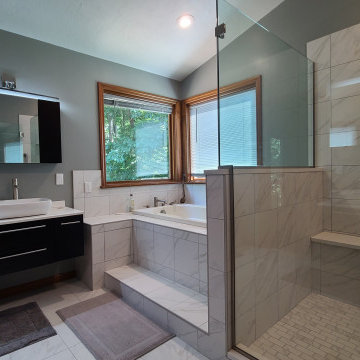
The client’s current bathroom style did not fit their taste. It was outdated and traditional while they craved a modern oasis. Additionally, they wanted a larger shower with a bench plus another vanity and sink.
We gutted the space, removing the outdated fixtures including a non-functioning jacuzzi tub and the shower. We added an additional sink and gave them more storage with modern, floating vanities. We gave the shower a much needed overhaul by increasing the size, adding more glass and a large bench seat. A new air bubble tub was installed with a tile surround to match with the shower.
 Tischendorf Contractor Services
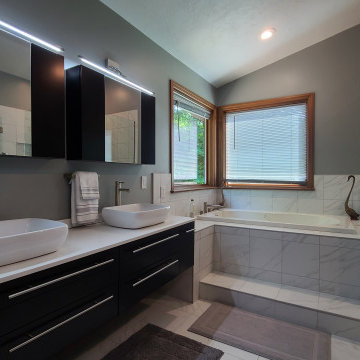
The client’s current bathroom style did not fit their taste. It was outdated and traditional while they craved a modern oasis. Additionally, they wanted a larger shower with a bench plus another vanity and sink.
We gutted the space, removing the outdated fixtures including a non-functioning jacuzzi tub and the shower. We added an additional sink and gave them more storage with modern, floating vanities. We gave the shower a much needed overhaul by increasing the size, adding more glass and a large bench seat. A new air bubble tub was installed with a tile surround to match with the shower.
 Tischendorf Contractor Services
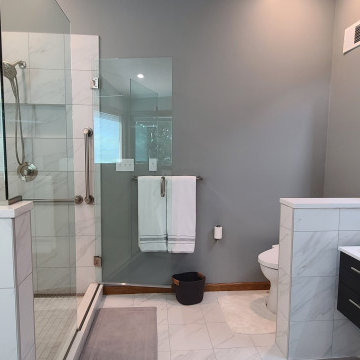
The client’s current bathroom style did not fit their taste. It was outdated and traditional while they craved a modern oasis. Additionally, they wanted a larger shower with a bench plus another vanity and sink.
We gutted the space, removing the outdated fixtures including a non-functioning jacuzzi tub and the shower. We added an additional sink and gave them more storage with modern, floating vanities. We gave the shower a much needed overhaul by increasing the size, adding more glass and a large bench seat. A new air bubble tub was installed with a tile surround to match with the shower.
 Tischendorf Contractor Services
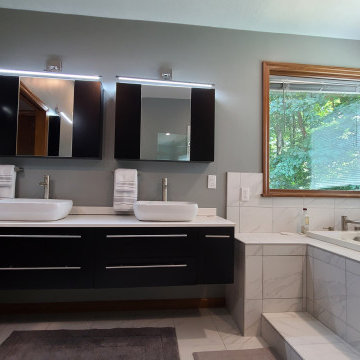
The client’s current bathroom style did not fit their taste. It was outdated and traditional while they craved a modern oasis. Additionally, they wanted a larger shower with a bench plus another vanity and sink.
We gutted the space, removing the outdated fixtures including a non-functioning jacuzzi tub and the shower. We added an additional sink and gave them more storage with modern, floating vanities. We gave the shower a much needed overhaul by increasing the size, adding more glass and a large bench seat. A new air bubble tub was installed with a tile surround to match with the shower.
 Tischendorf Contractor Services
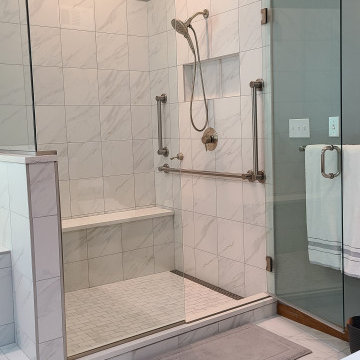
The client’s current bathroom style did not fit their taste. It was outdated and traditional while they craved a modern oasis. Additionally, they wanted a larger shower with a bench plus another vanity and sink.
We gutted the space, removing the outdated fixtures including a non-functioning jacuzzi tub and the shower. We added an additional sink and gave them more storage with modern, floating vanities. We gave the shower a much needed overhaul by increasing the size, adding more glass and a large bench seat. A new air bubble tub was installed with a tile surround to match with the shower.
 Tischendorf Contractor Services
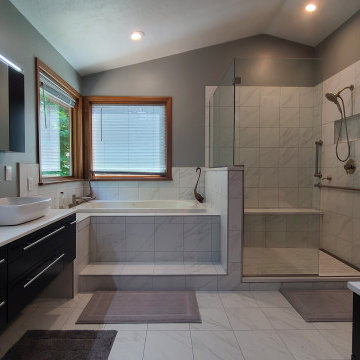
The client’s current bathroom style did not fit their taste. It was outdated and traditional while they craved a modern oasis. Additionally, they wanted a larger shower with a bench plus another vanity and sink.
We gutted the space, removing the outdated fixtures including a non-functioning jacuzzi tub and the shower. We added an additional sink and gave them more storage with modern, floating vanities. We gave the shower a much needed overhaul by increasing the size, adding more glass and a large bench seat. A new air bubble tub was installed with a tile surround to match with the shower.
3