
Search results for "Increased efficiency" in Home Design Ideas
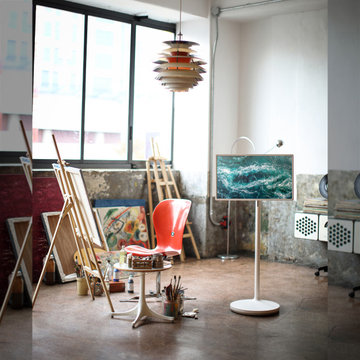
 lglifestyle
With the increase in telecommuting due to COVID-19, more people are setting up home offices. Interest in home office interiors has also grown.
The most important thing about home offices is how you can efficiently utilize small spaces.
Check out the project for Home offices with a wood interior that goes well with autumn.

 CCS ARCHITECTURE
Photovoltaic panels generate all the home’s electricity, sending surplus energy back to the grid. All the home’s systems—hot water, HVAC, and radiant heating—are integrated, electric-based, and powered by the PV panels on the roof. The only use of natural gas is at the cooking range, which draws from a 50-gallon propane tank. With the exception of the propane tank, the home is net-zero in terms of its energy consumption. Photographer: Matthew Millman

 Regency Fireplace Products
Wood fireplace inserts are designed to be placed inside an existing wood fireplace allowing you to update your drafty, open wood fireplace, dramatically increase heating capacity and wood burning efficiency while still enjoying the unmatched warmth, ambience and nostalgia that only wood fireplaces can provide.
Find the right local pro for your project

 Amy Pearson Design
Relocating to Portland, Oregon from California, this young family immediately hired Amy to redesign their newly purchased home to better fit their needs. The project included updating the kitchen, hall bath, and adding an en suite to their master bedroom. Removing a wall between the kitchen and dining allowed for additional counter space and storage along with improved traffic flow and increased natural light to the heart of the home. This galley style kitchen is focused on efficiency and functionality through custom cabinets with a pantry boasting drawer storage topped with quartz slab for durability, pull-out storage accessories throughout, deep drawers, and a quartz topped coffee bar/ buffet facing the dining area. The master bath and hall bath were born out of a single bath and a closet. While modest in size, the bathrooms are filled with functionality and colorful design elements. Durable hex shaped porcelain tiles compliment the blue vanities topped with white quartz countertops. The shower and tub are both tiled in handmade ceramic tiles, bringing much needed texture and movement of light to the space. The hall bath is outfitted with a toe-kick pull-out step for the family’s youngest member!
 Regency Fireplace Products
Wood fireplace inserts are designed to be placed inside an existing wood fireplace allowing you to update your drafty, open wood fireplace, dramatically increase heating capacity and wood burning efficiency while still enjoying the unmatched warmth, ambience and nostalgia that only wood fireplaces can provide.

 The Artisans Group, Inc.
Winner of the 2018 Tour of Homes Best Remodel, this whole house re-design of a 1963 Bennet & Johnson mid-century raised ranch home is a beautiful example of the magic we can weave through the application of more sustainable modern design principles to existing spaces.
We worked closely with our client on extensive updates to create a modernized MCM gem.
Extensive alterations include:
- a completely redesigned floor plan to promote a more intuitive flow throughout
- vaulted the ceilings over the great room to create an amazing entrance and feeling of inspired openness
- redesigned entry and driveway to be more inviting and welcoming as well as to experientially set the mid-century modern stage
- the removal of a visually disruptive load bearing central wall and chimney system that formerly partitioned the homes’ entry, dining, kitchen and living rooms from each other
- added clerestory windows above the new kitchen to accentuate the new vaulted ceiling line and create a greater visual continuation of indoor to outdoor space
- drastically increased the access to natural light by increasing window sizes and opening up the floor plan
- placed natural wood elements throughout to provide a calming palette and cohesive Pacific Northwest feel
- incorporated Universal Design principles to make the home Aging In Place ready with wide hallways and accessible spaces, including single-floor living if needed
- moved and completely redesigned the stairway to work for the home’s occupants and be a part of the cohesive design aesthetic
- mixed custom tile layouts with more traditional tiling to create fun and playful visual experiences
- custom designed and sourced MCM specific elements such as the entry screen, cabinetry and lighting
- development of the downstairs for potential future use by an assisted living caretaker
- energy efficiency upgrades seamlessly woven in with much improved insulation, ductless mini splits and solar gain

 Handyman Matters of Clear Lake & Greater Houston
Whether you're looking for new windows and doors or just want your old ones replaced, our handymen will provide efficient and professional service that you want with the quality of workmanship you expect. Our professionals can guide you through various options for upgrading or updating your windows and doors to more energy-efficient models, repairing or replacing door frames or hardware, and choosing the right style to fit your home's look and budget. The best part? You get the peace of mind that comes with a written 100% satisfaction guarantee.
Our Craftsman can repair and replace your door frames, window trim and hardware. We can also upgrade your doors and windows to more energy-efficient models.
Sliding doors
French doors
Pocket doors
And More!
Installing new windows and doors is one of the easiest ways to increase your home's value--and the upgrade can save you money on your annual power bill.

 Tom Bassett-Dilley Architect, Ltd.
Remodeling often offers great opportunities for efficiency improvements. When the owners of this house decided to remove the existing aluminum siding, we proposed new rigid insulation under the new siding to greatly increase thermal efficiency and comfort. This along with effective air sealing and a ground source (geothermal) system for heating and cooling allowed the house to meet the new Energy Star standards. Concurrently, the new addition provided the much needed home office and bedroom space on the 2nd floor.
 A. Bollman & Sons.
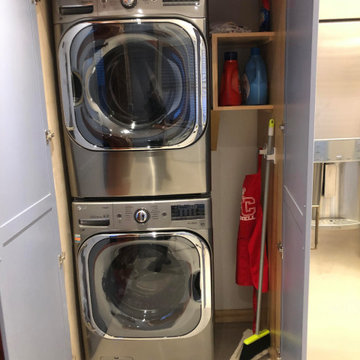
The kitchen renovation included expanding the existing laundry cabinet by increasing the depth into an adjacent closet. This allowed for large capacity machines and additional space for stowing brooms and laundry items.
 Regency Fireplace Products
Wood fireplace inserts are designed to be placed inside an existing wood fireplace allowing you to update your drafty, open wood fireplace, dramatically increase heating capacity and wood burning efficiency while still enjoying the unmatched warmth, ambience and nostalgia that only wood fireplaces can provide.
 Scenic Interiors, LLC
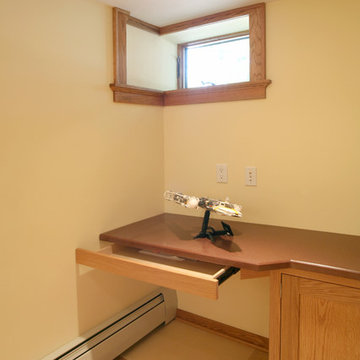
Custom designed cabinetry and bookshelves, energy efficient insulation and hot water radiant heat makes this new basement family room inviting and cozy and increases the living space of the house by over 400 square feet. We added 4 large closets for organization and storage. Lower cabinet stereo storage is pre-wired for future home theater use.


 KONST SieMatic - Kitchen Interior Design
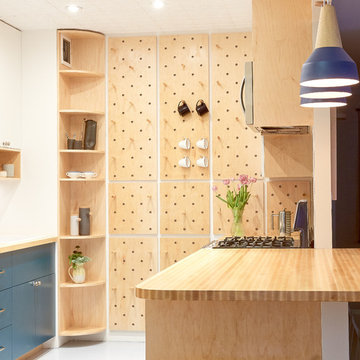
The sterling grey SieMatic cabinetry, filled with high efficiency points-of-use storage like a pull-out pantry, increased both storage and counter space.
Anice Hoachlander
 Regency Fireplace Products
Wood fireplace inserts are designed to be placed inside an existing wood fireplace allowing you to update your drafty, open wood fireplace, dramatically increase heating capacity and wood burning efficiency while still enjoying the unmatched warmth, ambience and nostalgia that only wood fireplaces can provide.
 Red Pepper Design & Cabinetry
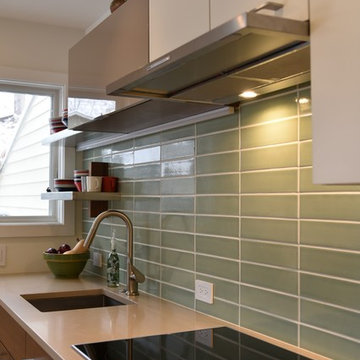
The exhaust hood by Zephyr that hides inside a cabinet turns on when pulled-out. The induction cooktop increases set-down space when not in use. It is also the most energy efficient in our mile high altitude.

 Brothers Services Company
Wall space is cabinet space! By reorganizing the size of the counter and rearranging the space, Brothers Services was able to increase the number of cabinets and storage space elegantly and efficiently.
 Scenic Interiors, LLC
Custom designed cabinetry and bookshelves, energy efficient insulation and hot water radiant heat makes this new basement family room inviting and cozy and increases the living space of the house by over 400 square feet. We added 4 large closets for organization and storage. Lower cabinet stereo storage is pre-wired for future home theater use.
 Modern ADU Plans
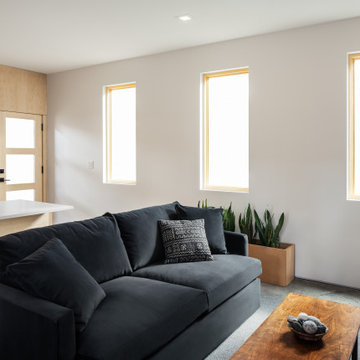
Living room of a minimalist ADU
Example of a small trendy open concept concrete floor and gray floor living room design in Portland with white walls
Example of a small trendy open concept concrete floor and gray floor living room design in Portland with white walls
 Regency Fireplace Products
Wood fireplace inserts are designed to be placed inside an existing wood fireplace allowing you to update your drafty, open wood fireplace, dramatically increase heating capacity and wood burning efficiency while still enjoying the unmatched warmth, ambience and nostalgia that only wood fireplaces can provide.
 Scenic Interiors, LLC
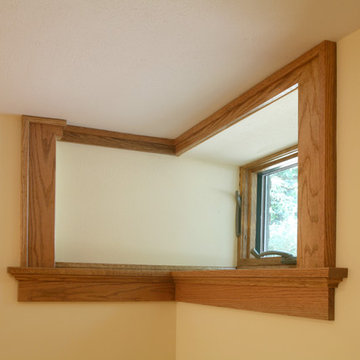
Custom designed cabinetry and bookshelves, energy efficient insulation and hot water radiant heat makes this new basement family room inviting and cozy and increases the living space of the house by over 400 square feet. We added 4 large closets for organization and storage. Lower cabinet stereo storage is pre-wired for future home theater use.
16