
Search results for "Increased property" in Home Design Ideas
 Barbara Huntingdon Landscape Design
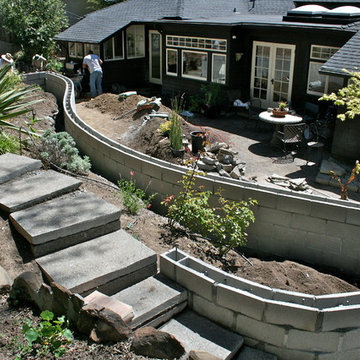
Increased patio area, installed curved retaining wall and cut patio aggregate for use as stairs and path material.
Design ideas for a large craftsman partial sun backyard landscaping in San Francisco.
Design ideas for a large craftsman partial sun backyard landscaping in San Francisco.
 JK Design & Build
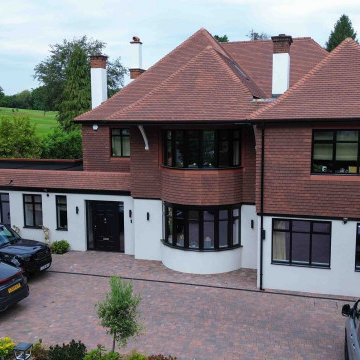
This outstanding residential project showcases the complete transformation of a detached family home into a contemporary luxury residence, delivered by JK Design & Build.
Following the demolition of the original property, only the front façade was retained, allowing us to preserve the character of the home while completely rebuilding it from the ground up. The result is a beautifully designed three-storey family residence that combines modern architecture, exceptional craftsmanship, and luxury living.
The project included the construction of new side and rear extensions, a first-floor extension, and a spacious loft conversion, significantly increasing both the living space and the property's value.
Every aspect of the home was carefully considered, from the structural engineering and bespoke joinery to the premium interior finishes. Luxury features include a bespoke designer kitchen, elegant bathrooms, engineered oak flooring, designer lighting, a private cinema room with a bespoke bar, a fully equipped gym, a billiards room, a home office, and two guest suites within the newly created loft.
The home also benefits from modern building technologies, including underfloor heating throughout the ground and first floors, air conditioning, an energy-efficient heat pump, and high-performance insulation to maximise comfort and energy efficiency.
Externally, the property was transformed with professionally designed landscaping, a new driveway, and an elegant outdoor entertaining area featuring a bespoke BBQ terrace with integrated heating.
This project reflects our commitment to delivering exceptional quality, innovative construction solutions, and fully managed luxury residential projects across London.

Find the right local pro for your project
 Landscape Design West, LLC

IN 2021, PETE AND BECKY MEIER HIRED LANDSCAPE DESIGN WEST, LLC, TO CREATE AN EXTRAORDINARY RENOVATION DESIGN FOR THE CANYON PASS HOUSE LOCATED IN THE GATED COMMUNITY OF CANYON PASS AT THE PINNACLE OF DOVE MOUNTAIN, IN TUCSON, ARIZONA.
EXISTING LANDSCAPE DID NOT COMPLIMENT THE OUTSTANDING ADJACENT DESERT NOR THE UNIQUE MARK SOLOWAY ARCHITECTURE. GOAL WAS TO CREATE A BEAUTIFUL DIALOGUE WITH THE ADJACENT DESERT AND RESIDENCE.
DESIRED OUTCOME:
INCREASE VISUAL APPEAL/LOWER WATER USE WITH NUMEROUS SPECIMEN SUCCULENTS AND A PLANTING DESIGN THAT IS INVITING, COLORFUL AND GRACIOUS, INCREASE YEAR AROUND COLOR AND BLOOMS TO ATTRACT NATIVE POLLINATORS SUCH AS BIRDS, BATS, HUMMINGBIRDS AND BUTTERFLIES MITIGATE DAMAGE TO PORTIONS OF THE PROPERTY PREVIOUSLY USED AS CONSTRUCTION STAGING AREAS
LOWER WATER USAGE REPLACING EXISTING FAULTY IRRIGATION
LOWER ENERGY/INCREASED NIGHTTIME LIGHTING AESTHETICS WITH A PROFESSIONAL DESIGN AND USING HUNTER/FX LED LIGHTING
CHALLENGES:
HILLSIDE/SLOPE
WILDLIFE
ROCKY SOILS
DIFFICULT ACCESS
Robin Stancliff Photography
 Redshed

The Casita is the perfect way to add more living space to your home. With its modern design, comfortable layout, and high-quality finishes, the Casita is sure to be a welcome addition to your property.
Features:
Open floor plan: The Casita’s open floor plan creates a spacious and inviting atmosphere. The kitchen and living room flow seamlessly together, making it easy to entertain guests or relax with family.
Plenty of natural light: The Casita’s large windows let in plenty of natural light, making it feel bright and airy.
High-quality finishes: The Casita is finished with high-quality materials, including hardwood floors, stainless steel appliances.
Private bedroom: The bedroom is located at the back of the ADU and features a private bathroom.
Private entrance: The ADU has its own private entrance, so it can be used as a guest house, rental property, or home office.
Benefits:
Adds value to your home
Provides a comfortable space for guests or family members
Can be used as a rental property
Is a great way to increase your income
Bedrooms: 1
Bathrooms: 1
Floors: 1
Total sq.ft. with terraces: 890 sq.ft.
 Canadian Home Builders' Association
The direct promotion strategy was developed in line with the macro to micro approach of other marketing materials. The frequency of communication increased to reveal more details over time.
Following the launch of the promotion materials, 2,200 groups visited the sales centre and over 85% of homes sold in the first month.

 Roanoke Excavating and Landscapes
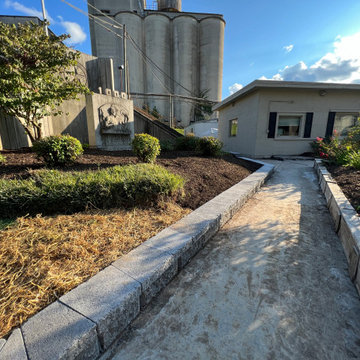
Building a retaining wall can increase the value of your property, provide erosion control, improve outdoor living, and offer low maintenance and numerous design options. It can also enhance the overall look and function of your property.
 UpperKey
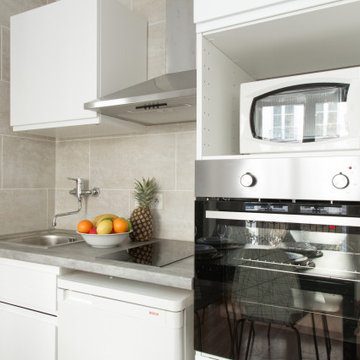
Another unique feature of some Parisian apartment kitchens is the presence of a "cuisine américaine," or American-style kitchen. This is a relatively new concept in Parisian apartment design, where the kitchen is open to the living or dining area, creating a more spacious and social atmosphere. This layout is becoming increasingly popular among Parisians who value entertaining and spending time with family and friends. Additionally, American-style kitchens often feature modern appliances and plenty of counter space, making them more functional for cooking and entertaining.
 JK Design & Build
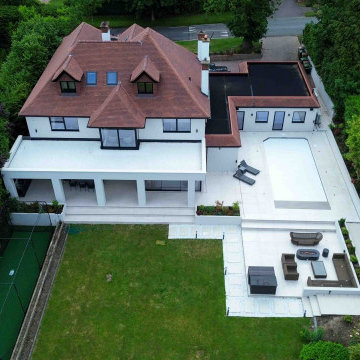
This outstanding residential project showcases the complete transformation of a detached family home into a contemporary luxury residence, delivered by JK Design & Build.
Following the demolition of the original property, only the front façade was retained, allowing us to preserve the character of the home while completely rebuilding it from the ground up. The result is a beautifully designed three-storey family residence that combines modern architecture, exceptional craftsmanship, and luxury living.
The project included the construction of new side and rear extensions, a first-floor extension, and a spacious loft conversion, significantly increasing both the living space and the property's value.
Every aspect of the home was carefully considered, from the structural engineering and bespoke joinery to the premium interior finishes. Luxury features include a bespoke designer kitchen, elegant bathrooms, engineered oak flooring, designer lighting, a private cinema room with a bespoke bar, a fully equipped gym, a billiards room, a home office, and two guest suites within the newly created loft.
The home also benefits from modern building technologies, including underfloor heating throughout the ground and first floors, air conditioning, an energy-efficient heat pump, and high-performance insulation to maximise comfort and energy efficiency.
Externally, the property was transformed with professionally designed landscaping, a new driveway, and an elegant outdoor entertaining area featuring a bespoke BBQ terrace with integrated heating.
This project reflects our commitment to delivering exceptional quality, innovative construction solutions, and fully managed luxury residential projects across London.
 Roanoke Excavating and Landscapes
Building a retaining wall can increase the value of your property, provide erosion control, improve outdoor living, and offer low maintenance and numerous design options. It can also enhance the overall look and function of your property.
 JK Design & Build
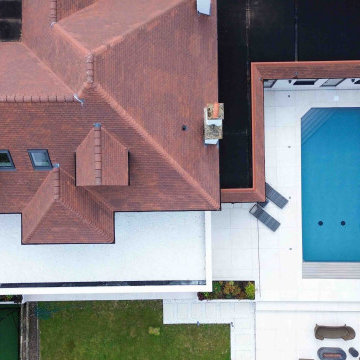
This outstanding residential project showcases the complete transformation of a detached family home into a contemporary luxury residence, delivered by JK Design & Build.
Following the demolition of the original property, only the front façade was retained, allowing us to preserve the character of the home while completely rebuilding it from the ground up. The result is a beautifully designed three-storey family residence that combines modern architecture, exceptional craftsmanship, and luxury living.
The project included the construction of new side and rear extensions, a first-floor extension, and a spacious loft conversion, significantly increasing both the living space and the property's value.
Every aspect of the home was carefully considered, from the structural engineering and bespoke joinery to the premium interior finishes. Luxury features include a bespoke designer kitchen, elegant bathrooms, engineered oak flooring, designer lighting, a private cinema room with a bespoke bar, a fully equipped gym, a billiards room, a home office, and two guest suites within the newly created loft.
The home also benefits from modern building technologies, including underfloor heating throughout the ground and first floors, air conditioning, an energy-efficient heat pump, and high-performance insulation to maximise comfort and energy efficiency.
Externally, the property was transformed with professionally designed landscaping, a new driveway, and an elegant outdoor entertaining area featuring a bespoke BBQ terrace with integrated heating.
This project reflects our commitment to delivering exceptional quality, innovative construction solutions, and fully managed luxury residential projects across London.
 Northern Lights Home Staging and Design
Bed and Breakfast: Before
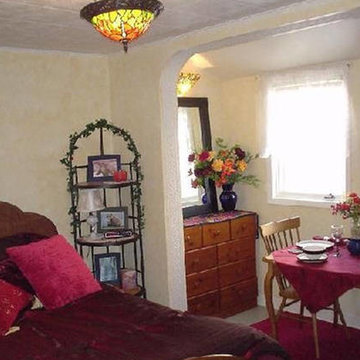
Looking to update your rental property? This Bed and breakfast in a 1950’s home was updated in the rental bedroom, bathroom and common areas (kitchen, living room and front entry) guests see when entering the home. The bed and breakfast specializes in wildlife viewing, so the decor highlighted this theme.The kitchen, bath and living room were remodeled. The bedroom had outdated decor and no heat source. New bedding, linens, cabinet hardware and an electric fireplace were added. The bathroom was overwhelmed by outdated pink and blue flowered flooring and wallpaper, an outdated vanity, faucets and lighting. The wallpaper was removed and painted a beautiful green to highlight the new hummingbird shower curtain. The vanity, faucets, lighting, flooring were replaced and missing baseboard molding was added. New towels and rugs were added for a fun, fresh and updated look.
The owner was on a limited budget and the entire project was completed for less than $4000. After the remodel, the owner was able to increase the rental price. Bookings increased by 25% and the entire project was paid for by increased bookings in the first season!
Photo by Mary Ann Benoit

 Lotus Gardenscapes & Bloom Garden Center
We were lucky to be contacted by a client who designed their own dream home directly abutting a stunning nature preserve. When the homeowners were considering making some adjustments to their property, maintaining the connection between the home and its natural surroundings was of the utmost importance.
The couple wanted to create a space where they could drink in the beauty of the preserve. But what spurred the project was the need to make functional improvements. There was erosion on a hill sloping away from the house that needed to be addressed. Poor drainage saw rainwater was threatening the driveway and deck access on the side of the house.
As careful thinkers, they came into this project brimming with creative ideas for how to transform the space into something functional and worthy of its surroundings. They called us to help tie the project together and execute it.
Initial ideas were for a 3 or 4 season porch that would provide unmatched views of the surroundings, but with the functional aspects of the project, the dream porch was out of budget and still did not address the eroding hillside.
Not to worry the team at Lotus was able to take inspiration from the couples’ ideas, and together, we developed a stunning space truly worthy of the nature preserve around it.
PRACTICAL SOLUTIONS
In landscaping, the importance of water management cannot be overstated. Our first job in the landscape design process was to improve the drainage for the site. Improved drainage protects not just the landscaping, but the home itself. In fact, estimates indicate that water problems are responsible for 85% of home repair expenses in the US annually. To ensure the drainage problems were fixed permanently, Lotus constructed a retaining wall to protect the foundation of the house.
Once we fixed the broken drainage, we moved on to the slope at the side of the house. The hillside was badly eroding, making it another area of concern for the homeowners. Almost immediately, our team of experts saw the eroding hillside not as a problem, but as an opportunity. We fixed some grading issues and then planted the slope with native plants. These served a number of different functions:
Native plants tied the home and its landscape to the nature preserve. The Ann Arbor area features a diverse and beautiful array of plant life and this was something the Lotus team and the homeowners were excited to celebrate.
The plants’ root structure protects the integrity of the hillside. Plant roots act as anchors, gripping the earth and making the soil much more resistant to erosion. Native plants are especially good for this because they evolved alongside the native soil.
Plants on the hillside provided privacy from the neighbors. Look, we love our neighbors. But sometimes, in those quiet moments life affords us all too infrequently, it is nice to have a bit of peace and quiet. While a fence could do the job just as well, a fence isn’t suited to every environment. When your backyard is a nature preserve, you want to feel as connected to the land as possible. Tall native plants add to the feeling of connectedness in a way a fence simply can’t.
BEAUTIFUL RESULTS
The couple had a deck and a walkout patio, but these spaces felt disconnected. Many of the solutions they put forward were attempts to address this separation. Working with our designers, we created a beautiful, tiered walkway that connected the deck and the walkout using modern bluestone from Rock Bottom Stone Supply, right here in Michigan. We added lighting features that would increase the feeling of connectivity between these spaces.
We set out to create a space that would hover between the patio and the deck. This space would make our homeowners feel connected to the nature preserve around them while allowing them to feel creative and comfortable.
To start, we made benches, stairs, and a built-in table. From there we finished with a cedar pergola that would give them shade in the summer months. We ended up making the pergola curved so it would relax into the space and provide a bit of the wow factor. We connected the deck and the walkout and paid homage to the slope and the preserve by installing still more native plants.
All in all, the space completely rejuvenated the couple’s yard. It proved an elegant solution to a number of practical problems and served as a connection between the house and the stunning property onto which the house was built.
At Lotus, we have proven our ability to provide similar solutions for many properties like this, but this one stands out. If for no other reason than to remind us, again and again, that nature and natural beauty are truly worth celebrating.
Designer: Traven Pelletier
Location: Brighton, Mi
Materials: Limestone outcrop, bluestone patio, cedar pergola, all natural stone
Vendors: Rock Bottom Stone supply in Burton, Michigan, Hobart stone in New York is bluestone supplier

 Dallas Builders Association
Britain Way Apartments, located at 333 Lane St. in Irving, has reborn with a fresh rejuvenated appeal. Built in 1962, the original development structure had been noticeably deteriorating in recent years. It had limited amenities, 17 repetitive, monotonous buildings with dull colors and obsolete mansard roofs in dilapidated condition. There was poor on-site drainage and lighting, no perimeter fencing, and several city code violations were recorded in prior years. The Developer’s mission was to convert this dated project into a high quality, eco-friendly, modern, and affordable housing community for the citizens of Irving.
After the remodel was completed, enhanced features include visually pleasing facades using heavy stone accents and sloping roofs, and lush landscaping distributed throughout the site. Additional improvements include expanded kitchen areas with upgraded interior amenities and energy efficient appliances; second bathrooms added to select two- and three-bedroom units; a brand-new spacious clubhouse and community center was provided; pool and picnic areas and an on-site resident activities coordinator to lead an abundance of community services provided to residents at no extra cost. Strategic partnerships, with community-based organizations, local volunteer groups and non-profits offer lifestyle and learning activities such as arts and crafts and after-school reading and tutoring for children, computer classes, lifestyle enrichment classes, nutrition classes and aquatic activities for children and adults.
Britain Way is the first LEED Gold Certified affordable multifamily community in the city of Irving. LEED certification ensures the property will be healthier and safer for residents in addition to providing lower utility expenses, as well as, conserving energy and water. Obtaining LEED Gold Certification for a 60-year-old project was a herculean effort.
Further enhancing the project’s resident quality of life initiatives, the new, stylish Britain Way is designed per implementing “Crime Prevention Through Environmental Design” (CPTED) requirements. Among several other updates, the property was made safer by adding perimeter fencing and increasing lighting levels throughout the site.
To tour Britain Way or for more information on availability of this apartment community or any other available properties, please visit www.omhousing.com or https://www.britainwayapts.com/
This Home of the Week is presented by the Dallas Builders Association. For information on the Association please visit www.dallasbuilders.com.
 Agave Durango
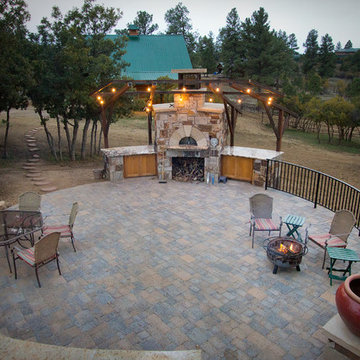
Owners of a showpiece equestrian property sought to remodel the original barn on the property to increase its functionality and appearance. The remodeled barn provides the landowner with more useable space, added storage, a functional hay loft and heated tack room. To complete this extraordinary property, Agave added an outdoor living space, including a wood-fired pizza oven.
 a Blade of Grass
Photo by Pete Cadieux
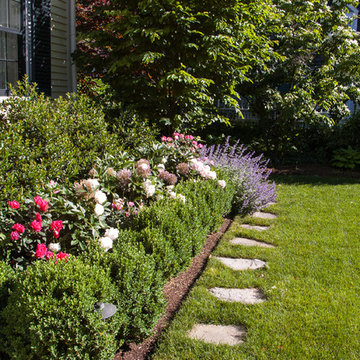
Design ideas for a mid-sized traditional full sun front yard stone garden path in Boston.
Design ideas for a mid-sized traditional full sun front yard stone garden path in Boston.
 UpperKey
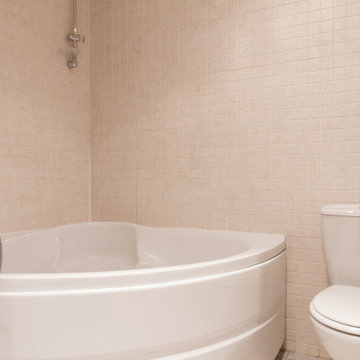
In many Parisian apartment buildings, the water pressure can be quite low, which can make taking a shower or filling up a bathtub a slow and frustrating process. To combat this issue, many Parisians have installed water pressure boosting systems or use specialized showerheads that help to increase the water flow. Despite this challenge, however, Parisians continue to make the most of their bathroom facilities, taking pride in the functionality and style that their apartment bathrooms have to offer.
 Canadian Home Builders' Association
The direct promotion strategy was developed in line with the macro to micro approach of other marketing materials. The frequency of communication increased to reveal more details over time.
Following the launch of the promotion materials, 2,200 groups visited the sales centre and over 85% of homes sold in the first month.
 Sofo Kitchens
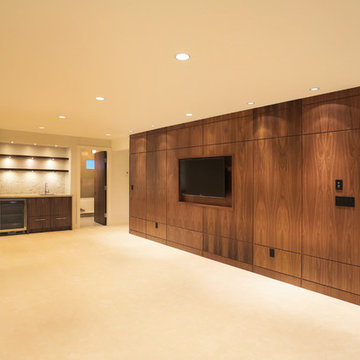
The client wanted to separate their master bedroom into a sleeping area and a lounging area. We created grain matched, walnut, floor to ceiling partition wall which also increases its functionality by incorporating an AV system.
42