
Search results for "Increasing metabolic" in Home Design Ideas




 GRIT Co.
Snap Chic Photography
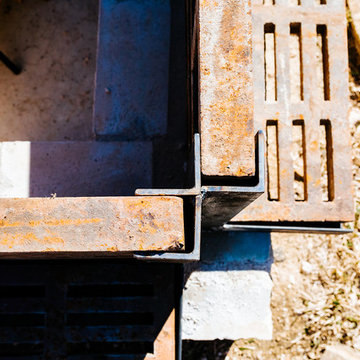
Photo of a large farmhouse full sun hillside stone landscaping in Austin with a fire pit.
Photo of a large farmhouse full sun hillside stone landscaping in Austin with a fire pit.
Find the right local pro for your project

 LO STUDIO DEL COLORE
Wallpaper Jannelli & Volpi in vinyl foam on tnt , washable. The rolls are 10:05 mt x 53cm .
You can see all the samples on the site under the heading www.lostudiodelcolore.com Parati>Modern
Shipping costs are calculated extra . Contact the Company by email at: info@lostudiodelcolore.com
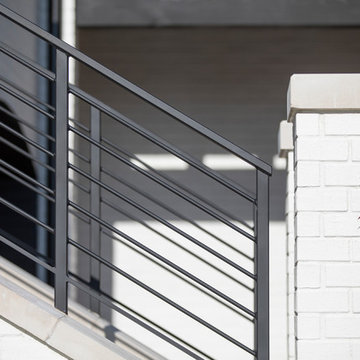
 Chapala Iron
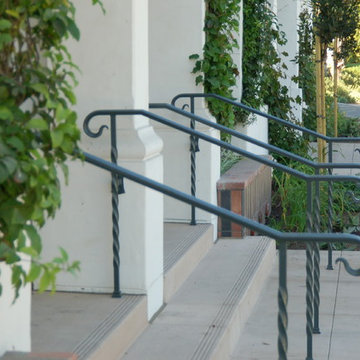
Molded cap on twisted posts Santa Barbara style
Inspiration for a transitional exterior home remodel in Los Angeles
Inspiration for a transitional exterior home remodel in Los Angeles
 Armond Aquatech Pools
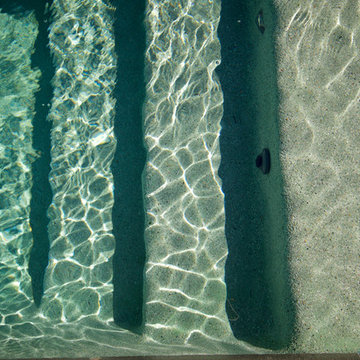
Irish Mist Pebble Sheen
Q Stern Photography
Inspiration for a small contemporary backyard stone and custom-shaped hot tub remodel in Philadelphia
Inspiration for a small contemporary backyard stone and custom-shaped hot tub remodel in Philadelphia
 Orren Pickell Building Group
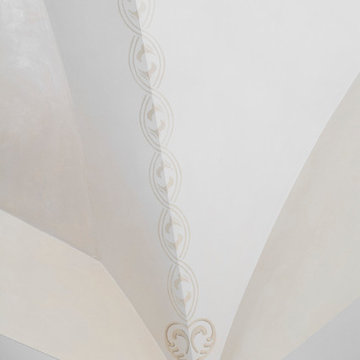
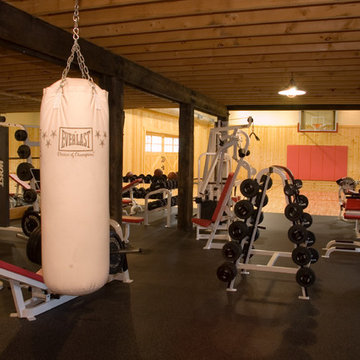
 http://www.pickellbuilders.com. Photography by Linda Oyama Bryan. Closet in Winnetka with Groin Vault Ceiling and custom faux finish paint.


 Presidential Pools, Spas & Patio
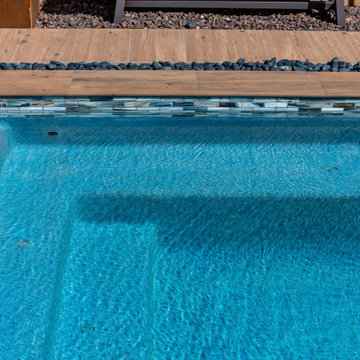
This completely custom cocktail pool has plenty of space to lounge, including the glass tiled baja step and pool-length benches. The porcelain plank tile, Radiant Fusion-Regal Blue interior finish, and rain sheer all work together to make the space an absolute oasis.

 DHD Architecture and Interior Design
2 Bedrooms / 2,200 Square Feet

This pied-à-terre loft with soaring fourteen foot ceilings, sits within a classic cast iron building in the heart of Noho, NYC. It is home to a couple who are serious about their art. DHD worked on this project from the onset of design and construction, allowing for a clear harmony between the architecture and design. The wide plank grey oak floors and white gallery walls set the palette for an art filled environment. A custom designed silk rug fills the main space, while the large-scale Lindsey Adelman light installation hangs above. The furniture, a mix of vintage and classic contemporary, were carefully curated to create a home that is elegant and subtle yet eclectic. The use of cowhide, mohair, woven leather and velvet create subtle textures against the painted brick and wood planked walls.
Artists: Burning plane photo: Richard Mosse
Sculpture coffee table: Roy Gussow
Drawings in the wall unit: Louise Bourgeois and Tracey Emin
Custom Metal Artist: Todd Fouser of Face Design & Fabrication
http://facedesign.com
Photography by: Rick Lew
www.ricklew.com
 Stanton W. Espinosa Architects, LLC.
Photo Cred: Ralph Cole Photography.
Landscaping: Alaback Design Associates.
Contractor: Rogers and Associates.
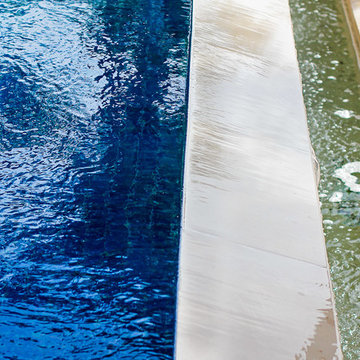
 Van Kirk & Sons Pools and Spas
Located in the town of Palm Beach, this Infinity Edge style pool takes a timeless European tradition and sets it against a South Floridian backdrop.
Setting foot onto the deck we’re welcomed by 16”x16” deck pavers with turf grass creating a classic visual pattern. Dominican Coral Stone and chiseled Limestone were selected to frame the perimeter of the pool and for a natural finish to the infinity edge wall. The glass blue tile that fills in the pool floor mirrors the sky and flows right into the vast blue sea. A pair of palms completes the serene setting by providing just enough shade when you need it. Photo by Van Kirk & Sons

 Melissa Renee
This modern, contemporary, glossy, underwater resin on wood panel is layered with aqua, aquamarine, Aruba blue pigments, white epoxy paste, and hints of sparkle. A cool toned color palette was used to create this multi-layered dimensional seascape.

 Montana Timber Products
Product – Charwood™ Ebony.
Solution: Japanese style charred wood called Shou-Sugi-Ban.
Inspiration for an asian staircase remodel in Boise
Inspiration for an asian staircase remodel in Boise

 Houtje Touwtje
This crazy six-headed Pilea family has been living in this relatively shallow pot for a couple of years. They are never exposed to direct sunlight, but do get bright daylight all the time in the living room. This keeps the plant healthy, as you can see on the thick dark green leaves. Credits: instagram.com/houtje.touwtje






 Winsome Construction
Our most recent modern farmhouse in the west Willamette Valley is what dream homes are made of. Named “Starry Night Ranch” by the homeowners, this 3 level, 4 bedroom custom home boasts of over 9,000 square feet of combined living, garage and outdoor spaces.
Well versed in the custom home building process, the homeowners spent many hours partnering with both Shan Stassens of Winsome Construction and Buck Bailey Design to add in countless unique features, including a cross hatched cable rail system, a second story window that perfectly frames a view of Mt. Hood and an entryway cut-out to keep a specialty piece of furniture tucked out of the way.
From whitewashed shiplap wall coverings to reclaimed wood sliding barn doors to mosaic tile and honed granite, this farmhouse-inspired space achieves a timeless appeal with both classic comfort and modern flair.
7