
Search results for "Increasing metabolic" in Home Design Ideas


 HEDGE Garden Design & Nursery
Small specimen tree, balls & foliage | HEDGE Garden Design & Nursery
This is an example of a small front yard formal garden in Wellington.
This is an example of a small front yard formal garden in Wellington.


Find the right local pro for your project

 Hemmeline Designs
David Hemmeline
Inspiration for a mid-sized mediterranean powder room remodel in Houston with white walls
Inspiration for a mid-sized mediterranean powder room remodel in Houston with white walls




 BETWIXTdesign - Landscape & Interior Design
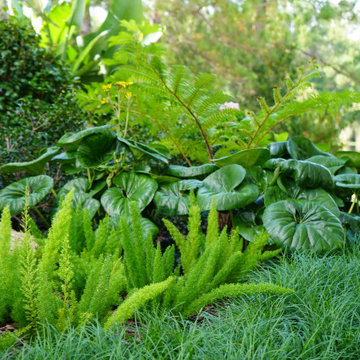
This is an example of a mid-sized tropical drought-tolerant and full sun backyard concrete paver landscaping in San Diego.


 Charles Virone Concept
Custom designed kitchen by Foster+Partners | Produced by Molteni&C Dada, Italy
 Luxe Architectural
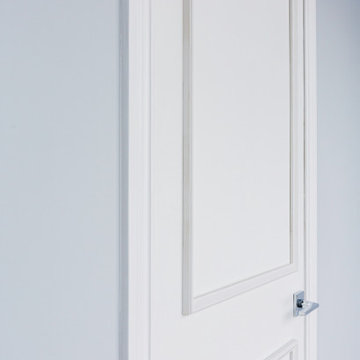
~ Get the custom, high-end, raised panel look quickly and easily with our Patent Pending door moulding kits for flat panel doors! ~
To install your door moulding kit, all you have to do is:
- measure/mark (instructions and worksheet included)
- remove the protective backing from the adhesive
- attach to your door (for permanent application caulk around the edges)
Voilà! An instant transformation! There’s no noise, power tools, gluing or nails required- Just caulk around the edges. “It’s easy to add a little luxe in your home!"

 Unmistakable Flooring
After a few hours of hard work by Your Personal Artist, this patio is looking good as new, and ready for more time under the Florida Sun!!
Inspiration for a mid-sized modern courtyard concrete patio remodel in Miami with a fire pit
Inspiration for a mid-sized modern courtyard concrete patio remodel in Miami with a fire pit


 Britney Stanley
A light and airy bedroom in soothing grey tones. Light wools, sheepskin rugs, vintage prints and reclaimed wood furniture. Black steel anchors the look, modern lighting fixtures set the mood and blackout shades allow for complete protection from the morning sun through east facing windows.
 Meditch Murphey Architects
https://vimeo.com/185387134 is a video description of this project.
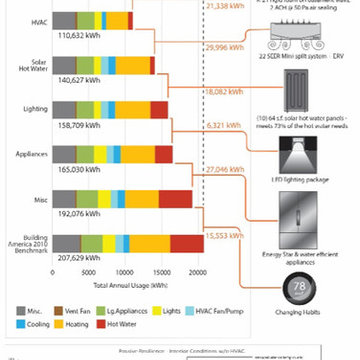
The Urban Grapevine Project employs regenerative design principles to promote affordable living, not just affordable housing. This small community of 10 single family dwellings was designed to meet all 20 Imperatives of the Living Building Challenge. Energy efficient construction, lighting and appliances are combined with photovoltaic and solar thermal collectors to provide at least 105% of all power required by the residents. The form and density of dwellings are optimized to meet all potable water needs through an innovative rainwater collection, storage and filtration system. Graywater and onsite composting feed the permaculture-inspired landscape of community gardens and fruit trees, fostering a healthy sense of community and empowerment for the residents. The power, water, waste and urban agricultural elements are part of the site’s architectural expression, making the life-sustaining systems transparent to residents, neighbors and visitors. This reinforces the educational intent of Urban Grapevine as an integral part of a citywide network of sustainable community gardens.





 Vogt Building Construction Inc.
Mid-sized minimalist master concrete floor and brown floor corner shower photo with flat-panel cabinets, black cabinets, white walls, quartzite countertops and a hinged shower door

 3D Green Planet Architects
There is no grass on this one acre property. The entire property is intended to maximize urban habit. The front yard is composed of naturalized seasonal flowers. Pictured here is the S African Freesia. The flowering by season:
1) Spring: freesia, amaryllis, azalea, white Easter Lilies, snow flake, Mexican Plum
2) Summer: kaempferia ginger, crinum lily, Agapanthus, coneflower, rain lilies, summer amaryllis.
3) Autumn: spider lily, blood lily
4) Winter: paper white daffodil,


17