
Search results for "Increasingly concerned" in Home Design Ideas



 Susan Brook Interiors
Susan Brook Interiors
Large transitional master gray tile and porcelain tile porcelain tile home design photo in Indianapolis with a drop-in sink, furniture-like cabinets, dark wood cabinets, solid surface countertops, a one-piece toilet and gray walls
Large transitional master gray tile and porcelain tile porcelain tile home design photo in Indianapolis with a drop-in sink, furniture-like cabinets, dark wood cabinets, solid surface countertops, a one-piece toilet and gray walls
Find the right local pro for your project


 Seattle Design Solutions
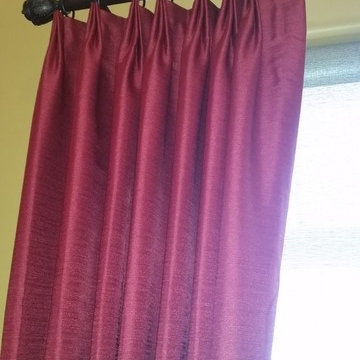
Three Pronged Pinch Pleated, Top Tacked Draperies on a Black Metal Decorative Rod with RIngs. Fabric From Kasmir, Pattern: Santorini.
Example of a pleated minimalist polyester solid color bedroom design in Seattle
Example of a pleated minimalist polyester solid color bedroom design in Seattle

 Grace Catranis
Inspiration for a small farmhouse vinyl floor claw-foot bathtub remodel in Philadelphia with raised-panel cabinets, medium tone wood cabinets, a two-piece toilet, yellow walls, an undermount sink and granite countertops

 Cowboy Carpentry
Complete custom bathroom remodel by Cowboy Carpentry, complete with custom storage, vanity and cabinets.
Inspiration for a mid-sized transitional master gray tile bathroom remodel in Dallas with marble countertops
Inspiration for a mid-sized transitional master gray tile bathroom remodel in Dallas with marble countertops


 Driftwood Harbor Designs
AFTER:
The first project we tackled in our new home was this hallway between the laundry room and master bedroom. • The sunken/inset wall feature left us unsure how to utilize the space. After several failed shelf design concepts, we decided to dive into our first shiplap project and it turned out perfect. • We found this pre-stained antique shiplap at @loweshomeimprovement and decided to mix the grey color theme. Then we had a photo of our dogs custom printed on a canvas at @walgreens photo • #beforeandafter #diy #renovation #shiplap #customcanvasprint #gray #interiordesign #driftwoodharbordesigns #modernfarmhouseproject #dogsofinstagram #hallway

 Studio Muze

Basement - mid-sized transitional underground medium tone wood floor and brown floor basement idea in Vancouver with orange walls, a standard fireplace and a stone fireplace




 Outdoorliving By Kenneth Reilly
Large elegant backyard concrete paver patio kitchen photo in New York with an awning




 Sellers Tile Distributors
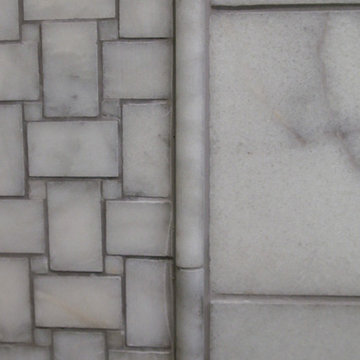
Large transitional master marble floor and white floor freestanding bathtub photo in Atlanta with furniture-like cabinets, brown cabinets, white walls, an undermount sink, marble countertops, a hinged shower door and white countertops

 ARC22 CONSTRUCTION INC
Gut remodel of old farmhouse kitchen (last updated in the 60's). We even had to level out floor joists, which in doing so came across a layer of plaster between two layers of subfloor. That was absolutely a first for us and have to wonder what the thought process was in the original builder doing such a thing. We rebuilt the space with new joists, subfloor, spray foam insulation, plumbing, electrical, drywall, Schluter Ditra Heat under CERAMICA FIORANESE Old Wood Moka tile, custom cabinets, farmhouse sink, granite countertops, and coordinating Old Wood Moka backsplash tile.
44