
Search results for "Increasingly prioritizing" in Home Design Ideas



 Custom Surface Solutions
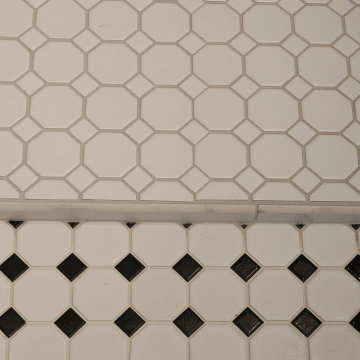
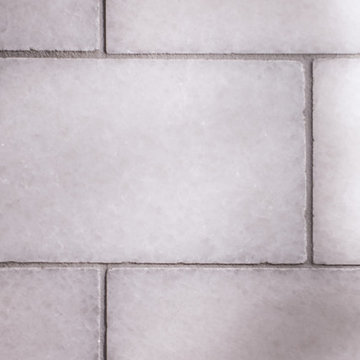
Custom Surface Solutions (www.css-tile.com) - Owner Craig Thompson (512) 430-1215. This album shows a master bathroom roman tub to shower conversion. American Olean 9" x 12" ceramic travertine tile installed on offset pattern on walls plus two accent bands. Ceramic travertine mosaic shower floor tile. Marble corner shelves. 18" x 18" porcelain travertine floor tile.
Find the right local pro for your project

 Closet Solutions
This is what the closet looked like before we got to it!
Example of a large classic gender-neutral carpeted and gray floor walk-in closet design in Los Angeles with raised-panel cabinets and white cabinets
Example of a large classic gender-neutral carpeted and gray floor walk-in closet design in Los Angeles with raised-panel cabinets and white cabinets






 Kirkshire Design Group
Modern Farmhouse

Inspiration for a mid-sized rustic dark wood floor and brown floor wine cellar remodel in Detroit with storage racks
Inspiration for a mid-sized rustic dark wood floor and brown floor wine cellar remodel in Detroit with storage racks

 User
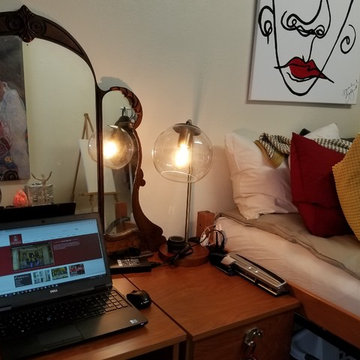
UserAfter- Dorm Room Decorating
by: KLE Interiors, Plano, Texas
Inspiration for a transitional bedroom remodel in Dallas
Inspiration for a transitional bedroom remodel in Dallas

 Bennett Binns Architects
steel folded plate stair with stainless hand rails and cables.
Inspiration for a contemporary staircase remodel in San Francisco
Inspiration for a contemporary staircase remodel in San Francisco
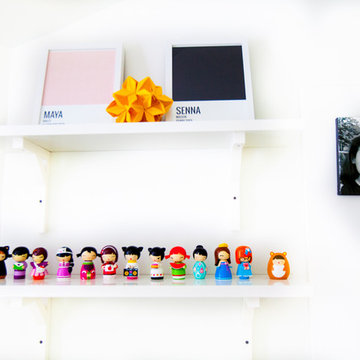
 Elaine Musiwa
Photo: Elaine Musiwa © 2015 Houzz
Kids' room - scandinavian kids' room idea in Philadelphia
Kids' room - scandinavian kids' room idea in Philadelphia
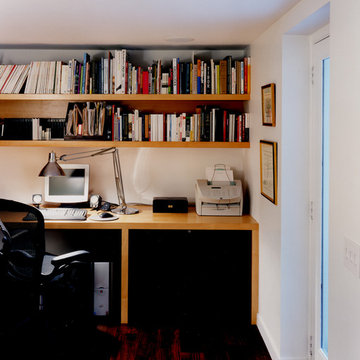
 Benelli & Batsch Architects
Photographer: Eduard Heuber
Inspiration for a modern home office remodel in New York
Inspiration for a modern home office remodel in New York

 Cliff's Construction, LLC.
Example of a large classic underground carpeted basement design in Indianapolis with beige walls and no fireplace
 Enviable Designs Inc.
Beautiful white cabinetry with attention to detail alongside a wood-topped island creates the warmth and character for this truly unique kitchen.
Tracey Ayton Photography

 Blue Eye Interiors
Update this living space into a stylish, open concept kitchen and living room with midcentury influences.
Mid-sized trendy open concept dark wood floor and gray floor living room photo in Albuquerque with beige walls and a tv stand
Mid-sized trendy open concept dark wood floor and gray floor living room photo in Albuquerque with beige walls and a tv stand
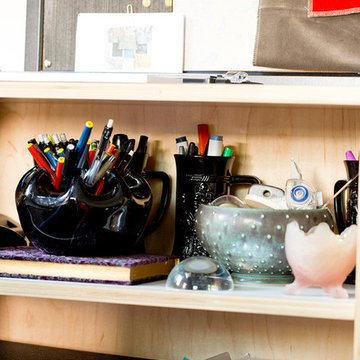
 Pamela Dailey Design
In the backyard of a home dating to 1910 in the Hudson Valley, a modest 250 square-foot outbuilding, at one time used as a bootleg moonshine distillery, and more recently as a bare bones man-cave, was given new life as a sumptuous home office replete with not only its own WiFi, but also abundant southern light brought in by new windows, bespoke furnishings, a double-height workstation, and a utilitarian loft.
The original barn door slides open to reveal a new set of sliding glass doors opening into the space. Dark hardwood floors are a foil to crisp white defining the walls and ceiling in the lower office, and soft shell pink in the double-height volume punctuated by charcoal gray barn stairs and iron pipe railings up to a dollhouse-like loft space overhead. The desktops -- clad on the top surface only with durable, no-nonsense, mushroom-colored laminate -- leave birch maple edges confidently exposed atop punchy red painted bases perforated with circles for visual and functional relief. Overhead a wrought iron lantern alludes to a birdcage, highlighting the feeling of being among the treetops when up in the loft.
Photography: Rikki Snyder
34