
Search results for "Increasingly" in Home Design Ideas
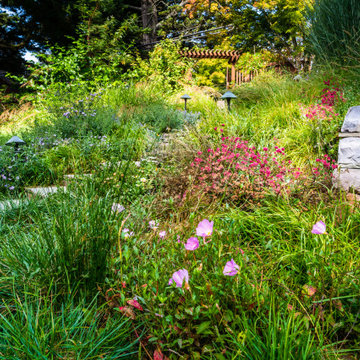
 Mariposa Gardening & Design Cooperative, Inc.
Photo of a large hillside landscaping in San Francisco.
 Mariposa Gardening & Design Cooperative, Inc.
Inspiration for a large hillside landscaping in San Francisco.
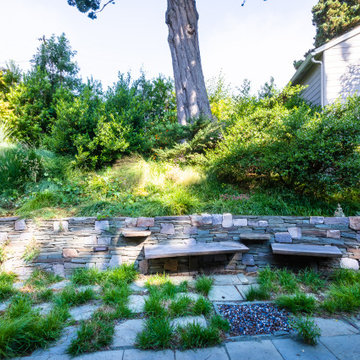 Mariposa Gardening & Design Cooperative, Inc.
Design ideas for a large hillside landscaping in San Francisco.
Find the right local pro for your project

 S2 Architects
Derek Skalko
Example of a transitional open concept kitchen design in Denver with shaker cabinets, light wood cabinets, matchstick tile backsplash and multicolored backsplash
Example of a transitional open concept kitchen design in Denver with shaker cabinets, light wood cabinets, matchstick tile backsplash and multicolored backsplash

 Kristin Rocke
William Waldron
Enclosed dining room - contemporary enclosed dining room idea in Miami with multicolored walls
Enclosed dining room - contemporary enclosed dining room idea in Miami with multicolored walls

 DesignARC
Staircase - contemporary wooden floating dark wood floor and open staircase idea in Los Angeles with white walls

 Lucci Kitchen and Bath Center Inc.
Kitchen - traditional vinyl floor kitchen idea with a drop-in sink, raised-panel cabinets, light wood cabinets, laminate countertops, green backsplash and white appliances


 Connie Anderson Photography
Connie Anderson Photography
Staircase - mid-sized transitional wooden u-shaped open staircase idea in Houston
Staircase - mid-sized transitional wooden u-shaped open staircase idea in Houston

 Lisa Michael Interiors
Jessica Glynn Photography
Beach style single-wall dining room photo in Miami with a farmhouse sink, shaker cabinets, white cabinets, quartz countertops, stainless steel appliances and an island
Beach style single-wall dining room photo in Miami with a farmhouse sink, shaker cabinets, white cabinets, quartz countertops, stainless steel appliances and an island

 Margot Hartford Photography
Photo: Margot Hartford © 2016 Houzz
Inspiration for a contemporary dining room remodel in San Francisco
Inspiration for a contemporary dining room remodel in San Francisco



 Roux Design Studio
Mid-sized cottage master black and white tile and porcelain tile porcelain tile, multicolored floor, double-sink and vaulted ceiling freestanding bathtub photo in Phoenix with shaker cabinets, gray cabinets, a two-piece toilet, gray walls, an undermount sink, quartz countertops, a hinged shower door, white countertops and a niche


 WERK | Building Modern
Carriage House loft bedroom shares space directly with open bathroom with barn door separation from loft kitchen/living space - Interior Architecture: HAUS | Architecture + BRUSFO - Construction Management: WERK | Build - Photo: HAUS | Architecture

 Silent Rivers Design+Build
This locker wall design has a butcher-block bench and it stores coats, hats, and recycling, as well as has a phone charging station.
Example of a small transitional galley vinyl floor eat-in kitchen design with recessed-panel cabinets, white cabinets, gray backsplash and stainless steel appliances
Example of a small transitional galley vinyl floor eat-in kitchen design with recessed-panel cabinets, white cabinets, gray backsplash and stainless steel appliances

 Turnbull Griffin Haesloop
David Wakely
Example of a small trendy single-wall medium tone wood floor open concept kitchen design in San Francisco with an undermount sink, flat-panel cabinets and white cabinets
Example of a small trendy single-wall medium tone wood floor open concept kitchen design in San Francisco with an undermount sink, flat-panel cabinets and white cabinets

 Bathroom and Kitchen Services, LLC
This is the new walk in shower with no door. large enough for two people to shower with two separate shower heads.
Example of a mid-sized transitional master beige tile and ceramic tile ceramic tile corner bathtub design in Columbus with granite countertops
Example of a mid-sized transitional master beige tile and ceramic tile ceramic tile corner bathtub design in Columbus with granite countertops

 Benson & Associates, Interior Design
Inspiration for a contemporary gray tile marble floor powder room remodel in Miami with open cabinets, gray cabinets, an undermount sink and gray walls

 McHenry Architecture
Photography: David Maurand
Inspiration for a mid-sized contemporary split-level wood exterior home remodel in Boston
Inspiration for a mid-sized contemporary split-level wood exterior home remodel in Boston
30