
Search results for "Incredible start" in Home Design Ideas

 Evenflow Interiors
This sprawling estate is an incredible sight see!
Soaring coffered ceilings with gorgeous winding staircases set the stage for a grand entry.
We took advantage of the classical elements of this home and built our design (at the request of our amazing clients) with a heavy nod to european traditional style. Decadent silk fabrics paired with amazingly rich wall treatments bring a luxurious feeling to every room.
Heavily carved details are found on an eclectic mix of furnishings throughout the home. We incorporated some of the clients pieces from their years of collecting and traveling. Their favorite rolled arm sofa is given new life in the library once reupholstered in a cozy woven chenille.
After completing the interior, it was time to get started on the grounds!
We were so excited to design the exterior entertaining space which includes an outdoor kitchen, living and dining areas, pergola, bath and pool.
One of our favorites for sure.
 Evenflow Interiors
This sprawling estate is an incredible sight see!
Soaring coffered ceilings with gorgeous winding staircases set the stage for a grand entry.
We took advantage of the classical elements of this home and built our design (at the request of our amazing clients) with a heavy nod to european traditional style. Decadent silk fabrics paired with amazingly rich wall treatments bring a luxurious feeling to every room.
Heavily carved details are found on an eclectic mix of furnishings throughout the home. We incorporated some of the clients pieces from their years of collecting and traveling. Their favorite rolled arm sofa is given new life in the library once reupholstered in a cozy woven chenille.
After completing the interior, it was time to get started on the grounds!
We were so excited to design the exterior entertaining space which includes an outdoor kitchen, living and dining areas, pergola, bath and pool.
One of our favorites for sure.
 Bennett Contracting, Inc.
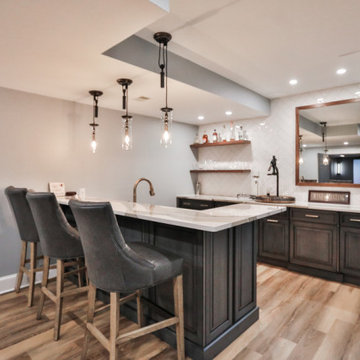
Take a look at our next renovation which started at the bottom… literally! Our clients’ dream was to have a stylish and relaxing space where they could unwind and entertain. Bring in the Bennett crew to get the job done! Under the expert guidance of Project Manager, Anthony Mulligan, and Designer, Sarah McDonald, this basement has been transformed into the ultimate entertainment area. We started with a spacious home theater which is the perfect place for immersing oneself in the ultimate movie- watching experience! The latest built-in surround sound with speakers from floor to ceiling provide a cinematic home audio experience like never before. Just outside the double doors, you are greeted by a luxurious home bar. This area exudes elegance and charm with the exquisite Cambria Skara Brae countertops, hand finished and distressed alder doors, and herringbone patterned tile. The custom walnut framed mirror adds the perfect final touch to the space. Just around the corner, you’ll find the convenience half bath. No more wet trips through the house from the pool! This strategically placed half bath is not only practical but also beautifully designed, ensuring a quick break during movie marathons or poolside gatherings. This basement transformation has been a fantastic journey, and we are so incredibly proud of the outcome. Swipe through the shots to get some inspiration for your next renovation!
Find the right local pro for your project
 Bennett Contracting, Inc.
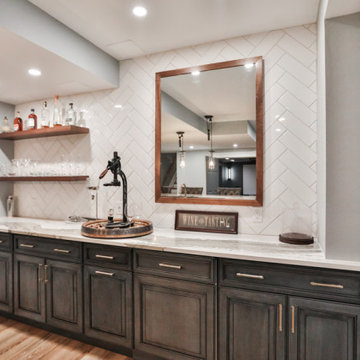
Take a look at our next renovation which started at the bottom… literally! Our clients’ dream was to have a stylish and relaxing space where they could unwind and entertain. Bring in the Bennett crew to get the job done! Under the expert guidance of Project Manager, Anthony Mulligan, and Designer, Sarah McDonald, this basement has been transformed into the ultimate entertainment area. We started with a spacious home theater which is the perfect place for immersing oneself in the ultimate movie- watching experience! The latest built-in surround sound with speakers from floor to ceiling provide a cinematic home audio experience like never before. Just outside the double doors, you are greeted by a luxurious home bar. This area exudes elegance and charm with the exquisite Cambria Skara Brae countertops, hand finished and distressed alder doors, and herringbone patterned tile. The custom walnut framed mirror adds the perfect final touch to the space. Just around the corner, you’ll find the convenience half bath. No more wet trips through the house from the pool! This strategically placed half bath is not only practical but also beautifully designed, ensuring a quick break during movie marathons or poolside gatherings. This basement transformation has been a fantastic journey, and we are so incredibly proud of the outcome. Swipe through the shots to get some inspiration for your next renovation!
 Bennett Contracting, Inc.
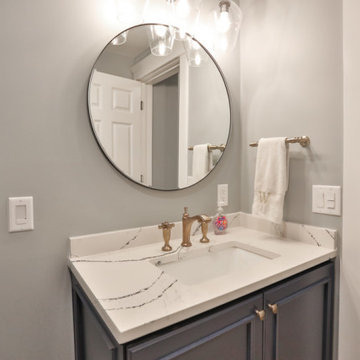
Take a look at our next renovation which started at the bottom… literally! Our clients’ dream was to have a stylish and relaxing space where they could unwind and entertain. Bring in the Bennett crew to get the job done! Under the expert guidance of Project Manager, Anthony Mulligan, and Designer, Sarah McDonald, this basement has been transformed into the ultimate entertainment area. We started with a spacious home theater which is the perfect place for immersing oneself in the ultimate movie- watching experience! The latest built-in surround sound with speakers from floor to ceiling provide a cinematic home audio experience like never before. Just outside the double doors, you are greeted by a luxurious home bar. This area exudes elegance and charm with the exquisite Cambria Skara Brae countertops, hand finished and distressed alder doors, and herringbone patterned tile. The custom walnut framed mirror adds the perfect final touch to the space. Just around the corner, you’ll find the convenience half bath. No more wet trips through the house from the pool! This strategically placed half bath is not only practical but also beautifully designed, ensuring a quick break during movie marathons or poolside gatherings. This basement transformation has been a fantastic journey, and we are so incredibly proud of the outcome. Swipe through the shots to get some inspiration for your next renovation!
 Bennett Contracting, Inc.
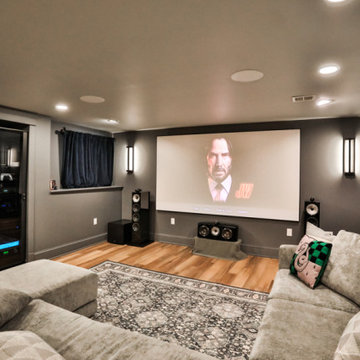
Take a look at our next renovation which started at the bottom… literally! Our clients’ dream was to have a stylish and relaxing space where they could unwind and entertain. Bring in the Bennett crew to get the job done! Under the expert guidance of Project Manager, Anthony Mulligan, and Designer, Sarah McDonald, this basement has been transformed into the ultimate entertainment area. We started with a spacious home theater which is the perfect place for immersing oneself in the ultimate movie- watching experience! The latest built-in surround sound with speakers from floor to ceiling provide a cinematic home audio experience like never before. Just outside the double doors, you are greeted by a luxurious home bar. This area exudes elegance and charm with the exquisite Cambria Skara Brae countertops, hand finished and distressed alder doors, and herringbone patterned tile. The custom walnut framed mirror adds the perfect final touch to the space. Just around the corner, you’ll find the convenience half bath. No more wet trips through the house from the pool! This strategically placed half bath is not only practical but also beautifully designed, ensuring a quick break during movie marathons or poolside gatherings. This basement transformation has been a fantastic journey, and we are so incredibly proud of the outcome. Swipe through the shots to get some inspiration for your next renovation!
 Bennett Contracting, Inc.
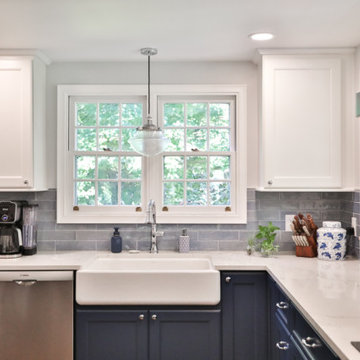
Our latest kitchen remodel was at the home of one of our favorite previous clients. This incredible transformation started with Project Manager, Jason Watson, and Designer, Justina Auer, meeting with the client to discuss her dream of a bigger, more functional kitchen that would be the perfect space for cooking, baking and entertaining friends and family. We started by knocking down a wall between the original kitchen and an underutilized area which welcomed in an abundance of space and light. We moved the layout around allowing the kitchen to expand. Double ovens surrounded by pantry-like storage and extra counter space were constructed in the old kitchen’s footprint while the extra space in the new kitchen lent itself perfectly to an expansive island for seating, storage and prep space. In keeping with the eclectic farmhouse charm, we couldn’t resist an impeccable farmhouse sink set in a two-tone cabinet palette further enriched by the soft white canvas of the Cambria quartz countertops with deep blue and gray veins. As an added touch, curved valances were placed at the base of the cabinets hinting at the appearance of restored furniture. The weary original pine floors were lovingly restored to their former glory. The result of all this? A kitchen that’s not only functional, but also a dream come true ready for many more years of cherished memories to be had.
 Bennett Contracting, Inc.
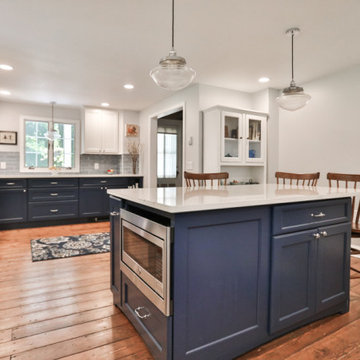
Our latest kitchen remodel was at the home of one of our favorite previous clients. This incredible transformation started with Project Manager, Jason Watson, and Designer, Justina Auer, meeting with the client to discuss her dream of a bigger, more functional kitchen that would be the perfect space for cooking, baking and entertaining friends and family. We started by knocking down a wall between the original kitchen and an underutilized area which welcomed in an abundance of space and light. We moved the layout around allowing the kitchen to expand. Double ovens surrounded by pantry-like storage and extra counter space were constructed in the old kitchen’s footprint while the extra space in the new kitchen lent itself perfectly to an expansive island for seating, storage and prep space. In keeping with the eclectic farmhouse charm, we couldn’t resist an impeccable farmhouse sink set in a two-tone cabinet palette further enriched by the soft white canvas of the Cambria quartz countertops with deep blue and gray veins. As an added touch, curved valances were placed at the base of the cabinets hinting at the appearance of restored furniture. The weary original pine floors were lovingly restored to their former glory. The result of all this? A kitchen that’s not only functional, but also a dream come true ready for many more years of cherished memories to be had.
 Bennett Contracting, Inc.
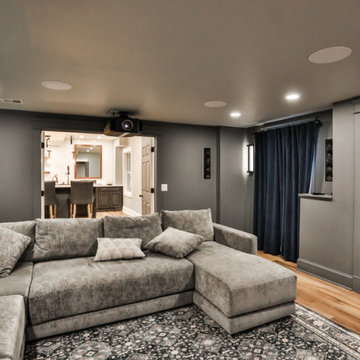
Take a look at our next renovation which started at the bottom… literally! Our clients’ dream was to have a stylish and relaxing space where they could unwind and entertain. Bring in the Bennett crew to get the job done! Under the expert guidance of Project Manager, Anthony Mulligan, and Designer, Sarah McDonald, this basement has been transformed into the ultimate entertainment area. We started with a spacious home theater which is the perfect place for immersing oneself in the ultimate movie- watching experience! The latest built-in surround sound with speakers from floor to ceiling provide a cinematic home audio experience like never before. Just outside the double doors, you are greeted by a luxurious home bar. This area exudes elegance and charm with the exquisite Cambria Skara Brae countertops, hand finished and distressed alder doors, and herringbone patterned tile. The custom walnut framed mirror adds the perfect final touch to the space. Just around the corner, you’ll find the convenience half bath. No more wet trips through the house from the pool! This strategically placed half bath is not only practical but also beautifully designed, ensuring a quick break during movie marathons or poolside gatherings. This basement transformation has been a fantastic journey, and we are so incredibly proud of the outcome. Swipe through the shots to get some inspiration for your next renovation!
 Bennett Contracting, Inc.
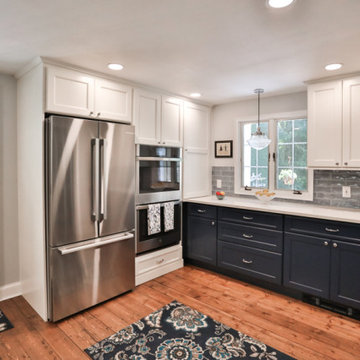
Our latest kitchen remodel was at the home of one of our favorite previous clients. This incredible transformation started with Project Manager, Jason Watson, and Designer, Justina Auer, meeting with the client to discuss her dream of a bigger, more functional kitchen that would be the perfect space for cooking, baking and entertaining friends and family. We started by knocking down a wall between the original kitchen and an underutilized area which welcomed in an abundance of space and light. We moved the layout around allowing the kitchen to expand. Double ovens surrounded by pantry-like storage and extra counter space were constructed in the old kitchen’s footprint while the extra space in the new kitchen lent itself perfectly to an expansive island for seating, storage and prep space. In keeping with the eclectic farmhouse charm, we couldn’t resist an impeccable farmhouse sink set in a two-tone cabinet palette further enriched by the soft white canvas of the Cambria quartz countertops with deep blue and gray veins. As an added touch, curved valances were placed at the base of the cabinets hinting at the appearance of restored furniture. The weary original pine floors were lovingly restored to their former glory. The result of all this? A kitchen that’s not only functional, but also a dream come true ready for many more years of cherished memories to be had.
 Bennett Contracting, Inc.
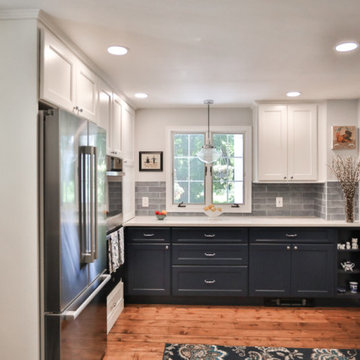
Our latest kitchen remodel was at the home of one of our favorite previous clients. This incredible transformation started with Project Manager, Jason Watson, and Designer, Justina Auer, meeting with the client to discuss her dream of a bigger, more functional kitchen that would be the perfect space for cooking, baking and entertaining friends and family. We started by knocking down a wall between the original kitchen and an underutilized area which welcomed in an abundance of space and light. We moved the layout around allowing the kitchen to expand. Double ovens surrounded by pantry-like storage and extra counter space were constructed in the old kitchen’s footprint while the extra space in the new kitchen lent itself perfectly to an expansive island for seating, storage and prep space. In keeping with the eclectic farmhouse charm, we couldn’t resist an impeccable farmhouse sink set in a two-tone cabinet palette further enriched by the soft white canvas of the Cambria quartz countertops with deep blue and gray veins. As an added touch, curved valances were placed at the base of the cabinets hinting at the appearance of restored furniture. The weary original pine floors were lovingly restored to their former glory. The result of all this? A kitchen that’s not only functional, but also a dream come true ready for many more years of cherished memories to be had.
 Vision Construction
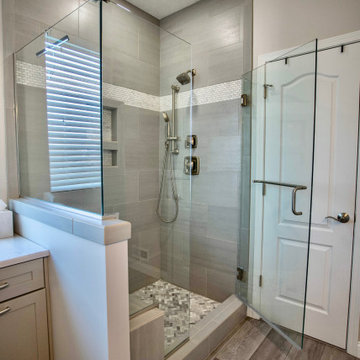
This bathroom started out with builder grade materials: laminate flooring, fiberglass shower enclosure and tub, and a wall going all the way to the ceiling, causing the shower to look more like the bat cave than a place where you would want to wash off the worries of the world.
The first plan of attack was to knock the full wall down to a halfway w/ glass, allowing more natural light to come into the shower area. The next big change was removing the tub and replacing it with more storage cabinetry to keep the bathroom free of clutter. The space was then finished off with shaker style cabinetry, beautiful Italian tile in the shower, and incredible Cambria countertops with an elegant round over edge to finish things off.

 Town & Country Leather
Incorporating luxury leather with creative functionality, the Valor Leather Chaise Sectional with Storage differentiates your taste as a step above the norm. Starting with the innovative ratcheting back rests on each seat and following through incorporated storage and two smooth incorporated power recline mechanisms, this piece is the complete package. Incorporating a popular chaise on one end and dual recliners in the facing love seat, this piece also includes a stationery corner piece and armless chair complete the sectional arrangement. This piece available in the incredible palette of Domicil leathers. Right or left Chaise configurations available. $8999.00
Austin Texas
Bee Cave Texas
Houston Texas
Richmond Texas
Spring Texas
 Bennett Contracting, Inc.
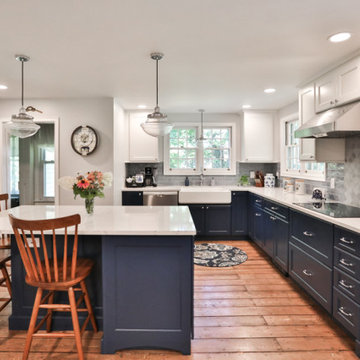
Our latest kitchen remodel was at the home of one of our favorite previous clients. This incredible transformation started with Project Manager, Jason Watson, and Designer, Justina Auer, meeting with the client to discuss her dream of a bigger, more functional kitchen that would be the perfect space for cooking, baking and entertaining friends and family. We started by knocking down a wall between the original kitchen and an underutilized area which welcomed in an abundance of space and light. We moved the layout around allowing the kitchen to expand. Double ovens surrounded by pantry-like storage and extra counter space were constructed in the old kitchen’s footprint while the extra space in the new kitchen lent itself perfectly to an expansive island for seating, storage and prep space. In keeping with the eclectic farmhouse charm, we couldn’t resist an impeccable farmhouse sink set in a two-tone cabinet palette further enriched by the soft white canvas of the Cambria quartz countertops with deep blue and gray veins. As an added touch, curved valances were placed at the base of the cabinets hinting at the appearance of restored furniture. The weary original pine floors were lovingly restored to their former glory. The result of all this? A kitchen that’s not only functional, but also a dream come true ready for many more years of cherished memories to be had.
 Bennett Contracting, Inc.
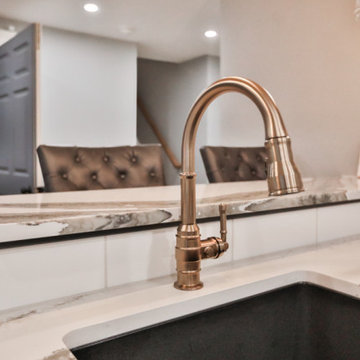
Take a look at our next renovation which started at the bottom… literally! Our clients’ dream was to have a stylish and relaxing space where they could unwind and entertain. Bring in the Bennett crew to get the job done! Under the expert guidance of Project Manager, Anthony Mulligan, and Designer, Sarah McDonald, this basement has been transformed into the ultimate entertainment area. We started with a spacious home theater which is the perfect place for immersing oneself in the ultimate movie- watching experience! The latest built-in surround sound with speakers from floor to ceiling provide a cinematic home audio experience like never before. Just outside the double doors, you are greeted by a luxurious home bar. This area exudes elegance and charm with the exquisite Cambria Skara Brae countertops, hand finished and distressed alder doors, and herringbone patterned tile. The custom walnut framed mirror adds the perfect final touch to the space. Just around the corner, you’ll find the convenience half bath. No more wet trips through the house from the pool! This strategically placed half bath is not only practical but also beautifully designed, ensuring a quick break during movie marathons or poolside gatherings. This basement transformation has been a fantastic journey, and we are so incredibly proud of the outcome. Swipe through the shots to get some inspiration for your next renovation!
 Bennett Contracting, Inc.
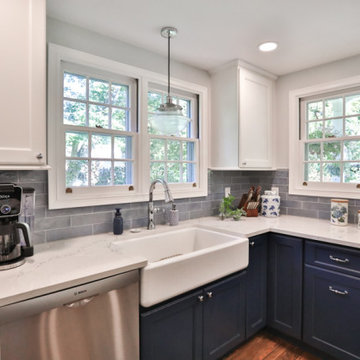
Our latest kitchen remodel was at the home of one of our favorite previous clients. This incredible transformation started with Project Manager, Jason Watson, and Designer, Justina Auer, meeting with the client to discuss her dream of a bigger, more functional kitchen that would be the perfect space for cooking, baking and entertaining friends and family. We started by knocking down a wall between the original kitchen and an underutilized area which welcomed in an abundance of space and light. We moved the layout around allowing the kitchen to expand. Double ovens surrounded by pantry-like storage and extra counter space were constructed in the old kitchen’s footprint while the extra space in the new kitchen lent itself perfectly to an expansive island for seating, storage and prep space. In keeping with the eclectic farmhouse charm, we couldn’t resist an impeccable farmhouse sink set in a two-tone cabinet palette further enriched by the soft white canvas of the Cambria quartz countertops with deep blue and gray veins. As an added touch, curved valances were placed at the base of the cabinets hinting at the appearance of restored furniture. The weary original pine floors were lovingly restored to their former glory. The result of all this? A kitchen that’s not only functional, but also a dream come true ready for many more years of cherished memories to be had.

 Unique Landscapes and Custom Pools
The Jarvie Project started out as a pool and spa remodel and turned into an entire backyard redesign. A baja step and water scupper features were added to the pool as well as beautiful waterline tile. The spa was rebuilt and raised and covered with gorgeous glass tile. Travertine paver patios throughout the entire backyard. Incredible fireplace underneath the pergola. The pergola alone is a work of art with Cantera Stone columns. The landscape was redesigned with artificial grass and desert plants and cactus and lush trees strategically placed around the backyard. There is also an amazing low voltage lighting system that lights up the entire backyard in the evening. And last but not least the amazing new BBQ island made with Saltillo tile.
 Bennett Contracting, Inc.
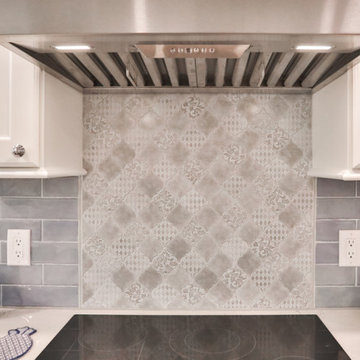
Our latest kitchen remodel was at the home of one of our favorite previous clients. This incredible transformation started with Project Manager, Jason Watson, and Designer, Justina Auer, meeting with the client to discuss her dream of a bigger, more functional kitchen that would be the perfect space for cooking, baking and entertaining friends and family. We started by knocking down a wall between the original kitchen and an underutilized area which welcomed in an abundance of space and light. We moved the layout around allowing the kitchen to expand. Double ovens surrounded by pantry-like storage and extra counter space were constructed in the old kitchen’s footprint while the extra space in the new kitchen lent itself perfectly to an expansive island for seating, storage and prep space. In keeping with the eclectic farmhouse charm, we couldn’t resist an impeccable farmhouse sink set in a two-tone cabinet palette further enriched by the soft white canvas of the Cambria quartz countertops with deep blue and gray veins. As an added touch, curved valances were placed at the base of the cabinets hinting at the appearance of restored furniture. The weary original pine floors were lovingly restored to their former glory. The result of all this? A kitchen that’s not only functional, but also a dream come true ready for many more years of cherished memories to be had.
 Bennett Contracting, Inc.
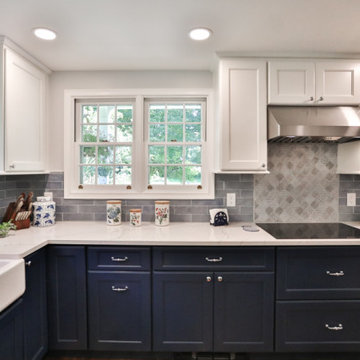
Our latest kitchen remodel was at the home of one of our favorite previous clients. This incredible transformation started with Project Manager, Jason Watson, and Designer, Justina Auer, meeting with the client to discuss her dream of a bigger, more functional kitchen that would be the perfect space for cooking, baking and entertaining friends and family. We started by knocking down a wall between the original kitchen and an underutilized area which welcomed in an abundance of space and light. We moved the layout around allowing the kitchen to expand. Double ovens surrounded by pantry-like storage and extra counter space were constructed in the old kitchen’s footprint while the extra space in the new kitchen lent itself perfectly to an expansive island for seating, storage and prep space. In keeping with the eclectic farmhouse charm, we couldn’t resist an impeccable farmhouse sink set in a two-tone cabinet palette further enriched by the soft white canvas of the Cambria quartz countertops with deep blue and gray veins. As an added touch, curved valances were placed at the base of the cabinets hinting at the appearance of restored furniture. The weary original pine floors were lovingly restored to their former glory. The result of all this? A kitchen that’s not only functional, but also a dream come true ready for many more years of cherished memories to be had.
 Bennett Contracting, Inc.
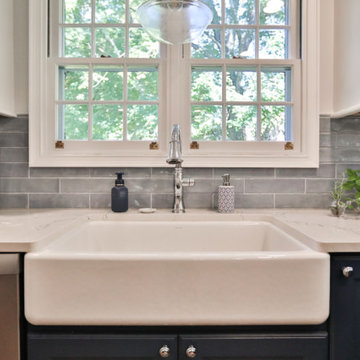
Our latest kitchen remodel was at the home of one of our favorite previous clients. This incredible transformation started with Project Manager, Jason Watson, and Designer, Justina Auer, meeting with the client to discuss her dream of a bigger, more functional kitchen that would be the perfect space for cooking, baking and entertaining friends and family. We started by knocking down a wall between the original kitchen and an underutilized area which welcomed in an abundance of space and light. We moved the layout around allowing the kitchen to expand. Double ovens surrounded by pantry-like storage and extra counter space were constructed in the old kitchen’s footprint while the extra space in the new kitchen lent itself perfectly to an expansive island for seating, storage and prep space. In keeping with the eclectic farmhouse charm, we couldn’t resist an impeccable farmhouse sink set in a two-tone cabinet palette further enriched by the soft white canvas of the Cambria quartz countertops with deep blue and gray veins. As an added touch, curved valances were placed at the base of the cabinets hinting at the appearance of restored furniture. The weary original pine floors were lovingly restored to their former glory. The result of all this? A kitchen that’s not only functional, but also a dream come true ready for many more years of cherished memories to be had.
28