
Search results for "Incredibly popular" in Home Design Ideas
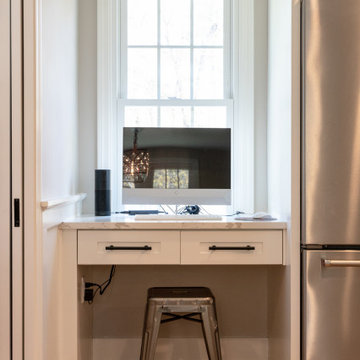
 Burr Remodeling
We completely flipped the kitchen layout, removed walls and added a steel beam, as well as footings and columns in the garage to support the new structural load.
The new layout is open, filled with natural light and has; incredible cabinet storage, a dream pantry with glass pocket doors, a computer workstation, subway tile backsplash, as well as new windows, doors, flooring and lighting.
This first floor remodel also included wainscoting throughout and a guest bathroom.

 Rustic Trades Furniture
This table is captivating to the eye and one of our best sellers! This is one of our signature rustic, farmhouse tables – the Emerson Trestle. This table is named after our founder, Clay Adams, middle daughter Emerson. The Emerson Trestle is one of our most compact trestle styles with ample legroom making seating easy.
More than just the table model, the color selected is durable, unique, and incredibly popular. Our Driftwood Oak is a modern farmhouse staple. It has tones of grey and tan with subtle variation in the pieces. This table has the Driftwood Oak paired with a rustic, rough-sawn farm top. The blade marks from the rough sawn finish emphasize the exquisite rustic character.
The standard matte finish protects the table without taking away from the desired rustic character. Within our customization process, you can pair Driftwood Oak with either a rustic farm top or a contemporary seamless slab top.

 Bravas Boca Raton
Fully integrated Signature Estate featuring Creston controls and Crestron panelized lighting, and Crestron motorized shades and draperies, whole-house audio and video, HVAC, voice and video communication atboth both the front door and gate. Modern, warm, and clean-line design, with total custom details and finishes. The front includes a serene and impressive atrium foyer with two-story floor to ceiling glass walls and multi-level fire/water fountains on either side of the grand bronze aluminum pivot entry door. Elegant extra-large 47'' imported white porcelain tile runs seamlessly to the rear exterior pool deck, and a dark stained oak wood is found on the stairway treads and second floor. The great room has an incredible Neolith onyx wall and see-through linear gas fireplace and is appointed perfectly for views of the zero edge pool and waterway. The center spine stainless steel staircase has a smoked glass railing and wood handrail.
Find the right local pro for your project
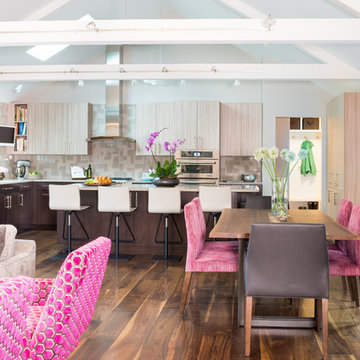
 SLR Architecture Inc.
This tired ranch was in dire need of an update. Formerly the kitchen was separate from the living room and the dining area was severely undersized.
SLR Architecture opened up the kitchen to the great room and defined the living and dining areas so that each space stands on it's own. With help from interior designer Justine Sterling the finishes, furniture, ad accessories were carefully considered so that the whole room works as an overall composition.
A compact mud room was carved out of the back hall from a formally over sized laundry room so the family had a convenient drop zone, also the front entry was upgraded and a new rear deck was added for easier exterior access. Lighting was carefully considered so that different zones were well lit.
photo: Jessica Delaney
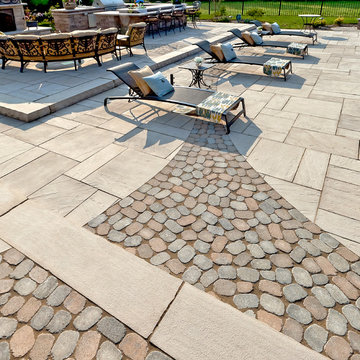
 Techo-Bloc
Antika pavers are like snowflakes: no two are exactly alike. This product has seen incredible popularity with the recent custom mosaic and banding design trends. Perfect for framing a dining area, contouring a pool, or creating custom mosaic artwork, it can also stand alone to give walkways and patios the allure of ancient cobblestone courtyards. No matter which way it’s used, Antika brings a richness and limitless versatility to modern landscape design.



Sponsored
Fredericksburg, OH

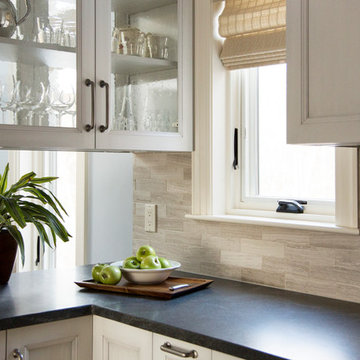
High Point Cabinets
Columbus' Experienced Custom Cabinet Builder | 4x Best of Houzz Winner
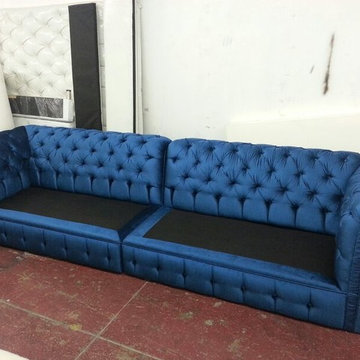
 M2 Los Angeles Custom Furniture Manufacturing
www.m2custom.com
OVERSIZED Electric blue Sofa.
Incredibly popular style and nice tailored appeal with high quality workmanship and construction. Great Value.
MADE IN USA

 MkyDesign
Inspiration for a large eclectic l-shaped concrete floor kitchen pantry remodel in Los Angeles with an undermount sink, shaker cabinets, dark wood cabinets, soapstone countertops, white backsplash, ceramic backsplash, colored appliances and an island

 Incredible Homes & Renovations

Bars are becoming very popular at Incredible Renovations.
Example of a mid-sized minimalist single-wall ceramic tile wet bar design in Houston with an undermount sink, flat-panel cabinets, medium tone wood cabinets, granite countertops and multicolored backsplash
Example of a mid-sized minimalist single-wall ceramic tile wet bar design in Houston with an undermount sink, flat-panel cabinets, medium tone wood cabinets, granite countertops and multicolored backsplash
 Incredible Homes & Renovations
Bars are becoming very popular at Incredible Renovations.
Mid-sized elegant single-wall ceramic tile wet bar photo in Houston with an undermount sink, recessed-panel cabinets, medium tone wood cabinets, granite countertops and multicolored backsplash
Mid-sized elegant single-wall ceramic tile wet bar photo in Houston with an undermount sink, recessed-panel cabinets, medium tone wood cabinets, granite countertops and multicolored backsplash
 OSMOND DESIGNS
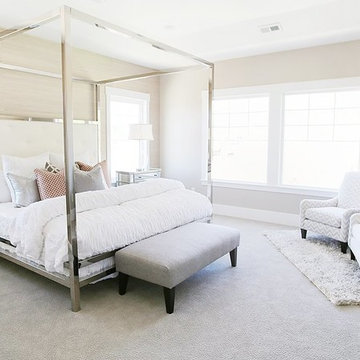
Master bedroom with silver canopy bed frame with white headboard, a grey bench, and chevron chairs by Osmond Designs.
Example of a trendy bedroom design in Salt Lake City
Example of a trendy bedroom design in Salt Lake City
 Jessica Meister

The spacing of the windows was just shy of fitting the California king bed we wanted in the Master Bedroom, so we had Rowe Station Woodworks in New Gloucester build a custom pallet headboard and frame to perfectly fit the space. We hired the incredible owners of My Sister's Garage in Windham to decorate the space with some fun vintage and re-purposed salvage elements for an awesome mix of old and new.
Floors: Castle Combe Hardwood in Corsham
Windows: Anderson 400 series with pine casings stained in minwax jacobean
Paint Color: Salisbury Green by Benjamin Moore
Trim: White Dove by Benjamin Moore
Window Shades: Hunter Douglass


 Gemini Design Group LLC
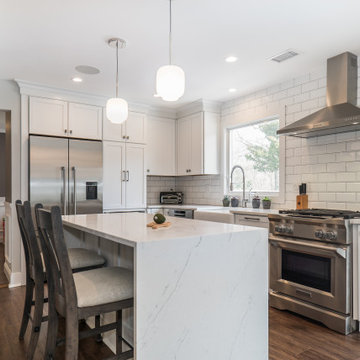
Incredible transformation of an old, cramped kitchen with over powering ducting and small archways to an open and modern space that blends with the house. This young couple now has the space of their dreams that will allow them to raise their sons in welcoming house. The kitchen opens to a beautiful backyard with an in ground pool. This is the quintessential 'entertaining' house.
DREAM...DESIGN...LIVE...
 Beco Kitchens and Baths
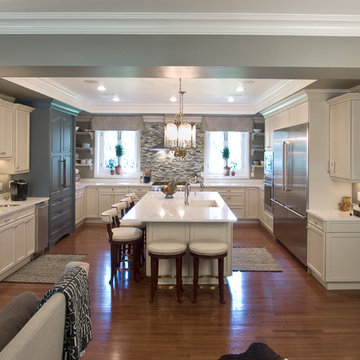
This large and spacious kitchen and great room was created from four smaller rooms. Incredibly spacious and full of light, it still maintains a warm and inviting feeling for family and friends..
Photo by Bill Cartledge

 ELISABETTA MARIOTTI Italian Interiors

Fireplace refacing.
New fireplace wall: 24" X48" tile layout Ragno Color Body Porcelain Tile. This Lifestyle Italian ceramic tile collection has a sophisticated natural style which makes it incredibly appealing and create a magnificent focal point for this contemporary living room.

Sponsored
Fredericksburg, OH
High Point Cabinets
Columbus' Experienced Custom Cabinet Builder | 4x Best of Houzz Winner
 Gemini Design Group LLC


Incredible transformation of a dated 1950’s kitchen to an open and inviting new space. The eye catching new quartz table acts as a food prep area as well as much needed seating for this couple. This stunning kitchen now boasts large countertop areas, double the storage of the old kitchen, seating for 3-4 at the peninsula table, open floor plan to the dining room and patio door and so much more.
DREAM…DESIGN…LIVE…
 Gemini Design Group LLC
Incredible transformation of an old, cramped kitchen with over powering ducting and small archways to an open and modern space that blends with the house. This young couple now has the space of their dreams that will allow them to raise their sons in welcoming house. The kitchen opens to a beautiful backyard with an in ground pool. This is the quintessential 'entertaining' house.
DREAM...DESIGN...LIVE...
 ELISABETTA MARIOTTI Italian Interiors

Fireplace refacing.
New fireplace wall: 24" X48" tile layout Ragno Color Body Porcelain Tile. This Lifestyle Italian ceramic tile collection has a sophisticated natural style which makes it incredibly appealing and create a magnificent focal point for this contemporary living room.
5