
Search results for "Incredibly" in Home Design Ideas


 Moss Building & Design
Wow! This interior remodel transformed this Herndon home from its original clunky and awkward layout to one with better functionality, unique design style, and much more. With the main level kitchen, study, sitting area, master bedroom, master bathroom (and powder room) all remodeled to suit the homeowners' taste (and, to top it off, the creation of an upstairs loft), this is an interior remodel to behold!


Find the right local pro for your project
 Elements by K Sorbe
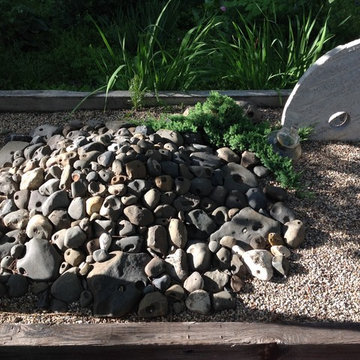
Stones with holes, which they say are easy to find, are effortlessly piled in the Zen sculpture garden.
The Elements by K Sorbe

 Sisters in Sync Design
DQC Photography
Amber Stairs
Little Redstone Contracting
Example of a mid-sized trendy wooden l-shaped staircase design in Toronto with wooden risers
Example of a mid-sized trendy wooden l-shaped staircase design in Toronto with wooden risers

 Balodemas Architects
Anice Hoachlander, Hoachlander Davis Photography
Large 1960s gray split-level mixed siding gable roof idea in DC Metro
Large 1960s gray split-level mixed siding gable roof idea in DC Metro


 MB Architecture
Matthew Carbone, Adam Friedberg, Mark Roskams
Inspiration for a mid-sized modern brown tile and porcelain tile porcelain tile corner shower remodel in New York with a vessel sink, flat-panel cabinets, light wood cabinets and marble countertops
Inspiration for a mid-sized modern brown tile and porcelain tile porcelain tile corner shower remodel in New York with a vessel sink, flat-panel cabinets, light wood cabinets and marble countertops

 User
Sean Poreda Photography
Example of a transitional medium tone wood floor hallway design in San Francisco with white walls
Example of a transitional medium tone wood floor hallway design in San Francisco with white walls


 Bravas Boca Raton
Fully integrated Signature Estate featuring Creston controls and Crestron panelized lighting, and Crestron motorized shades and draperies, whole-house audio and video, HVAC, voice and video communication atboth both the front door and gate. Modern, warm, and clean-line design, with total custom details and finishes. The front includes a serene and impressive atrium foyer with two-story floor to ceiling glass walls and multi-level fire/water fountains on either side of the grand bronze aluminum pivot entry door. Elegant extra-large 47'' imported white porcelain tile runs seamlessly to the rear exterior pool deck, and a dark stained oak wood is found on the stairway treads and second floor. The great room has an incredible Neolith onyx wall and see-through linear gas fireplace and is appointed perfectly for views of the zero edge pool and waterway. The center spine stainless steel staircase has a smoked glass railing and wood handrail.


 Moss Building & Design
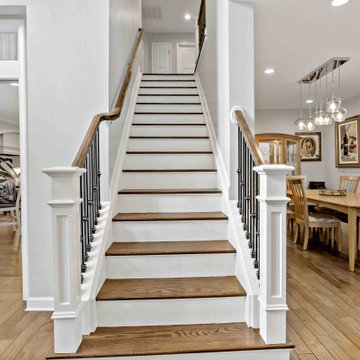
Wow! This interior remodel transformed this Herndon home from its original clunky and awkward layout to one with better functionality, unique design style, and much more. With the main level kitchen, study, sitting area, master bedroom, master bathroom (and powder room) all remodeled to suit the homeowners' taste (and, to top it off, the creation of an upstairs loft), this is an interior remodel to behold!

 Incredible Homes & Renovations
We built an office and work out room above the patio and an outdoor kitchen.
Mid-sized elegant backyard concrete patio kitchen photo in Houston with a roof extension
Mid-sized elegant backyard concrete patio kitchen photo in Houston with a roof extension

 Incredible Windows!
The customer selected Silhouette/ Nantuckets for their home in Black Pebble. The blinds are Power Rise for easy raising and lowering as well as controlling the vanes for light control.
Beau Meyer Photography


 Incredible Home Improvements
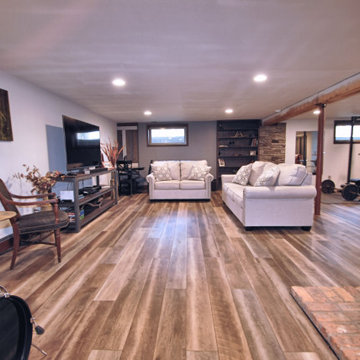
Large urban underground vinyl floor and multicolored floor basement photo in New York with gray walls, a wood stove and a brick fireplace
105