
Search results for "Incredibly" in Home Design Ideas

 Incredible Homes & Renovations
Exterior front view of House on Gardenia Drive in Oak Forest
Inspiration for a large transitional beige concrete fiberboard exterior home remodel in Houston
Inspiration for a large transitional beige concrete fiberboard exterior home remodel in Houston

 Incredible Home Improvements
Industrial, rustic style basement.
Example of a mid-sized urban look-out vinyl floor and multicolored floor basement design in New York with white walls and no fireplace
Example of a mid-sized urban look-out vinyl floor and multicolored floor basement design in New York with white walls and no fireplace


Find the right local pro for your project
 Incredible Homes & Renovations
The open glass shelves designed by Incredible Renovations make it easy to display your nice glassware.
Example of a mid-sized classic single-wall wet bar design in Houston with glass-front cabinets, white cabinets, granite countertops and brown backsplash
Example of a mid-sized classic single-wall wet bar design in Houston with glass-front cabinets, white cabinets, granite countertops and brown backsplash

 User
Wade Weissmann Architecture, Photo: © David Bader
Inspiration for a farmhouse bathroom remodel in Milwaukee
Inspiration for a farmhouse bathroom remodel in Milwaukee
 Incredible Home Improvements
Industrial, rustic style basement.
Basement - mid-sized industrial look-out vinyl floor and multicolored floor basement idea in New York with white walls and no fireplace
Basement - mid-sized industrial look-out vinyl floor and multicolored floor basement idea in New York with white walls and no fireplace
 Incredible Home Improvements
This was a project completed last November. The colors and design choices resulted in a this house looking Victorian/country. With extreme attention to planning and detail, it left it feeling warm, charming and cozy.


 TKS Design Group
Free ebook, Creating the Ideal Kitchen. DOWNLOAD NOW
Collaborations are typically so fruitful and this one was no different. The homeowners started by hiring an architect to develop a vision and plan for transforming their very traditional brick home into a contemporary family home full of modern updates. The Kitchen Studio of Glen Ellyn was hired to provide kitchen design expertise and to bring the vision to life.
The bamboo cabinetry and white Ceasarstone countertops provide contrast that pops while the white oak floors and limestone tile bring warmth to the space. A large island houses a Galley Sink which provides a multi-functional work surface fantastic for summer entertaining. And speaking of summer entertaining, a new Nana Wall system — a large glass wall system that creates a large exterior opening and can literally be opened and closed with one finger – brings the outdoor in and creates a very unique flavor to the space.
Matching bamboo cabinetry and panels were also installed in the adjoining family room, along with aluminum doors with frosted glass and a repeat of the limestone at the newly designed fireplace.
Designed by: Susan Klimala, CKD, CBD
Photography by: Carlos Vergara
For more information on kitchen and bath design ideas go to: www.kitchenstudio-ge.com
 User
A masterpiece of light and design, this gorgeous Beverly Hills contemporary is filled with incredible moments, offering the perfect balance of intimate corners and open spaces.
A large driveway with space for ten cars is complete with a contemporary fountain wall that beckons guests inside. An amazing pivot door opens to an airy foyer and light-filled corridor with sliding walls of glass and high ceilings enhancing the space and scale of every room. An elegant study features a tranquil outdoor garden and faces an open living area with fireplace. A formal dining room spills into the incredible gourmet Italian kitchen with butler’s pantry—complete with Miele appliances, eat-in island and Carrara marble countertops—and an additional open living area is roomy and bright. Two well-appointed powder rooms on either end of the main floor offer luxury and convenience.
Surrounded by large windows and skylights, the stairway to the second floor overlooks incredible views of the home and its natural surroundings. A gallery space awaits an owner’s art collection at the top of the landing and an elevator, accessible from every floor in the home, opens just outside the master suite. Three en-suite guest rooms are spacious and bright, all featuring walk-in closets, gorgeous bathrooms and balconies that open to exquisite canyon views. A striking master suite features a sitting area, fireplace, stunning walk-in closet with cedar wood shelving, and marble bathroom with stand-alone tub. A spacious balcony extends the entire length of the room and floor-to-ceiling windows create a feeling of openness and connection to nature.
A large grassy area accessible from the second level is ideal for relaxing and entertaining with family and friends, and features a fire pit with ample lounge seating and tall hedges for privacy and seclusion. Downstairs, an infinity pool with deck and canyon views feels like a natural extension of the home, seamlessly integrated with the indoor living areas through sliding pocket doors.
Amenities and features including a glassed-in wine room and tasting area, additional en-suite bedroom ideal for staff quarters, designer fixtures and appliances and ample parking complete this superb hillside retreat.


 Incredible Home Improvements
Vinyl plank tile floor. Basement bathroom.
Inspiration for a large timeless underground vinyl floor and multicolored floor basement remodel in New York with gray walls and no fireplace
Inspiration for a large timeless underground vinyl floor and multicolored floor basement remodel in New York with gray walls and no fireplace
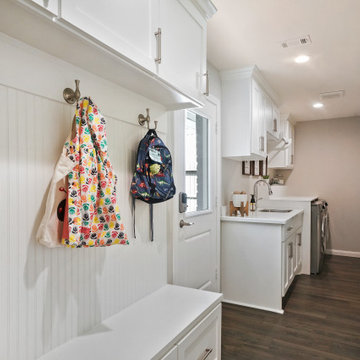
 Incredible Home Improvements
This was a project completed last November. The colors and design choices resulted in a this house looking Victorian/country. With extreme attention to planning and detail, it left it feeling warm, charming and cozy.


 Interiology Design Co.
Freestanding bathtub - traditional gray tile and marble tile mosaic tile floor and gray floor freestanding bathtub idea in Boston with beaded inset cabinets, white cabinets, gray walls and white countertops


85