
Search results for "Indelible" in Home Design Ideas

 DeeDecors Inc. - Interior Design & Home Staging
When most of us think about the ceiling of our homes, the thing that comes to our mind is white and flat. Despite all the amazing steps we have taken forward in designing and decorating the rest of the house, a ‘ceiling’ seems to be something that skips our mind rather easily. But a great ceiling design, whether it is in the living room or the dining area, the kitchen or the bedroom, can give a room a unique, inimitable and individual character that also leaves an indelible impression in the minds of those who step in.
We hope you will enjoy touring the recently completed Villa Interiors and ceiling work.
Client: Mr. Mohammad Sultan, Sales Head at HSBC, Dubai
www.deedecors.com
info@deedecors.com
Call/Whatsapp: +971.(0)50.1753563
Dubai - U.A.E
Follow us on:
Houzz/Instagram/Facebook/Twitter/Pinterest/LinkedIn: @DeeDecors
#deedecors #dubai #celing #interiordesigndubai #interiordesignuae #beforeandafter #homemakeover #abudhabi #alain #uae #sharjah #dubaidecor #dubaidowntowndesign
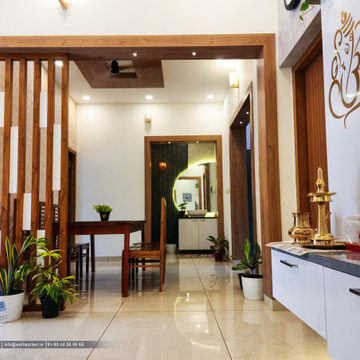
 Wallmarker Builders And Interiors
Discover the pinnacle of living room interior design with Wallmarker Interiors Thalassery. Our expert team of designers crafts spaces that inspire and delight, blending creativity and functionality seamlessly. Embrace the coastal charm of Thalassery as we curate bespoke solutions, personalized to reflect your unique style. Elevate your living room with exquisite furnishings, captivating color palettes, and visionary layouts. Trust Wallmarker Interiors to transform your living room into an enchanting oasis of comfort and sophistication. Experience the art of interior design with Thalassery's premier choice, where every stroke of creativity leaves an indelible mark on your living space.
Completed project at Parad,Panoor Thalassery
Design and construct your dream home with us
call to know about Home construction and interior services we provide:
9544569966
➡ Visit us : www.wallmarker.in
#livingroom
#home
#falseceiling
#interior
#trending
#builders
#interiordesigner
#thalassery

 Design Results: Creative Coastal Living
A sip of fresh coffee or chilled white wine at this simple table becomes an indelible memory etched in stunning ocean views. Whispers of blue move in waves of understated elegance through silky drape panels suspended from custom forged rods.
Photo: Jay Curley
Find the right local pro for your project

 K Schoone Interiors. LLC
Example of a mid-sized classic open concept dark wood floor and brown floor family room design in Atlanta with white walls, a standard fireplace and a wall-mounted tv
 DeeDecors Inc. - Interior Design & Home Staging
When most of us think about the ceiling of our homes, the thing that comes to our mind is white and flat. Despite all the amazing steps we have taken forward in designing and decorating the rest of the house, a ‘ceiling’ seems to be something that skips our mind rather easily. But a great ceiling design, whether it is in the living room or the dining area, the kitchen or the bedroom, can give a room a unique, inimitable and individual character that also leaves an indelible impression in the minds of those who step in.
We hope you will enjoy touring the recently completed Villa Interiors and ceiling work.
Client: Mr. Mohammad Sultan, Sales Head at HSBC, Dubai
www.deedecors.com
info@deedecors.com
Call/Whatsapp: +971.(0)50.1753563
Dubai - U.A.E
Follow us on:
Houzz/Instagram/Facebook/Twitter/Pinterest/LinkedIn: @DeeDecors
#deedecors #dubai #celing #interiordesigndubai #interiordesignuae #beforeandafter #homemakeover #abudhabi #alain #uae #sharjah #dubaidecor #dubaidowntowndesign

 Arend Groenewegen Architect BNA
Voor een vrijstaande woning in het buitengebied is een ontwerp gemaakt voor een verbouwing die de gehele begane grond een nieuwe indeling geeft. Door de gang tussen woning en bijgebouw te verbouwen tot royale open keuken ontstaat er een logische relatie met de atelierruimte in het bijgebouw. Deze ruimte krijgt een fraaie hoge glazen gevel aan de tuinzijde, met metselwerk in kleur en een schoorsteen in stucwerk, waardoor de vide optimaal tot zijn recht komt als een moderne lichte open ruimte.
 Arend Groenewegen Architect BNA
Voor een vrijstaande woning in het buitengebied is een ontwerp gemaakt voor een verbouwing die de gehele begane grond een nieuwe indeling geeft. Door de gang tussen woning en bijgebouw te verbouwen tot royale open keuken ontstaat er een logische relatie met de atelierruimte in het bijgebouw. Deze ruimte krijgt een fraaie hoge glazen gevel aan de tuinzijde, met metselwerk in kleur en een schoorsteen in stucwerk, waardoor de vide optimaal tot zijn recht komt als een moderne lichte open ruimte.
 DeeDecors Inc. - Interior Design & Home Staging
When most of us think about the ceiling of our homes, the thing that comes to our mind is white and flat. Despite all the amazing steps we have taken forward in designing and decorating the rest of the house, a ‘ceiling’ seems to be something that skips our mind rather easily. But a great ceiling design, whether it is in the living room or the dining area, the kitchen or the bedroom, can give a room a unique, inimitable and individual character that also leaves an indelible impression in the minds of those who step in.
We hope you will enjoy touring the recently completed Villa Interiors and ceiling work.
Client: Mr. Mohammad Sultan, Sales Head at HSBC, Dubai
www.deedecors.com
info@deedecors.com
Call/Whatsapp: +971.(0)50.1753563
Dubai - U.A.E
Follow us on:
Houzz/Instagram/Facebook/Twitter/Pinterest/LinkedIn: @DeeDecors
#deedecors #dubai #celing #interiordesigndubai #interiordesignuae #beforeandafter #homemakeover #abudhabi #alain #uae #sharjah #dubaidecor #dubaidowntowndesign
 Arend Groenewegen Architect BNA
Voor een vrijstaande woning in het buitengebied is een ontwerp gemaakt voor een verbouwing die de gehele begane grond een nieuwe indeling geeft. Door de gang tussen woning en bijgebouw te verbouwen tot royale open keuken ontstaat er een logische relatie met de atelierruimte in het bijgebouw. Deze ruimte krijgt een fraaie hoge glazen gevel aan de tuinzijde, met metselwerk in kleur en een schoorsteen in stucwerk, waardoor de vide optimaal tot zijn recht komt als een moderne lichte open ruimte.

 User
The exterior façade of the home is reminiscent of the 50’s with its mixed material aesthetic. The stacked stone veneer is complimented with the Shou Sugi Ban siding. The burned wood finish is an ancient Japanese technique that chars the wood, essentially wrapping it in carbon, adding protection and durability against mold, insects, and moisture related decay. This impressive burned wood finish is not only an indelible product but eye-catching as well. The horizontal and vertical orientation of the wood planks further emphasize the width and height of the structure. The subtle play of each material is simplistic and functional.
The home is able to take full advantage of views with the use of Glo’s A7 triple pane windows and doors. The energy-efficient series boasts triple pane glazing, a larger thermal break, high-performance spacers, and multiple air-seals. The large picture windows frame the landscape while maintaining comfortable interior temperatures year-round. The strategically placed operable windows throughout the residence offer cross-ventilation and a visual connection to the sweeping views of Utah. The modern hardware and color selection of the windows are not only aesthetically exceptional, but remain true to the mid-century modern design.
 User
The exterior façade of the home is reminiscent of the 50’s with its mixed material aesthetic. The stacked stone veneer is complimented with the Shou Sugi Ban siding. The burned wood finish is an ancient Japanese technique that chars the wood, essentially wrapping it in carbon, adding protection and durability against mold, insects, and moisture related decay. This impressive burned wood finish is not only an indelible product but eye-catching as well. The horizontal and vertical orientation of the wood planks further emphasize the width and height of the structure. The subtle play of each material is simplistic and functional.
The three-story residence is tucked into the side of the slope, creating an unimposing and welcoming entry. The large expanses of glass on the front façade draw the eye into the home allowing for natural daylighting and sun soaked rooms throughout the day. The strategically placed horizontal windows add architectural interest, natural lighting, and privacy. Two separate third level balconies are situated toward the rugged skyline, creating a 360-degree vantage point of the surrounding terrain.
 DeeDecors Inc. - Interior Design & Home Staging
When most of us think about the ceiling of our homes, the thing that comes to our mind is white and flat. Despite all the amazing steps we have taken forward in designing and decorating the rest of the house, a ‘ceiling’ seems to be something that skips our mind rather easily. But a great ceiling design, whether it is in the living room or the dining area, the kitchen or the bedroom, can give a room a unique, inimitable and individual character that also leaves an indelible impression in the minds of those who step in.
We hope you will enjoy touring the recently completed Villa Interiors and ceiling work.
Client: Mr. Mohammad Sultan, Sales Head at HSBC, Dubai
www.deedecors.com
info@deedecors.com
Call/Whatsapp: +971.(0)50.1753563
Dubai - U.A.E
Follow us on:
Houzz/Instagram/Facebook/Twitter/Pinterest/LinkedIn: @DeeDecors
#deedecors #dubai #celing #interiordesigndubai #interiordesignuae #beforeandafter #homemakeover #abudhabi #alain #uae #sharjah #dubaidecor #dubaidowntowndesign


 Nantucket Home
LINDSAY KING PHOTOGRAPHY
Inspiration for an eclectic living room remodel with white walls
Inspiration for an eclectic living room remodel with white walls

 Naturalwalls
A minimal, but warm kitchen design.
Photo: Art Gray
Example of a trendy galley kitchen design in Los Angeles with flat-panel cabinets, black cabinets and an island
Example of a trendy galley kitchen design in Los Angeles with flat-panel cabinets, black cabinets and an island
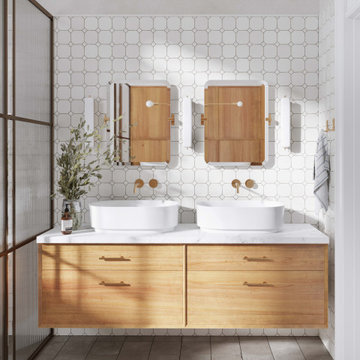
 Arsight Studio
Delve into the tranquil luxury of a bathroom in a Chelsea apartment, where Arsight Studio's unique design style leaves an indelible imprint on every detail. Millworked panels and sconces set the stage for gleaming white tiles and an exquisite double vanity, emphasized by elegant brass hardware. A custom vanity syncs with wall-mounted faucets, creating a ballet of functionality under the ethereal light passing through fluted glass. The loft-style layout pays tribute to New York's architectural majesty, with a pristine white marble vanity serving as the crown jewel of this luxuriously outfitted bathroom haven.

 Concept Design, Inc.
Photo by Darlene Halaby.
Family room - huge transitional open concept limestone floor family room idea in Orange County with white walls, a stone fireplace, a wall-mounted tv and a standard fireplace
Family room - huge transitional open concept limestone floor family room idea in Orange County with white walls, a stone fireplace, a wall-mounted tv and a standard fireplace

 Havlicek Builders Inc.
This 2 story home with a first floor Master Bedroom features a tumbled stone exterior with iron ore windows and modern tudor style accents. The Great Room features a wall of built-ins with antique glass cabinet doors that flank the fireplace and a coffered beamed ceiling. The adjacent Kitchen features a large walnut topped island which sets the tone for the gourmet kitchen. Opening off of the Kitchen, the large Screened Porch entertains year round with a radiant heated floor, stone fireplace and stained cedar ceiling. Photo credit: Picture Perfect Homes


9