
Search results for "Indelible" in Home Design Ideas

 repp + mclain design and construction
Liam Frederick
Kitchen - large modern galley concrete floor kitchen idea in Phoenix with an undermount sink, flat-panel cabinets, medium tone wood cabinets and stainless steel appliances
Kitchen - large modern galley concrete floor kitchen idea in Phoenix with an undermount sink, flat-panel cabinets, medium tone wood cabinets and stainless steel appliances



 A.V. Builders Inc.
Joe Ercoli Photography
Trendy l-shaped dark wood floor open concept kitchen photo in San Francisco with an undermount sink, flat-panel cabinets, gray cabinets, quartzite countertops, white backsplash, ceramic backsplash, paneled appliances and an island
Trendy l-shaped dark wood floor open concept kitchen photo in San Francisco with an undermount sink, flat-panel cabinets, gray cabinets, quartzite countertops, white backsplash, ceramic backsplash, paneled appliances and an island
Find the right local pro for your project
 Gail Green
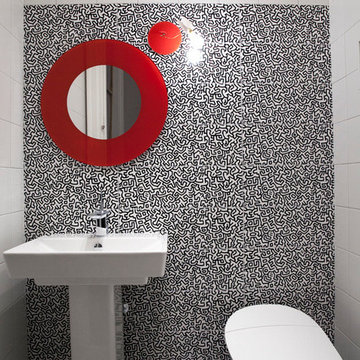
Equal elements of visual proportion and harmony was essential to a successfully designed room. In terms of color, the boldness of the tiles black and white pattern with its overall whimsical pattern made the selection a perfect fit for a playful and innovative room.
.
I liked the way the different shapes blend into each other, hardly indistinguishable from one another, yet decipherable. His shapes are visual mazes, archetypal ideograms of a sort. At a distance, they form a pattern; up close, they form a story. Many of the themes are about people and their connections to each other. Some are visually explicit; others are more reflective and discreet. Most are just fun and whimsical, appealing to children and to the uninhibited in us. They are also primitive in their bold lines and graphic imagery. Many shapes are of monsters and scary beings, relaying the innate fears of childhood and the exterior landscape of the reality of city life. In effect, they are graffiti like patterns, yet indelibly marked in our subconscious. In addition, the basic black, white, and red colors so essential to Haring’s work express the boldness and basic instincts of color and form.
In addition, my passion for both design and art found their aesthetic confluence in the expression of this whimsical statement of idea and function.
 Arsight Studio

Delve into the tranquil luxury of a bathroom in a Chelsea apartment, where Arsight Studio's unique design style leaves an indelible imprint on every detail. Millworked panels and sconces set the stage for gleaming white tiles and an exquisite double vanity, emphasized by elegant brass hardware. A custom vanity syncs with wall-mounted faucets, creating a ballet of functionality under the ethereal light passing through fluted glass. The loft-style layout pays tribute to New York's architectural majesty, with a pristine white marble vanity serving as the crown jewel of this luxuriously outfitted bathroom haven.
 Stoneshire Builders
2013 Fall Parade of Homes "Judges Choice" and "Peoples Choice" Awards
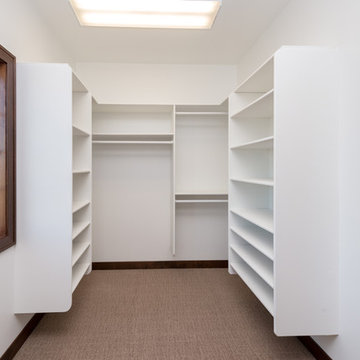
Example of a large transitional gender-neutral carpeted dressing room design in Other with open cabinets and white cabinets
Example of a large transitional gender-neutral carpeted dressing room design in Other with open cabinets and white cabinets
 Gail Green
Direct inspiration for my Powder Room derives from Ascot’s Keith Haring ceramic tile collection, “Game of Fifteen.” Upon seeing the series, I knew that, in order to make a significant impact, the bathroom would have to be small in size, as the tile itself was high impact. Thus, we needed to keep the theme sharp and chic, graphic and poignant. The room had to maintain a proportional balance between the recessive background of the white tiles and the strength of the accent tile’s imagery. Thus equal elements of visual proportion and harmony was essential to a successfully designed room. In terms of color, the boldness of the tiles black and white pattern with its overall whimsical pattern made the selection a perfect fit for a playful and innovative room.
.
I liked the way the different shapes blend into each other, hardly indistinguishable from one another, yet decipherable. His shapes are visual mazes, archetypal ideograms of a sort. At a distance, they form a pattern; up close, they form a story. Many of the themes are about people and their connections to each other. Some are visually explicit; others are more reflective and discreet. Most are just fun and whimsical, appealing to children and to the uninhibited in us. They are also primitive in their bold lines and graphic imagery. Many shapes are of monsters and scary beings, relaying the innate fears of childhood and the exterior landscape of the reality of city life. In effect, they are graffiti like patterns, yet indelibly marked in our subconscious. In addition, the basic black, white, and red colors so essential to Haring’s work express the boldness and basic instincts of color and form.
In addition, my passion for both design and art found their aesthetic confluence in the expression of this whimsical statement of idea and function.
 User
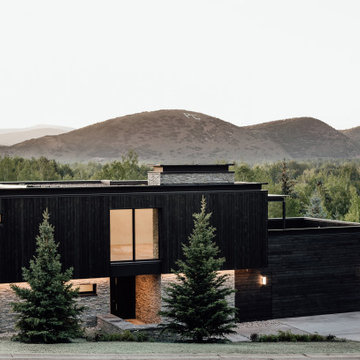
UserThe exterior façade of the home is reminiscent of the 50’s with its mixed material aesthetic. The stacked stone veneer is complimented with the Shou Sugi Ban siding. The burned wood finish is an ancient Japanese technique that chars the wood, essentially wrapping it in carbon, adding protection and durability against mold, insects, and moisture related decay. This impressive burned wood finish is not only an indelible product but eye-catching as well. The horizontal and vertical orientation of the wood planks further emphasize the width and height of the structure. The subtle play of each material is simplistic and functional.
The home is able to take full advantage of views with the use of Glo’s A7 triple pane windows and doors. The energy-efficient series boasts triple pane glazing, a larger thermal break, high-performance spacers, and multiple air-seals. The large picture windows frame the landscape while maintaining comfortable interior temperatures year-round. The strategically placed operable windows throughout the residence offer cross-ventilation and a visual connection to the sweeping views of Utah. The modern hardware and color selection of the windows are not only aesthetically exceptional, but remain true to the mid-century modern design.

 The Container Store Custom Closets

Located in the en suite bathroom of a craftsman bungalow, the closet space is limited. Elfa shelving and storage from The Container Store, maximizes the space for folded clothes on one side of the vanity area and long-hanging clothes on the other side.


 Ingui Architecture
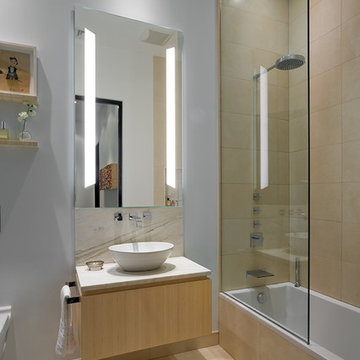
Bathroom - mid-sized modern beige tile and porcelain tile porcelain tile bathroom idea in New York with flat-panel cabinets, light wood cabinets, a wall-mount toilet, white walls, a vessel sink and marble countertops
 Valentini Kids Furniture Brooklyn NY
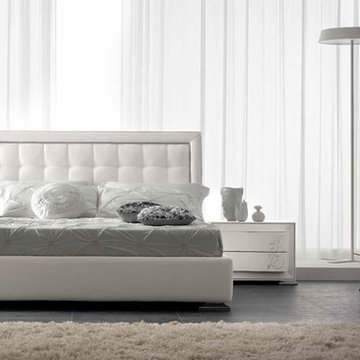
The Regina by SPAR is a gorgeous bedroom set, made in neoclassical style, for modern people who keep classic traditions. Elegant contemporary bed is entirely upholstered in Eco-Leather or Fabric will decorate any bedroom interior, creating airy and relaxing atmosphere in your room. Optionally the headboard can be decorated with genuine Swarovski crystals that will give even more luxury look to the bed. Legs can be either small regular or silver finished square. Bed is available in standard US Queen and King sizes and is presented in three different versions: regular platform bed and two storage bed versions. Optional style and color matching "Charm" casegoods: nightstands and dresser are also offered to complement the design of your bedroom interior. All case-goods feature floral ornament decoration, wavy front designs and are decorated with Swarovski crystals, making this Regina bedroom set by Spar look original and luxury.
The starting price is for the Regina Queen Size Bed (platform version #1).
Dimensions:
Queen Size Bed: W66.5" x D91" x H47"
King Size Bed: W83" x D91" x H47"
Nightstand: W27.2" x D18.5" x H19.3"
Dresser: W54.7" x D24.4" x H33"
Mirror: diameter 35.4"

 Concept Design, Inc.
Photo by Darlene Halaby.

Family room - huge transitional open concept family room idea in Orange County with white walls, a stone fireplace, a wall-mounted tv and a standard fireplace
Family room - huge transitional open concept family room idea in Orange County with white walls, a stone fireplace, a wall-mounted tv and a standard fireplace
 PURE Home Design
David Kreutz
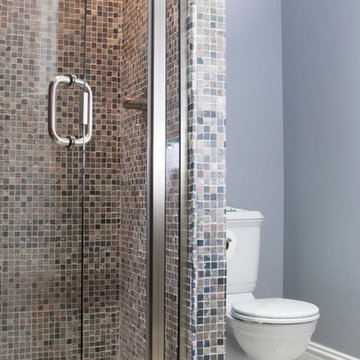
Alcove shower - small contemporary 3/4 multicolored tile and porcelain tile marble floor alcove shower idea in St Louis with a vessel sink, flat-panel cabinets, black cabinets, wood countertops, a two-piece toilet and gray walls
Alcove shower - small contemporary 3/4 multicolored tile and porcelain tile marble floor alcove shower idea in St Louis with a vessel sink, flat-panel cabinets, black cabinets, wood countertops, a two-piece toilet and gray walls
 Shelli Dierck - Closet Factory DFW
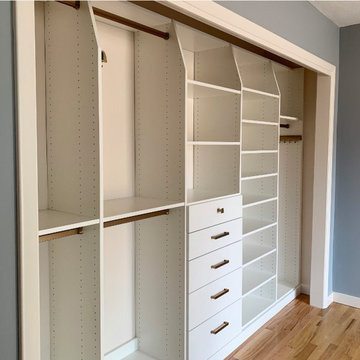
Example of a small classic gender-neutral light wood floor reach-in closet design in Other with flat-panel cabinets and white cabinets

 modus studio
modus studio
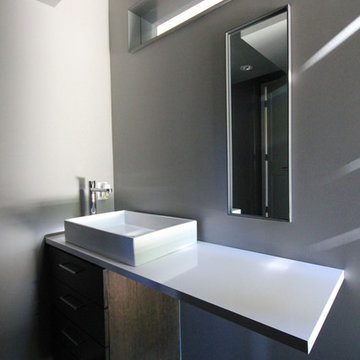
Inspiration for a small modern 3/4 gray tile ceramic tile bathroom remodel in Other with a vessel sink, flat-panel cabinets, dark wood cabinets, solid surface countertops and gray walls
Inspiration for a small modern 3/4 gray tile ceramic tile bathroom remodel in Other with a vessel sink, flat-panel cabinets, dark wood cabinets, solid surface countertops and gray walls
1