
Search results for "Independently apply" in Home Design Ideas

 Glynis Wood Interiors
Photographed by Piston Design
Farmhouse two-story mixed siding gable roof photo in Austin with a metal roof
Farmhouse two-story mixed siding gable roof photo in Austin with a metal roof

 Allard Ward Architects
Wiff Harmer
Inspiration for a transitional white brick exterior home remodel in Nashville
Inspiration for a transitional white brick exterior home remodel in Nashville

 ProVia
The Aspect Window Series has been independently tested to meet strict energy efficiency standards and is ENERGY STAR® certified.
Aspect brand custom vinyl windows come standard with an innovative, multi-chambered frame and sash design, triple weather-stripping and ComforTech™ Warm Edge Glazing, a high-tech glass package that measurably improves thermal performance—for less heat loss, warmer glass temperatures and reduced interior condensation.
Find the right local pro for your project

 FIELDWORK Design & Architecture
Brian Walker Lee
Inspiration for a contemporary detached garden shed remodel in Portland
Inspiration for a contemporary detached garden shed remodel in Portland


 Allee Architecture + Design, LLC
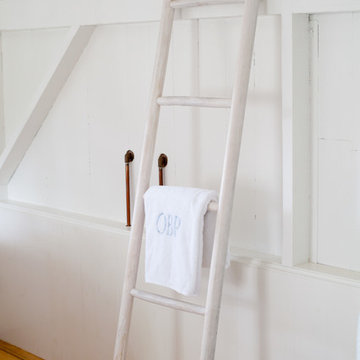
Home design - mid-sized coastal master medium tone wood floor home design idea in Bridgeport with white walls and no fireplace

 Highland Builders LLC
Powder room with glam geometric wallpaper complimented with a vessel sink rustic vanity with riveted hardware. Counter top is quartz Viatera - Truffle. Mirror framed wall mirror.
Ryan Hainey


![from [in] form, LLC](https://st.hzcdn.com/fimgs/eba3f7c50126234f_6702-w32-h32-b0-p0--.jpg)

 The Home Artisan Group
The lack of before or progress shots isn't keeping us from putting this project in. This is the rear of Independence Hall and our Presidents truck in the foreground. Senate Hall (the right Wing of the Building needed cornice repair. the Rafter tails had rotted and shifted and needed restoration. The entire Cornice detail was carefully removed. the rafter tails situation addressed and then all of the same trim carefully re-applied
and after having been restored.

 KB Surfaces and Remodeling
#Granite, #Marble, #Quartz, & #Laminate #Countertops. #Cabinets & #Refacing - #Tile & #Wood #Flooring. Installation Services provided in #Orlando, #Tampa, #Sarasota. #Cambria #Silestone #Caesarstone #Formica #Wilsonart

 Kessick Wine Storage Systems
Transitional Wine Room by Kessick Wine Storage Systems.
To achieve the updated design elements we applied a walnut stain to the Sapele mahogany. The design characteristics of transitional wine cabinetry consist of:
• Recessed toe kick
• Square tasting/decanting niche
• Slab cabinet doors with continual vertical grain
• Square fascia on top
• Floating top (racking does not go all the way to the ceiling)
• Integrated with Wine-As-Art hardware and independent WAA wall panels.
• Label forward horizontal cradle shelving, 3 deep

 Ky-Kan Coatings
Concrete can be made to look like any substance. Tile, stone, wood, brick, etc. With unlimited color options, Ky-Kan Coatings can transform any room in your home or business using lightweight, beautiful concrete.
 George Group Cabinetry
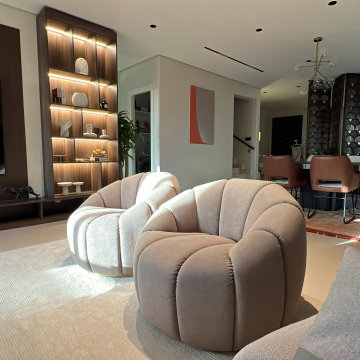
This perspective shows the natural visual connection between the casual living room and open dining area, highlighting the unified design language applied throughout the residence: the identical fish-scale hollow wood folding screens run through both zones to unify spatial style, realizing visual coherence while defining independent functional zones. Floor-to-ceiling customized illuminated display cabinets beside the TV wall continue the wood tone texture of the whole house, matching abstract wall art for subtle color echo with dining room decor. The open layout improves indoor ventilation and light transmission, creating a smooth, connected dynamic circulation for the entire public area of this private villa.


 Kestrel Shutters & Doors
These traditional closet doors feature smaller, fixed louvers in the top and colonial raised panels in the bottom and are custom sized to fit your openings.
To receive a quote on our Fixed Louver over Raised Panel doors follow the "Visit Store" link: below.

 Moderne Builders
Gorgeous master bath with dramatic retro "wave" tile. Peak Photography
Example of a 1950s bathroom design in Los Angeles
Example of a 1950s bathroom design in Los Angeles

 Moss Yaw Design studio
Engineered cedar siding creates beautiful gray-blue tones at the exterior of the home, while adding a textural element to activate the simple exterior design.

 GO LOGIC
Trent Bell
Inspiration for a small rustic beige one-story wood exterior home remodel in Portland Maine
Inspiration for a small rustic beige one-story wood exterior home remodel in Portland Maine

 Homestead Doors, Inc.
Door #10
FP3190
Flat 3 Panel Interior Door with Farmhouse Sticking
Solid Poplar stiles and rails
MDF panels
Painted White
1 x 4 door casing
1 x 6 baseboard
Bravura 336B door knob
Call us for a quote on your door project
419-684-9582
Visit https://www.door.cc
1