
Search results for "Indexing" in Home Design Ideas

 Cabinetry by Cales, Inc.
Index Door Maple Expresso Base Cabinets
Index Door Thundercloud Black Glaze Uppers
Subzero Fully Integrated Panels
Vintage Grantie
Eat-in kitchen - transitional l-shaped medium tone wood floor eat-in kitchen idea in Denver with an undermount sink, dark wood cabinets, granite countertops, white backsplash, subway tile backsplash, stainless steel appliances, an island and flat-panel cabinets
Eat-in kitchen - transitional l-shaped medium tone wood floor eat-in kitchen idea in Denver with an undermount sink, dark wood cabinets, granite countertops, white backsplash, subway tile backsplash, stainless steel appliances, an island and flat-panel cabinets

 Western Window Systems
From KUBE Architecture:
"They [owners] wanted a house of openness and light, where their children could be free to explore and play independently, still within view of their parents. The solution was to create a courtyard house, with large sliding glass doors to bring the inside out and outside in."
Greg Powers Photography
Contractor: Housecraft

 El Dorado Furniture
With a minimalist, modern design, the Pembroke Square Platform Bed offers sleek style for the bedroom. A large scale headboard upholstered in white bicast leather plays with the stainless steel accents for a good-looking piece of furniture. This low profile bed has been created with eco-friendly materials.
Find the right local pro for your project

 Royal Fence
Inspiration for a large timeless backyard concrete and rectangular lap pool remodel in Nashville

 Distinctive Home Furnishings
http://distinctivehomefurniture.com/
Inspiration for a mid-sized timeless open concept light wood floor family room remodel in Indianapolis with beige walls, no fireplace and no tv
Inspiration for a mid-sized timeless open concept light wood floor family room remodel in Indianapolis with beige walls, no fireplace and no tv

 El Dorado Furniture
The Bellmar collection offers sleek style for the bedroom. Slender chrome-finished legs and metal handles play well with the espresso finish on this collection for a well-balanced design. Designed in the scale of contemporary bedroom furniture, the size of this bed makes it well-suited for small spaces. This room has been “spiced-up” with the beautiful hand-tufted multicolor Spice Carrera area rug and the Karen accent chair.

 AIBD - American Institute of Building Design
This Palm Springs inspired, one story, 8,245 sq. ft. modernist “party pad” merges golf and Rat Pack glamour. The net-zero home provides resort-style living and overlooks fairways and water views. The front elevation of this mid-century, sprawling ranch showcases a patterned screen that provides transparency and privacy. The design element of the screen reappears throughout the home in a manner similar to Frank Lloyd Wright’s use of design patterns throughout his homes. The home boasts a HERS index of zero. A 17.1 kW Photovoltaic and Tesla Powerwall system provides approximately 100% of the electrical energy needs.
A Grand ARDA for Custom Home Design goes to
Phil Kean Design Group
Designer: Phil Kean Design Group
From: Winter Park, Florida

 Isla Homes
Our latest project, Fish Camp, on Longboat Key, FL. This home was designed around tight zoning restrictions while meeting the FEMA V-zone requirement. It is registered with LEED and is expected to be Platinum certified. It is rated EnergyStar v. 3.1 with a HERS index of 50. The design is a modern take on the Key West vernacular so as to keep with the neighboring historic homes in the area. Ryan Gamma Photography

 Steven Paul Whitsitt Photography
©StevenPaulWhitsitt_Photography
Kitchen Design by:
Nicely Done Kitchen & Bath
http://www.nicelydonekitchens.com/

 Bruns Architecture
Tricia Shay Photography
Mid-sized minimalist concrete floor and brown floor great room photo in Milwaukee with a two-sided fireplace, a concrete fireplace and white walls
Mid-sized minimalist concrete floor and brown floor great room photo in Milwaukee with a two-sided fireplace, a concrete fireplace and white walls

 Kitchen & Bath Decor & More
Eat-in kitchen - mid-sized farmhouse single-wall medium tone wood floor eat-in kitchen idea in Houston with a double-bowl sink, shaker cabinets, white cabinets, marble countertops, white backsplash, subway tile backsplash, white appliances and an island
 El Dorado Furniture
The exaggerated headboard on the Penthouse Platform Bed will enhance your bedroom, offering the elegance and modernism you've been looking for. Fabulously tufted with white faux leather and a low profile frame.
 Isla Homes
This home is constructed in the world famous neighborhood of Lido Shores in Sarasota, Fl. The home features a flipped layout with a front court pool and a rear loading garage. The floor plan is flipped as well with the main living area on the second floor. This home has a HERS index of 16 and is registered LEED Platinum with the USGBC.
Ryan Gamma Photography
 Western Window Systems
Example of a minimalist open concept kitchen design in San Diego with flat-panel cabinets and white cabinets
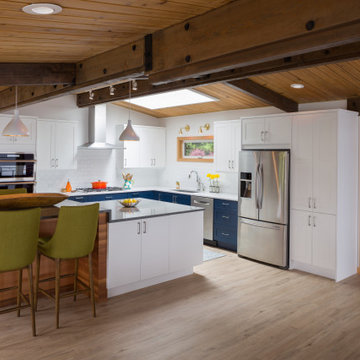
 Cabinets by Trivonna
Bellmont Cabinets- Island is Seaside with Slab door style, Lower Perimeter is Index (Shaker) in Painted Naval, Upper Perimeter is painted white with Index (Shaker)
 AIBD - American Institute of Building Design
Great room - large modern white floor great room idea with white walls, a two-sided fireplace and a metal fireplace

 User
INDEX | Paint | Silverplate
Inspiration for a transitional porch remodel in Seattle with a roof extension
Inspiration for a transitional porch remodel in Seattle with a roof extension


 LOFThome.com
Face your Keaton Sofa by Mitchell Gold + Bob Williams toward two Churchill Wing Chairs to enable conversations. Accent the room with Symmetry Side Tables and fur-covered Lambic Stools.
ALL FROM WWW.LOFTHOME.COM
PHOTO: RYANN FORD
9