
Search results for "Indian" in Home Design Ideas
 Nicholas Lawrence Design
Photo: Lance Gerber

Inspiration for a small contemporary formal and open concept travertine floor and beige floor living room remodel with white walls, a two-sided fireplace and a stone fireplace
Inspiration for a small contemporary formal and open concept travertine floor and beige floor living room remodel with white walls, a two-sided fireplace and a stone fireplace
 The Leland Group
Greg Grupenhof- Photographer

Inspiration for a mid-sized transitional l-shaped dark wood floor eat-in kitchen remodel in Cincinnati with shaker cabinets, white cabinets, soapstone countertops, white backsplash, subway tile backsplash, stainless steel appliances, an island and a farmhouse sink
Inspiration for a mid-sized transitional l-shaped dark wood floor eat-in kitchen remodel in Cincinnati with shaker cabinets, white cabinets, soapstone countertops, white backsplash, subway tile backsplash, stainless steel appliances, an island and a farmhouse sink
 Nanette Wong
Photo: Nanette Wong © 2015 Houzz
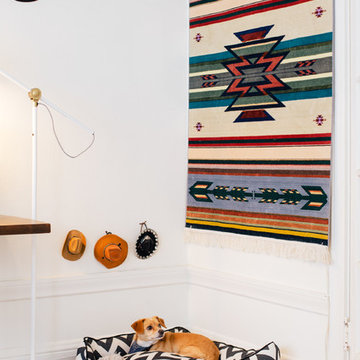
Inspiration for an eclectic medium tone wood floor bedroom remodel in San Francisco with white walls
Inspiration for an eclectic medium tone wood floor bedroom remodel in San Francisco with white walls
Find the right local pro for your project
 Robert Dana Design
Robert Dana Design
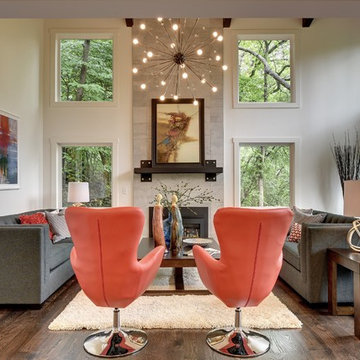
Inspiration for a transitional dark wood floor living room remodel in Minneapolis with beige walls, a standard fireplace and a tile fireplace
Inspiration for a transitional dark wood floor living room remodel in Minneapolis with beige walls, a standard fireplace and a tile fireplace

 Indian Wells & Beverly Hills Luxury Interiors
Example of a trendy medium tone wood floor and brown floor dining room design with white walls
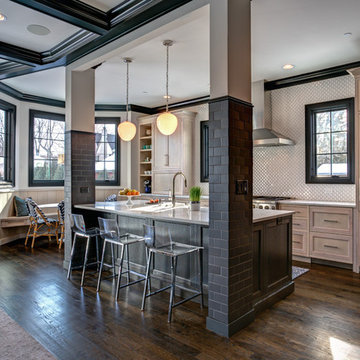
 Pawel Dmytrow | PDETPhotography
Pawel Dmytrow
Open concept kitchen - transitional l-shaped dark wood floor and brown floor open concept kitchen idea in Chicago with shaker cabinets, light wood cabinets, white backsplash, paneled appliances, an island and white countertops
Open concept kitchen - transitional l-shaped dark wood floor and brown floor open concept kitchen idea in Chicago with shaker cabinets, light wood cabinets, white backsplash, paneled appliances, an island and white countertops
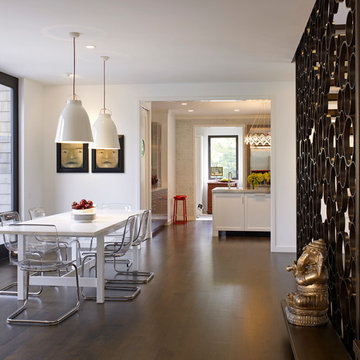



 Emerald Coast Real Estate Photography
© Will Sullivan, Emerald Coast Real Estate Photography, LLC
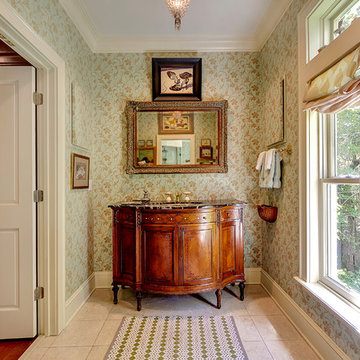
Powder room - traditional powder room idea in Miami with an undermount sink, furniture-like cabinets, medium tone wood cabinets and multicolored walls
Powder room - traditional powder room idea in Miami with an undermount sink, furniture-like cabinets, medium tone wood cabinets and multicolored walls

 Inspired By Design, LLC
Inspired x Design,LLC, Interior Design | Amy B. Schweitzer, Interior Designer| Photography, Seth Hannula

Trendy freestanding desk carpeted home office photo in Minneapolis with gray walls
Trendy freestanding desk carpeted home office photo in Minneapolis with gray walls
 Pineapple House Interior Design
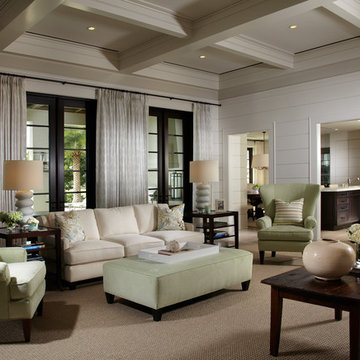
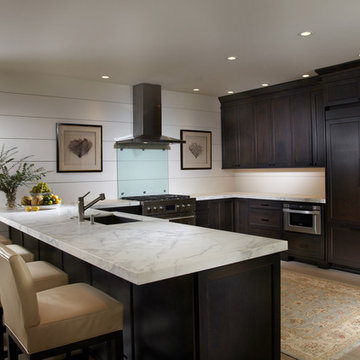
To maintain the home's visual flow, designers continued the horizontal wood plank wall motif throughout the home, including on two pantry doors and the kitchen back splash. They integrated the indoors with the outdoors by (a) opening up views (b) replacing three living room windows with French doors that open onto patio and (c) creating an exterior covered outdoor living, dining and kitchen area between the pool and house.
Daniel Newcomb Photography
 User
UserPhotography by Susan Gilmore

Example of a mid-sized classic dark wood floor and brown floor wine cellar design in Minneapolis with storage racks
Example of a mid-sized classic dark wood floor and brown floor wine cellar design in Minneapolis with storage racks
 User
UserPhotography by Susan Gilmore

Inspiration for a transitional u-shaped dark wood floor eat-in kitchen remodel in Minneapolis with an integrated sink, recessed-panel cabinets, white cabinets, white backsplash and an island
Inspiration for a transitional u-shaped dark wood floor eat-in kitchen remodel in Minneapolis with an integrated sink, recessed-panel cabinets, white cabinets, white backsplash and an island
 Pineapple House Interior Design
Pineapple House created an unobtrusive kitchen by encapsulating upper cabinetry on a single side wall. The horizontal wall motif runs throughout the home, including on two pantry doors and kitchen back splash. An acrylic panel protects the wall behind the stove top.
Daniel Newcomb Photography
 Antonio Martins Interior Design

Superb master bedroom for the San Francisco Decorator Showcase. A family Bilro's bed is matched with blue and white Portuguese inspired tiles to create a breathtaking room. John Dickinson side tables, Tokyo Pop Chaise by Adriade and Formations stool complete the setting. Incredible decorative painting work by Linda Horning and Katherine Jacobus. Blue & White bedspread reproduction of an original family piece with embroidered family crest.

 Indian River Project Management
Dining room includes polished travertine floors and custom, hand-painted wallpaper.
Example of a classic travertine floor enclosed dining room design in Miami with multicolored walls and no fireplace
Example of a classic travertine floor enclosed dining room design in Miami with multicolored walls and no fireplace

 Architecture BRIO
Sebastian Zachariah
Small trendy concrete floor kitchen/dining room combo photo in Pune with white walls
Small trendy concrete floor kitchen/dining room combo photo in Pune with white walls
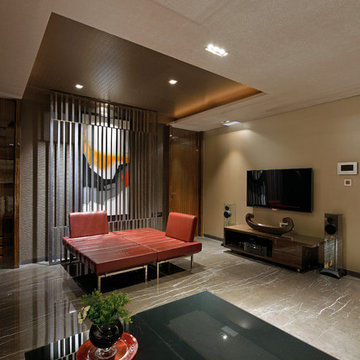
 fsnd
fsndExample of a trendy family room design in Mumbai with no fireplace, a wall-mounted tv and beige walls

4