
Search results for "Indian" in Home Design Ideas
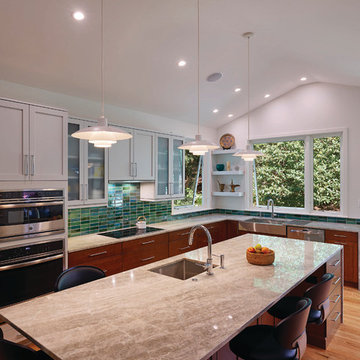
 place architecture:design
The existing kitchen was small, outdated, and inefficient; the new addition provides a spacious kitchen with flexibility, functionality, and ample cabinet space. The slanted-raised ceiling creates additional height, and works with the oversized windows to flood the room with light. The outdoors are brought into the room, via the framed views of flowers and foliage.

 Allen Construction
Jim Bartsch Photography

Huge tuscan formal and enclosed dark wood floor and black floor living room photo in Santa Barbara with white walls, a standard fireplace, a stone fireplace and no tv
Huge tuscan formal and enclosed dark wood floor and black floor living room photo in Santa Barbara with white walls, a standard fireplace, a stone fireplace and no tv
Find the right local pro for your project
 Sargent Schutt Photography
Sargent Schutt Photography

Example of a mountain style carpeted and brown floor home theater design with brown walls and a projector screen
Example of a mountain style carpeted and brown floor home theater design with brown walls and a projector screen
 Northman Marble & Granite
SKAPA
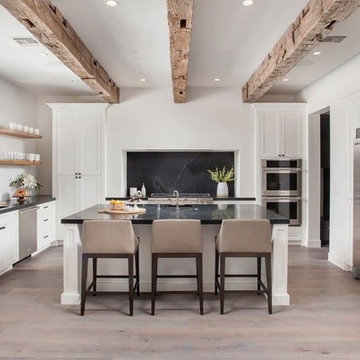
Inspiration for a transitional light wood floor kitchen remodel in Phoenix with an undermount sink, shaker cabinets, white cabinets, black backsplash, stainless steel appliances and an island
Inspiration for a transitional light wood floor kitchen remodel in Phoenix with an undermount sink, shaker cabinets, white cabinets, black backsplash, stainless steel appliances and an island

Living room - mid-sized eclectic formal and open concept painted wood floor and beige floor living room idea in New York with white walls, no fireplace and no tv
 Voltage Inc.
Greg Grupenhof Photography

Large trendy backyard brick and rectangular white pool photo in Cincinnati
Large trendy backyard brick and rectangular white pool photo in Cincinnati
 Sargent Schutt Photography
Sargent Schutt Photography

Example of a mountain style medium tone wood floor and brown floor living room design with brown walls, a standard fireplace, a stone fireplace and a tv stand
Example of a mountain style medium tone wood floor and brown floor living room design with brown walls, a standard fireplace, a stone fireplace and a tv stand
 Sargent Schutt Photography
Sargent Schutt Photography

Eat-in kitchen - rustic l-shaped medium tone wood floor and brown floor eat-in kitchen idea with a farmhouse sink, shaker cabinets, medium tone wood cabinets, wood countertops, gray backsplash, stainless steel appliances and two islands
Eat-in kitchen - rustic l-shaped medium tone wood floor and brown floor eat-in kitchen idea with a farmhouse sink, shaker cabinets, medium tone wood cabinets, wood countertops, gray backsplash, stainless steel appliances and two islands
 Pineapple House Interior Design
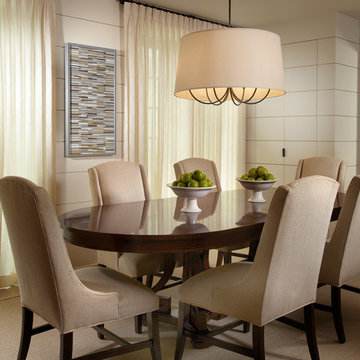
Upholstered dining chairs with exposed dark stained tapered legs are covered in a neutral, textured fabric. The sheer drapery panels are extra full to help with the intense sun. A black iron chandelier with a shingle shade hangs over the dining table.
Daniel Newcomb Photography
 AOI Home
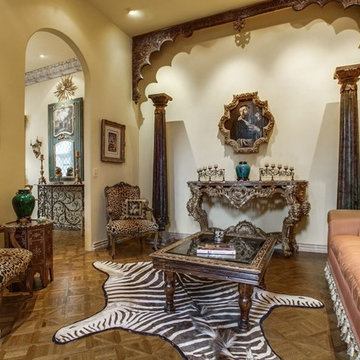
Eclectic living room with an antique Indian arch, antique Indian columns, and bone inlay coffee table
Eclectic light wood floor living room photo in Dallas with beige walls
Eclectic light wood floor living room photo in Dallas with beige walls

 Mark D. Williams Custom Homes, Inc.
Example of a transitional freestanding desk medium tone wood floor, brown floor, vaulted ceiling and wall paneling study room design in Minneapolis with beige walls, a standard fireplace and a stone fireplace

 restyle design, llc
Inspiration for a mid-sized transitional carpeted straight metal railing and shiplap wall staircase remodel in Denver

 HOMES BY TOWNE
Shiloh
Base Price: $439,900
Living Area: 3,193 SF
Description: 2 Levels 4 Bedroom 2.5 Bath Loft 2 Car Garage
Kids' bedroom - mid-sized and bedroom transitional guest carpeted and gray floor kids' bedroom idea with blue walls
Kids' bedroom - mid-sized and bedroom transitional guest carpeted and gray floor kids' bedroom idea with blue walls
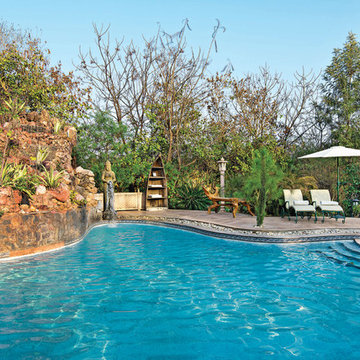


 SHAHEN MISTRY ARCHITECTS
PHOTO CREDIT :PRASHANT BHAT
INTRICATE LASER CUT METAL JALI ADORNS POOJA ROOM, WITH 3D ENGRAVED MDF PANEL WITH WHITE PU
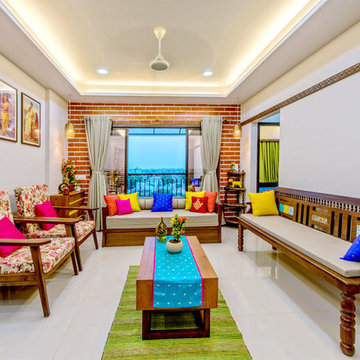
Inspiration for an asian family room remodel in Mumbai
Inspiration for an asian family room remodel in Mumbai

 Wanda Ely Architect Inc.
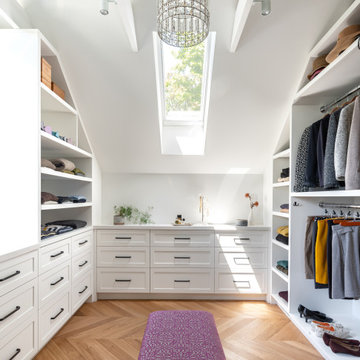
The large dressing room and walk-in closet also features a vaulted ceiling, skylight, and large window. Every corner of space is maximized for storage, including deep dresser drawers that make use of the remaining space behind the knee walls.
 HATFIELD DESIGN STUDIO
STEPHANI BUCHMAN PHOTOGRAPHY
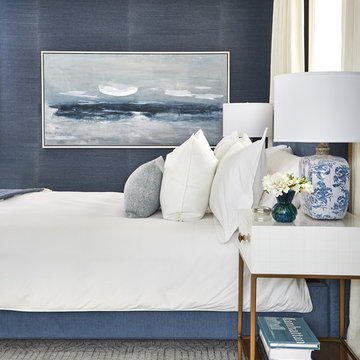
Bedroom - transitional bedroom idea in Toronto with blue walls
Bedroom - transitional bedroom idea in Toronto with blue walls
6