
Search results for "Indiana" in Home Design Ideas



 Carol Pascale Studio
This ceiling mural was inspired by a room in the Villa Medici in Rome. It is painted in a fresco style and features many varieties of fruit trees and birds.

 Cast Supply Inc.
Indiana Limestone Full Color Blend, 24" x 36" x 1-1/2" pavers.
Patio - large contemporary backyard stone patio idea in Seattle with a fire pit and a pergola
Patio - large contemporary backyard stone patio idea in Seattle with a fire pit and a pergola
Find the right local pro for your project
 Jagoe Homes Inc.
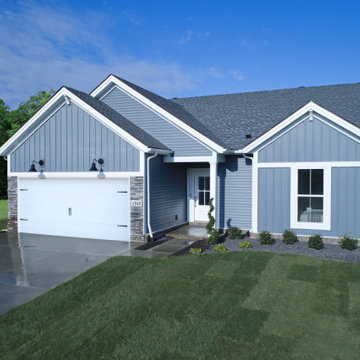
Farmhouse ranch in Boonville, Indiana, Westview community. Blue vertical vinyl siding with 2 over 2 windows.
Example of a mid-sized farmhouse blue one-story vinyl and board and batten house exterior design in Louisville with a hip roof, a shingle roof and a gray roof
Example of a mid-sized farmhouse blue one-story vinyl and board and batten house exterior design in Louisville with a hip roof, a shingle roof and a gray roof


 Hoosier Home Stagers
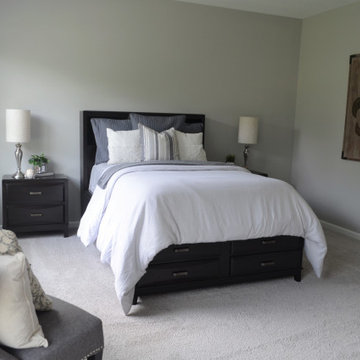
Some of our favorite bedroom stages!!
Inspiration for a mid-sized french country master carpeted and gray floor bedroom remodel in Indianapolis with gray walls
Inspiration for a mid-sized french country master carpeted and gray floor bedroom remodel in Indianapolis with gray walls



 Capital Stoneworks
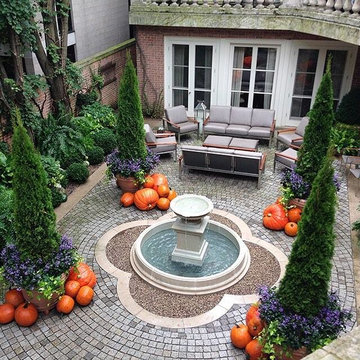
City backyard re-do using Indiana Limestone border, cut Indiana basin and granite cobbles.

 Platinum Poolcare
Request Free Quote
This pool measures 18'0" x 36'0" and features an automatic safety cover with custom walk-on stone lid system. Each corner of the pool features a deck spray water feature which provides a unique vertical element to the landscape. Indiana Limestone coping and Brussels Block concrete pavers complete the hardscape.

 Omark Tile
Pebble Shower Floor in residential home in Red Bank, NJ -- Photo taken by Mark Anthony Omark
Inspiration for a mid-sized timeless master beige tile and ceramic tile pebble tile floor doorless shower remodel in New York
Inspiration for a mid-sized timeless master beige tile and ceramic tile pebble tile floor doorless shower remodel in New York


 Susan Yeley Homes
About five years ago, these homeowners saw the potential in a brick-and-oak-heavy, wallpaper-bedecked, 1990s-in-all-the-wrong-ways home tucked in a wooded patch among fields somewhere between Indianapolis and Bloomington. Their first project with SYH was a kitchen remodel, a total overhaul completed by JL Benton Contracting, that added color and function for this family of three (not counting the cats). A couple years later, they were knocking on our door again to strip the ensuite bedroom of its ruffled valences and red carpet—a bold choice that ran right into the bathroom (!)—and make it a serene retreat. Color and function proved the goals yet again, and JL Benton was back to make the design reality. The clients thoughtfully chose to maximize their budget in order to get a whole lot of bells and whistles—details that undeniably change their daily experience of the space. The fantastic zero-entry shower is composed of handmade tile from Heath Ceramics of California. A window where the was none, a handsome teak bench, thoughtful niches, and Kohler fixtures in vibrant brushed nickel finish complete the shower. Custom mirrors and cabinetry by Stoll’s Woodworking, in both the bathroom and closet, elevate the whole design. What you don't see: heated floors, which everybody needs in Indiana.
Contractor: JL Benton Contracting
Cabinetry: Stoll's Woodworking
Photographer: Michiko Owaki


196