
Search results for "Indiana" in Home Design Ideas


 User
Refinished rock hard maple wood floors
Mid-sized mountain style open concept medium tone wood floor living room photo in Indianapolis with a standard fireplace and a stone fireplace
Mid-sized mountain style open concept medium tone wood floor living room photo in Indianapolis with a standard fireplace and a stone fireplace

 Everything Home
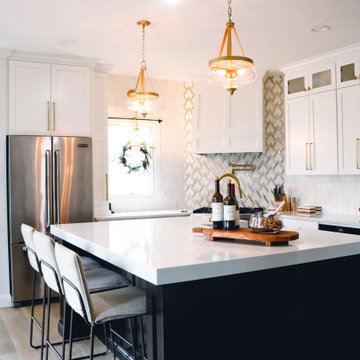
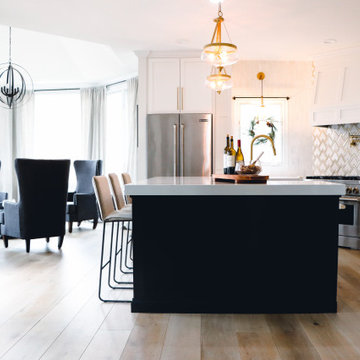
Our Indiana design studio gave this Centerville Farmhouse an urban-modern design language with a clean, streamlined look that exudes timeless, casual sophistication with industrial elements and a monochromatic palette.
Photographer: Sarah Shields
http://www.sarahshieldsphotography.com/
Project completed by Wendy Langston's Everything Home interior design firm, which serves Carmel, Zionsville, Fishers, Westfield, Noblesville, and Indianapolis.
For more about Everything Home, click here: https://everythinghomedesigns.com/
To learn more about this project, click here:
https://everythinghomedesigns.com/portfolio/urban-modern-farmhouse/
Find the right local pro for your project

 Indiana Dream Landscapes
Inspiration for a mid-sized full sun backyard mulch landscaping in Indianapolis.

 Efficient Windows & Doors of Indiana
Efficient Windows & Doors LLC
Example of a trendy exterior home design in Indianapolis
Example of a trendy exterior home design in Indianapolis


 Indiana Audio Video
Example of a mid-sized classic carpeted and multicolored floor home theater design in Indianapolis with a projector screen


 Carpets Plus Color Tile Bloomington, Indiana
Walnut Canyon
Bathroom - traditional bathroom idea in Indianapolis
Bathroom - traditional bathroom idea in Indianapolis


 Christopher Architecture & Interiors
Example of a transitional l-shaped medium tone wood floor open concept kitchen design in Birmingham with an undermount sink, beaded inset cabinets, white cabinets, stainless steel appliances and an island

 Markalunas Architecture and Design, LLC
Lake Front Country Estate Outdoor Shower, designed by Tom Markalunas, built by Resort Custom Homes. Photography by Rachael Boling
Patio - huge traditional backyard stone and rectangular lap patio idea
Patio - huge traditional backyard stone and rectangular lap patio idea

 VanderHorn Architects
The center projecting bay of the main block features an entry portico with Ionic columns supporting a broken pedimented roof, all of limestone. French doors with transoms afford a view to Long Island Sound beyond. Above, a tall window with limestone surround is nestled under the flared eaves of the hipped slate roofed gable that completes the composition.
Woodruff Brown Photography

 Lowes 1735 Madison Indiana
This is Lowe's exclusive Ouro Romano laminate top with barcelona edge, in stock for DIY, or custom fabricated.
photo by customer
Inspiration for a mid-sized l-shaped eat-in kitchen remodel in Louisville with no island
Inspiration for a mid-sized l-shaped eat-in kitchen remodel in Louisville with no island


 Carpets Plus Color Tile Bloomington, Indiana
Realstone Collection Series Birch on the fireplace and Florida Tile Natura on the floor.
Example of a trendy living room design in Indianapolis
Example of a trendy living room design in Indianapolis

 Weddington Construction
Patio - large rustic backyard concrete patio idea in Louisville with a fire pit and a pergola

 Fiano Landscapes
This project is full of unique features, and as always lots of variation in textures and materials. The homeowners had just finished complety renovating the inside of this home, and were ready to tackle the outside environment surrounding it. Now the outside is just as gorgeous as the inside!!! We have a two tiered IPE (Brazillian Walnut) deck with a covered pergola over half of the space. Large 10"x10" cedar post & large cedar beams make this not just any........ "PERGOLA". Fans, TV, and lighting make this an area to enjoy all year long. The lower deck features a linear firepit stacked with dual 8' gas burners. Since its an elevated deck railing is important for saftey of their guests, but who wants to obstruct the view of those beautiful sunsets over the pond, so we decided to use custom cable railing to finish the deck space. We then hardscaped along the front of the home layering it into the natural terrain of the property. As you enter the front entrance there is a wonderful piece of artwork that is highlighted in hte space. As if that is not enough we then transformed the north end of the home with a private patio space with "ANOTHER" one of a kind pergola. It is so hard to put all this work into perspective in just photos, but we tried our best. We hope you enjoy the awsome transformation!!! Another reason to ask Fiano Landscapes to transform your world!!!

52