
Search results for "Indiana" in Home Design Ideas
 ActivWall
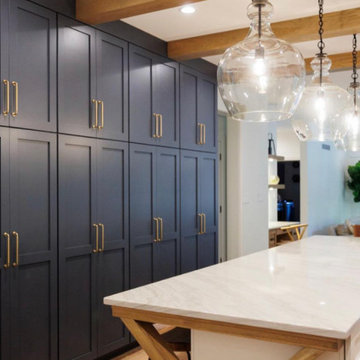
The stunning renovation was led by Innovative Homes & Remodeling and Jennie Thomas Design, both of Zionsville, Indiana. They expanded their vision to include the outdoors when transforming the home’s small U-shaped kitchen and rarely-used dining room into a large open concept space.
The kitchen’s back wall is adjacent to a screened porch, so the team replaced the existing window with an ActivWall Gas Strut Window. It opens up and out to create a serving bar and allows for conversation between the two spaces.
 ActivWall
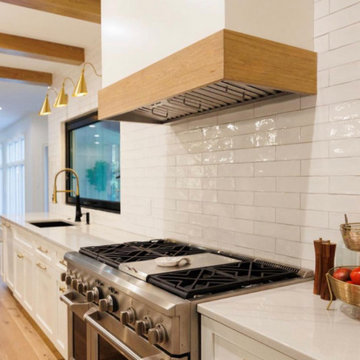
The stunning renovation was led by Innovative Homes & Remodeling and Jennie Thomas Design, both of Zionsville, Indiana. They expanded their vision to include the outdoors when transforming the home’s small U-shaped kitchen and rarely-used dining room into a large open concept space.
The kitchen’s back wall is adjacent to a screened porch, so the team replaced the existing window with an ActivWall Gas Strut Window. It opens up and out to create a serving bar and allows for conversation between the two spaces.


Find the right local pro for your project

 Indiana Dream Landscapes
Mid-sized backyard stamped concrete patio photo in Indianapolis with no cover

 MAWR Design
Sarah Shields
Inspiration for a mid-sized farmhouse galley concrete floor dedicated laundry room remodel in Indianapolis with shaker cabinets, green cabinets, marble countertops, white walls, a side-by-side washer/dryer and an undermount sink
Inspiration for a mid-sized farmhouse galley concrete floor dedicated laundry room remodel in Indianapolis with shaker cabinets, green cabinets, marble countertops, white walls, a side-by-side washer/dryer and an undermount sink
 ActivWall
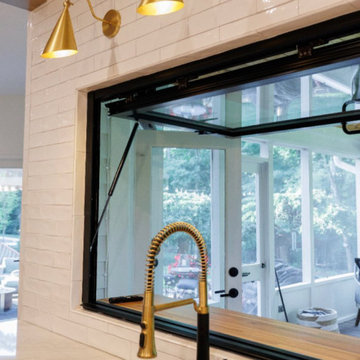
The stunning renovation was led by Innovative Homes & Remodeling and Jennie Thomas Design, both of Zionsville, Indiana. They expanded their vision to include the outdoors when transforming the home’s small U-shaped kitchen and rarely-used dining room into a large open concept space.
The kitchen’s back wall is adjacent to a screened porch, so the team replaced the existing window with an ActivWall Gas Strut Window. It opens up and out to create a serving bar and allows for conversation between the two spaces.


 Indiana Dream Landscapes
Inspiration for a mid-sized backyard brick patio remodel in Indianapolis with no cover




 Studio Dearborn
A lovely rustic modern kitchen in cerused rift sawn oak cabinetry by Studio Dearborn. White Macauba quartzite countertops and backsplash by Marble America. Wolf 48” range. Refrigerator by Subzero. Dishwasher by Bosch. Garrison pendant lights by Arteriors. Schaub & Co. Italian Contemporary pulls 6” in Brushed brass finish. Photography c 2015 by Jeff McNamara.


 Worthington Design & Remodeling
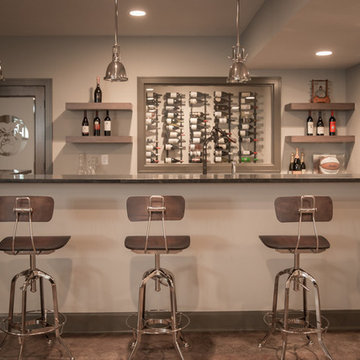
The homeowners wanted to be able to close off the bar and have their own space separate from the kid's playroom. Our designers came up with sliding bar doors to give the space definition.
Photo Credit: Chris Whonsetler

 Lowe's of Indiana, Pennsylvania
PSI William @ Lowes of Indiana PA
Home design - large eclectic home design idea
Home design - large eclectic home design idea


51