
Search results for "Indianapolis" in Home Design Ideas
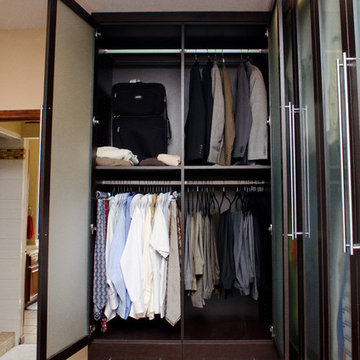
 California Closets of Indianapolis
Designer: Merrick McGraw
Photography: Pretty Pear Photography
Inspiration for a modern closet remodel in Indianapolis
Inspiration for a modern closet remodel in Indianapolis
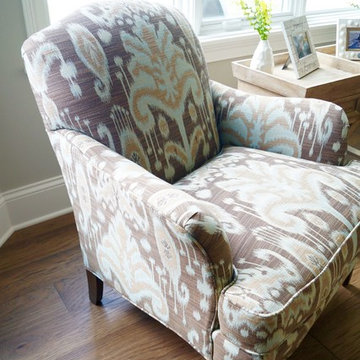
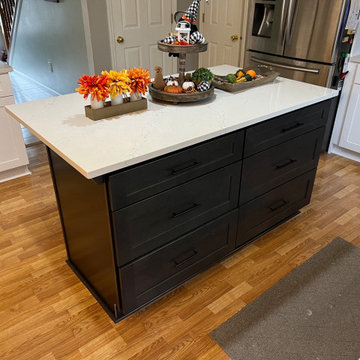
 Kitchen Solvers of North Indianapolis
This kitchen was in need of an upgrade. Our client was looking to keep the same color but wanted to replace the old worn-out cabinets with something new and more modern. They also wanted to make their island more functional by adding drawers. We got busy tearing out the old cabinets and countertops to make way for the new cabinets. They went with the Catalina door style in polar white. For the island they decided to go with a slate color to make it stand out more. Next, we installed a new Sutherland quartz countertop along with a Iceberg Honed backsplash. Now they have the kitchen of their dreams.
Find the right local pro for your project
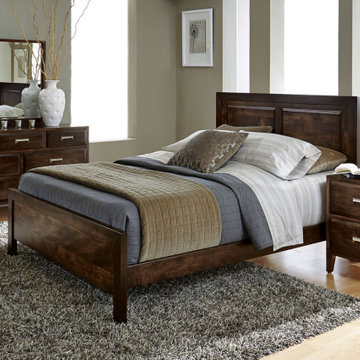
 Simply Amish of Indianapolis
The past, present, and future are captured in this transitional collection from Simpy Amish. Geometry was never this much fun in school.
Inspiration for a bedroom remodel in Indianapolis
Inspiration for a bedroom remodel in Indianapolis
 Ascension Construction
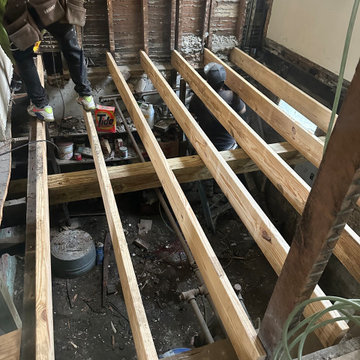
Structural framing phase of a multi-family construction project, showcasing layout and foundational work prior to full build-out.
Inspiration for a modern home design remodel in Indianapolis
Inspiration for a modern home design remodel in Indianapolis
 California Closets of Indianapolis
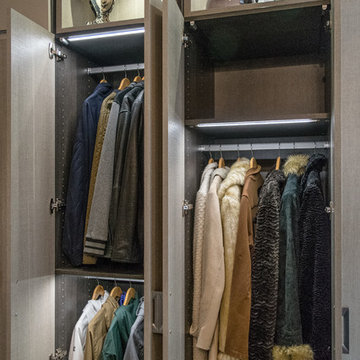
Inside tall cabinets, long and double hang sections organize coats. Added lighting means the client's coats will never be hard to find!
Photo Credit: Falls City Photography
Designed by Merrick McGraw
 Kitchen Solvers of North Indianapolis
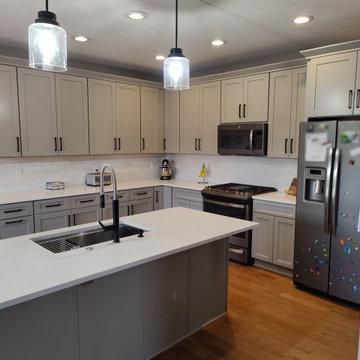
Kitchen remodeling project where the homeowner wanted to give their kitchen a new and more modern look. We started by removing the existing cabinets and installing all new cabinets. They went with the Catalina door style in Birch in a Pebble Gray color. Next, we installed a new quartz countertop done in Calcutta Lightening. The homeowner was also looking to remove the existing desk they had in a corner of the kitchen, and we added a built-in pantry to expand their storage. Now this homeowner has the kitchen of their dreams.
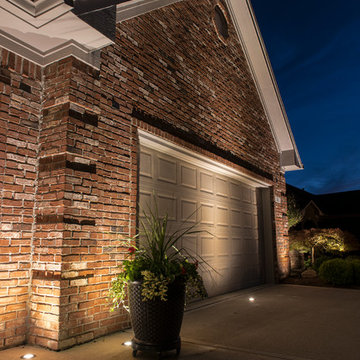
 Lighthouse Outdoor Lighting of Indianapolis
Example of a mid-sized classic garage design in Indianapolis
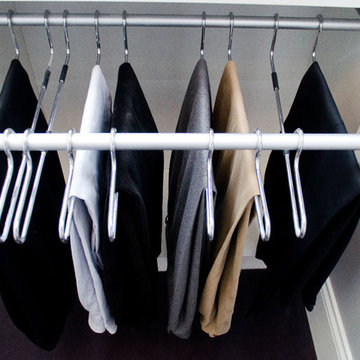 California Closets of Indianapolis
Designer: Beverly Simon Photography: Pretty Pear Photography
Inspiration for a contemporary closet remodel in Indianapolis
Inspiration for a contemporary closet remodel in Indianapolis
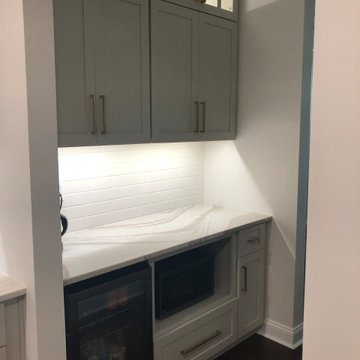 Kitchen Solvers of North Indianapolis
Kitchen remodeling project where we installed new custom cabinets in a mission shaker door in maple and the color is boulder. We also installed a new Cambria Luxury countertop in the Brittanica warm color and a white subway tile backsplash.
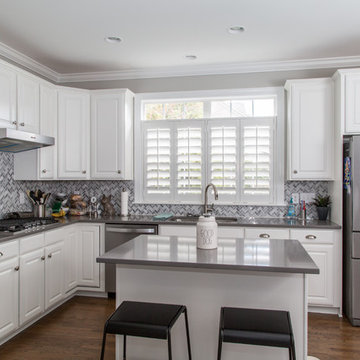
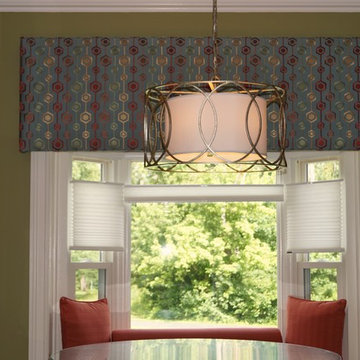
 Sunburst Shutters & Window Fashions Indianapolis
Inspiration for a timeless kitchen remodel in Indianapolis
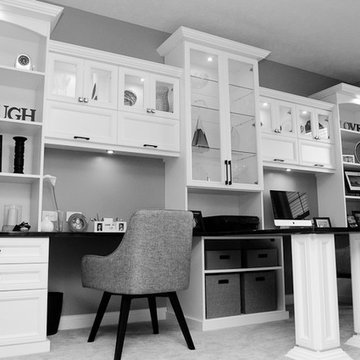 California Closets of Indianapolis
Designer: Erin Moore; Photography: Pretty Pear Photography
Mid-sized transitional built-in desk carpeted study room photo in Indianapolis with gray walls
Mid-sized transitional built-in desk carpeted study room photo in Indianapolis with gray walls

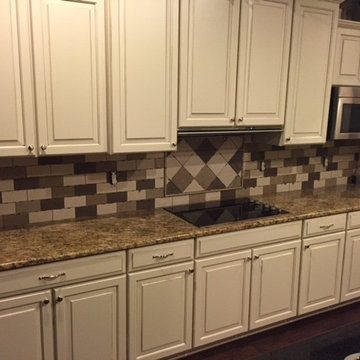

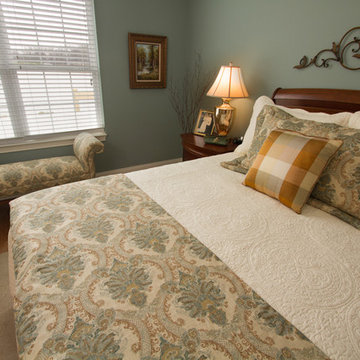
 Interior Enhancements of Indianapolis
Photos by Charles Borowicz
Bedroom - traditional bedroom idea in Indianapolis
Bedroom - traditional bedroom idea in Indianapolis
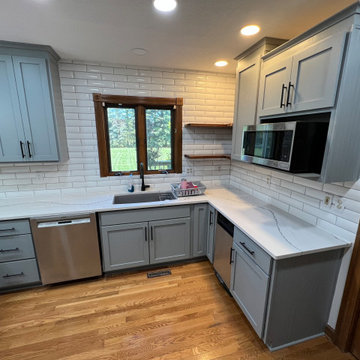 Kitchen Solvers of North Indianapolis
Kitchen remodeling project where the homeowner wanted to give their kitchen a fresh new look. The layout of the kitchen stayed the same, however we removed the bulkhead as well as the existing built-in pantry and added pantry cabinets to the other side of the refrigerator. All the other cabinets were still in good condition, so cabinet refacing was the perfect solution for those. They went with a maple shaker door in a castle grey color from our Kitchen Solvers Showcase Collection. To finish the new look, we installed a new quartz Gladstone countertop. Now this homeowner has the kitchen of their dreams.


40