
Search results for "Indianapolis" in Home Design Ideas

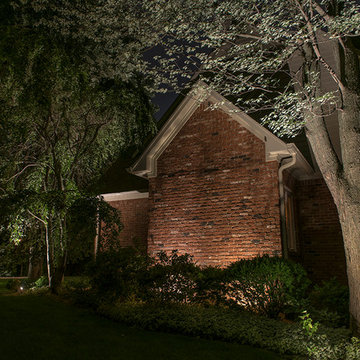
 Indianapolis Radon Mitigation
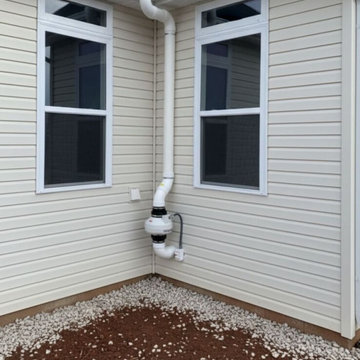
An active radon mitigation system neatly tucked into a residential exterior corner. Featuring an outdoor-rated inline fan, weatherproof electrical disconnect, and custom PVC routing, this system safely extracts radon gas from the foundation and vents it above the roofline.
System Type: Active Soil Depressurization (ASD)
Design: Compact corner installation on vinyl siding
Purpose: Residential indoor air quality and radon reduction

 California Closets of Indianapolis
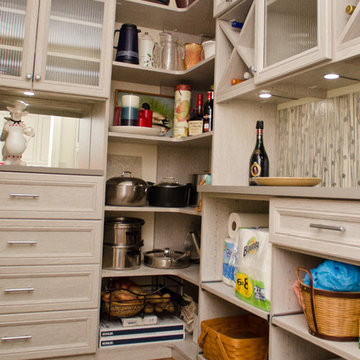
Labeled plastic canisters eliminate some of the awkward bags and boxes, keeping everything uniform and visible. Plus, you'll never learn you're out of flour half-way through making dinner!
Photo Credit: Falls City Photography
Designed by Susan Martin-Gibbons
Find the right local pro for your project
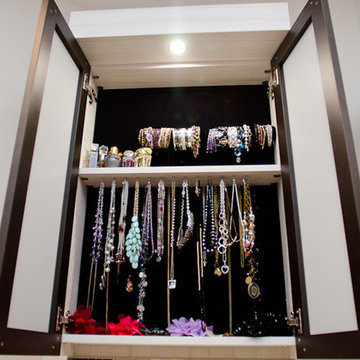 California Closets of Indianapolis
Designer: Susan Martin-Gibbons
Photography: Pretty Pear Photography
Inspiration for a mid-sized contemporary home design remodel in Indianapolis
Inspiration for a mid-sized contemporary home design remodel in Indianapolis
 California Closets of Indianapolis
Designer: Beverly Simon
Photography: Pretty Pear Photography
Inspiration for a modern home design remodel in Indianapolis
Inspiration for a modern home design remodel in Indianapolis
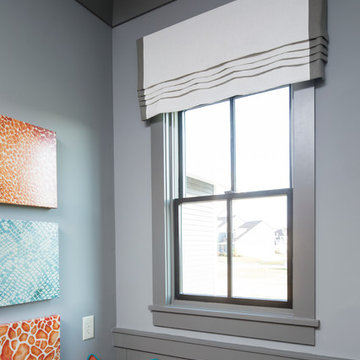

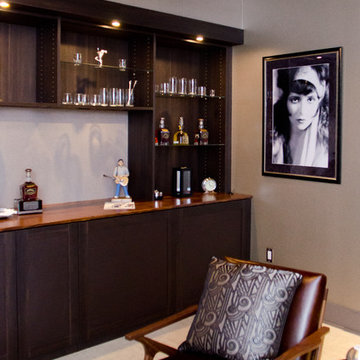 California Closets of Indianapolis
Designer: Susan Martin-Gibbons Photography: Pretty Pear Photography
Transitional home design photo in Indianapolis
Transitional home design photo in Indianapolis
 m.s.Woods Real Estate, LLC
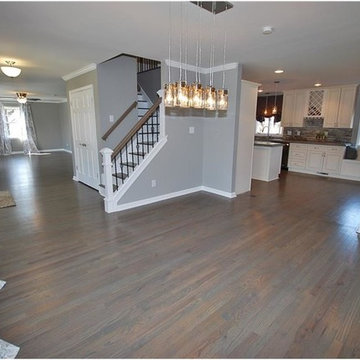
In this dining area, we removed some walls, painted, added hardwood, opened the stairway and added the railing, replaced the lighting fixture.
Example of a mid-sized classic medium tone wood floor dining room design in Indianapolis with gray walls
Example of a mid-sized classic medium tone wood floor dining room design in Indianapolis with gray walls
 California Closets of Indianapolis
Designer: Susan Martin-Gibbons
Photography: Pretty Pear Photography
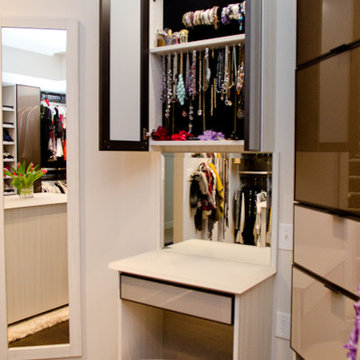
Mid-sized trendy women's dark wood floor walk-in closet photo in Indianapolis with open cabinets
Mid-sized trendy women's dark wood floor walk-in closet photo in Indianapolis with open cabinets
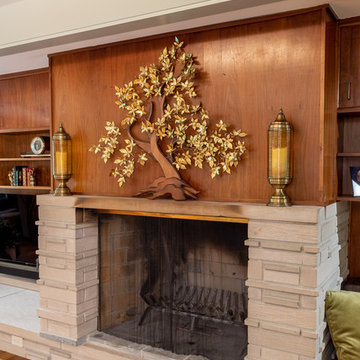
 Steve Gray Renovations Inc.
Steve Gray Renovations
Inspiration for a 1950s home design remodel in Indianapolis
Inspiration for a 1950s home design remodel in Indianapolis

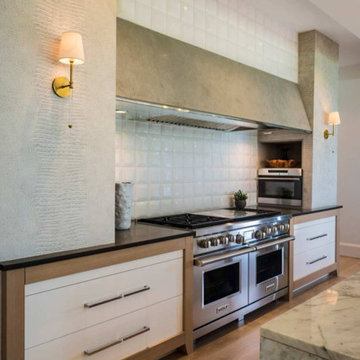
 Whittney Parkinson Design
Jen Driscoll
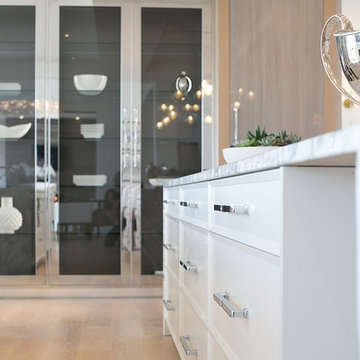
Huge minimalist light wood floor and brown floor eat-in kitchen photo in Indianapolis with an undermount sink, flat-panel cabinets, white cabinets, marble countertops, white backsplash, ceramic backsplash, paneled appliances and two islands
Huge minimalist light wood floor and brown floor eat-in kitchen photo in Indianapolis with an undermount sink, flat-panel cabinets, white cabinets, marble countertops, white backsplash, ceramic backsplash, paneled appliances and two islands
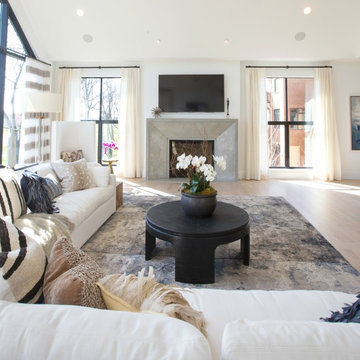 Whittney Parkinson Design
Jen Driscoll Photography
Living room - huge modern formal and open concept light wood floor and brown floor living room idea in Indianapolis with white walls, a standard fireplace, a concrete fireplace and a wall-mounted tv
Living room - huge modern formal and open concept light wood floor and brown floor living room idea in Indianapolis with white walls, a standard fireplace, a concrete fireplace and a wall-mounted tv
 Whittney Parkinson Design
Jen Driscoll
Eat-in kitchen - huge modern light wood floor and brown floor eat-in kitchen idea in Indianapolis with an undermount sink, flat-panel cabinets, white cabinets, marble countertops, white backsplash, ceramic backsplash, paneled appliances and two islands
Eat-in kitchen - huge modern light wood floor and brown floor eat-in kitchen idea in Indianapolis with an undermount sink, flat-panel cabinets, white cabinets, marble countertops, white backsplash, ceramic backsplash, paneled appliances and two islands
 Whittney Parkinson Design
Jen Driscoll
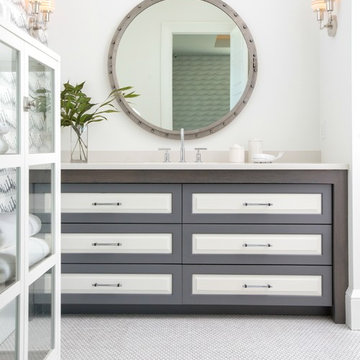
Large minimalist kids' white tile and subway tile mosaic tile floor and white floor bathroom photo in Indianapolis with furniture-like cabinets, gray cabinets, a one-piece toilet, white walls, an undermount sink and quartzite countertops
Large minimalist kids' white tile and subway tile mosaic tile floor and white floor bathroom photo in Indianapolis with furniture-like cabinets, gray cabinets, a one-piece toilet, white walls, an undermount sink and quartzite countertops

 Goldberg Design Group, Inc.
photo by Stephen B. Goldberg
Example of a large eclectic two-story stone exterior home design in Indianapolis
Example of a large eclectic two-story stone exterior home design in Indianapolis
 Interior Enhancements of Indianapolis
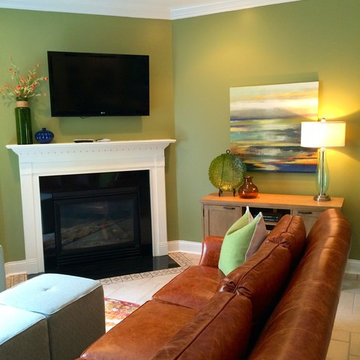
Inspiration for a transitional family room remodel in Cincinnati with green walls

 Simply Amish of Indianapolis
How about a nod to the more feminine side? With its sleek tapered legs and sharp edged top, we continue to create the perfect symmetry between feminine and masculine. The Parkdale Bedroom Collection—Not too modern, not too traditional, just the perfect blend of everything in between.

44