
Search results for "Indianapolis" in Home Design Ideas
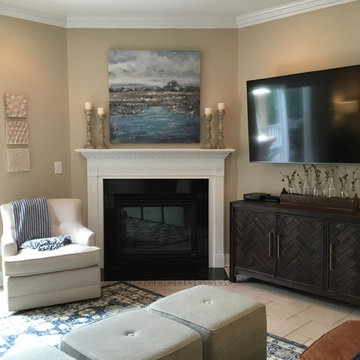
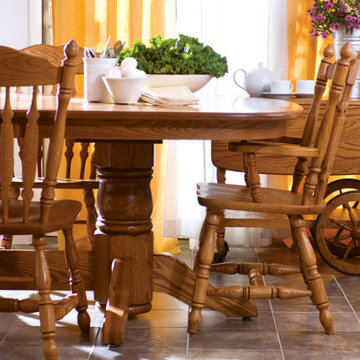
 Simply Amish of Indianapolis
Behold. The beauty of tradition. From the intricate turnings, decorative feet, and raised-panel doors, you’ll find all the hallmarks of traditional design in this exceptional collection of hand-crafted furniture built by people who believe that God is in the details.

 Whittney Parkinson Design
Jen Driscoll
Example of a large minimalist master carpeted and white floor bedroom design in Indianapolis with white walls, a standard fireplace and a wood fireplace surround
Example of a large minimalist master carpeted and white floor bedroom design in Indianapolis with white walls, a standard fireplace and a wood fireplace surround
Find the right local pro for your project


 California Closets of Indianapolis
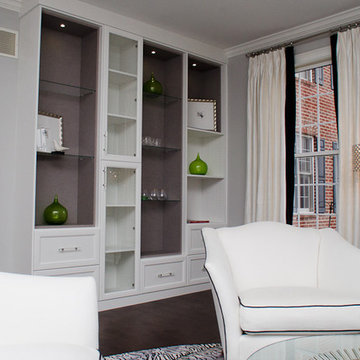
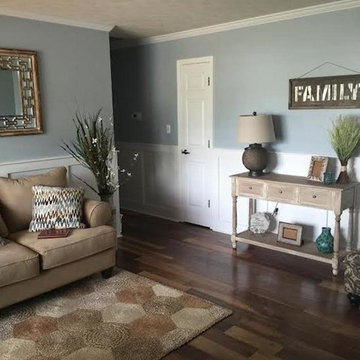
Mid-sized transitional formal and open concept dark wood floor living room photo in Indianapolis with gray walls, no fireplace and no tv
 Kitchen Solvers of North Indianapolis
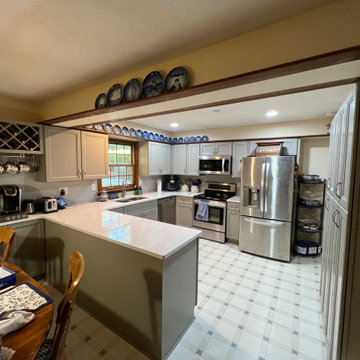
For this kitchen remodeling project, the homeowner was looking to open up their kitchen to make it more accessible and inviting. We were able to achieve this by removing the cabinets above the peninsula which really opened up the kitchen. We then got to work installing all new cabinets throughout the kitchen along with two new pantries. They went with the Maui door in Birch done in a pebble gray color. Next, we installed a new Cambria quartz countertop in Travella and a Catch Grey backsplash. Now this is a stunning kitchen that they love to share with their family and friends.
 Simply Amish of Indianapolis
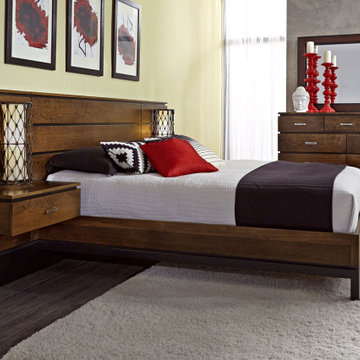
Cool. Crisp. Clean. Contemporary. No, we’re not going for alliteration. The prose is like the piece. Sparse, yet packs some verve.
Example of a bedroom design in Indianapolis
Example of a bedroom design in Indianapolis
 Interior Enhancements of Indianapolis
Kate McCarthy
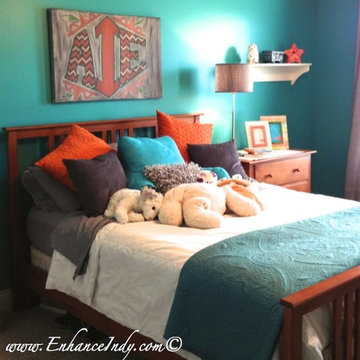
Inspiration for a timeless kids' room remodel in Indianapolis
Inspiration for a timeless kids' room remodel in Indianapolis
 California Closets of Indianapolis
Designer: Susan Martin-Gibbons
Photography: Pretty Pear Photography
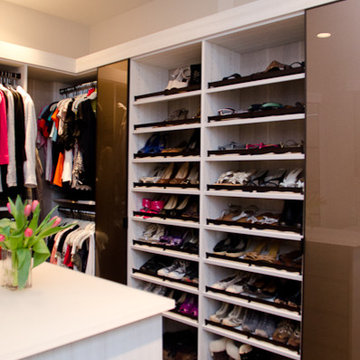
Inspiration for a mid-sized contemporary women's dark wood floor walk-in closet remodel in Indianapolis with open cabinets
Inspiration for a mid-sized contemporary women's dark wood floor walk-in closet remodel in Indianapolis with open cabinets
 Thomas J. Pearson, Inc.
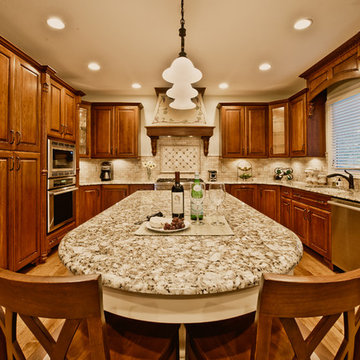
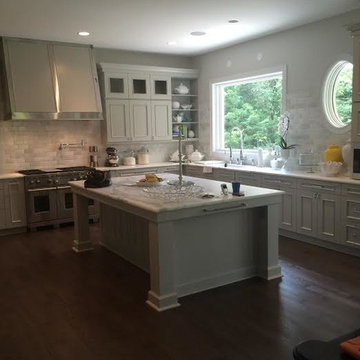
The owners of this traditional home sought to update and expand their somewhat dated and crowded kitchen. The former kitchen had a corner sink and a modified U-shape, but with the only entry intersecting the refrigerator and bar passage, it did not allow for multiple cooks in the kitchen. The existing kitchen was separated from the family room by a wall which included a see-through fireplace, but in reality the two areas were distinctly separate. As this family enjoys cooking and entertaining, they sought to open the space to accommodate a large island in the kitchen and opening the space to the adjoining family room. Additionally, they wanted the cooking surfaces and appliances to be state of the art, but with a style reminiscent of Tuscany.
To achieve the effect, color groups and materials were selected to create the Tuscan region’s theme. Round shapes were included throughout the space including the island top and the custom archway opening to the family room. The owners selected cherry cabinetry with a dark brown stain, granite counters with some hues of blue-green, and a natural stone tumbled subway tile backsplash. The island color is fossil beige, and the owners re-purposed their existing bar stools using the same color. With the serious emphasis on cooking, the range selected is a 36” gas Thermador® with custom exhaust hood. A separate Thermador® baking oven and microwave are built-in on the adjoining wall. Bela Cera® hand-scraped hardwood flooring ties together the kitchen, eating area, and family room.
The existing stone fireplace was taken down and set aside for re-installation at project completion. As the wall separating the kitchen and family room was eliminated, the stone fireplace has been reinstalled at its new location on the home’s east-wall. Windows and built-in cabinetry flank the fireplace, with the flat screen mounted above it. With added windows, additional can lighting, and antique white trim, the rooms are bright and airy.
 Yantram Animation Studio - Interior Designer


When it comes to class, Yantram 3D Interior Rendering Studio provides the best 3d interior design services for your house. This is the planning for your Master Bedroom which is one of the excellent 3d interior design services in Indianapolis. The bedroom designed by a 3D Interior Designer at Yantram has a posh look and gives that chic vibe. It has a grand door to enter in and also a TV set which has ample space for a sofa set. Nothing can be more comfortable than this bedroom when it comes to downtime. The 3d interior design services by the 3D Interior Rendering studio make sure about customer convenience and creates a massive wardrobe, enough for the parents as well as for the kids. Space for the clothes on the walls of the wardrobe and middle space for the footwear. 3D Interior Rendering studio also thinks about the client's opulence and pictures a luxurious bathroom which has broad space and there's a bathtub in the corner, a toilet on the other side, and a plush platform for the sink that has a ritzy mirror on the wall. On the other side of the bed, there's the gallery which allows an exquisite look at nature and its surroundings.
 Yantram Animation Studio - Interior Designer
When it comes to class, Yantram 3D Interior Rendering Studio provides the best 3d interior design services for your house. This is the planning for your Master Bedroom which is one of the excellent 3d interior design services in Indianapolis. The bedroom designed by a 3D Interior Designer at Yantram has a posh look and gives that chic vibe. It has a grand door to enter in and also a TV set which has ample space for a sofa set. Nothing can be more comfortable than this bedroom when it comes to downtime. The 3d interior design services by the 3D Interior Rendering studio make sure about customer convenience and creates a massive wardrobe, enough for the parents as well as for the kids. Space for the clothes on the walls of the wardrobe and middle space for the footwear. 3D Interior Rendering studio also thinks about the client's opulence and pictures a luxurious bathroom which has broad space and there's a bathtub in the corner, a toilet on the other side, and a plush platform for the sink that has a ritzy mirror on the wall. On the other side of the bed, there's the gallery which allows an exquisite look at nature and its surroundings.
 California Closets of Indianapolis
Designer: Erin Moore
Photography: Pretty Pear Photography
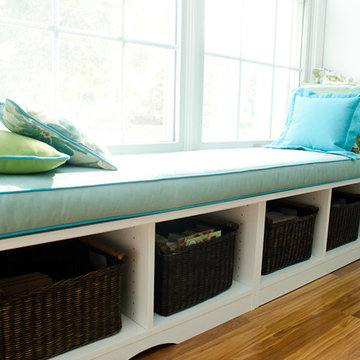
Home office - transitional home office idea in Indianapolis
Home office - transitional home office idea in Indianapolis
 California Closets of Indianapolis
Designer: Merrick McGraw
Photography: Pretty Pear Photography
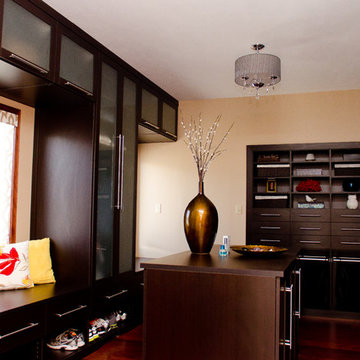
Closet - modern closet idea in Indianapolis
Closet - modern closet idea in Indianapolis

46