
Search results for "Indianapolis" in Home Design Ideas
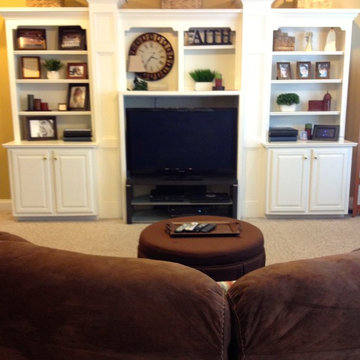
 Interior Enhancements of Indianapolis
AFTER
Inspiration for a transitional family room remodel in Indianapolis
Inspiration for a transitional family room remodel in Indianapolis
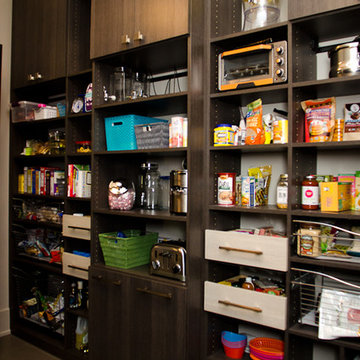
 California Closets of Indianapolis
Designer: Susan Martin-Gibbons
Photography: Pretty Pear Photography
Kitchen pantry - large modern single-wall ceramic tile kitchen pantry idea in Indianapolis with open cabinets, dark wood cabinets, quartz countertops and black appliances
Kitchen pantry - large modern single-wall ceramic tile kitchen pantry idea in Indianapolis with open cabinets, dark wood cabinets, quartz countertops and black appliances

Find the right local pro for your project
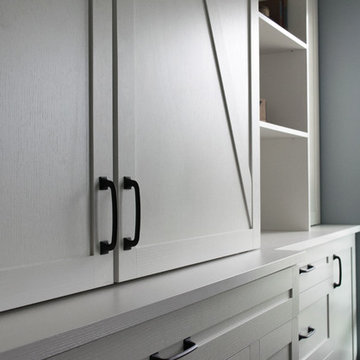 California Closets of Indianapolis
Custom barn doors hide a center working station but are a work of art on their own!
Photo Credit: Falls City Photography
Designed by Erin Moore
Inspiration for a country home design remodel in Indianapolis
Inspiration for a country home design remodel in Indianapolis
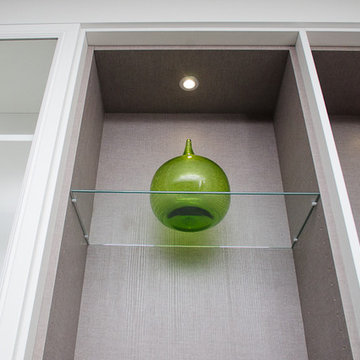 California Closets of Indianapolis
Inspiration for a mid-sized transitional formal and open concept dark wood floor living room remodel in Indianapolis with gray walls, no fireplace and no tv
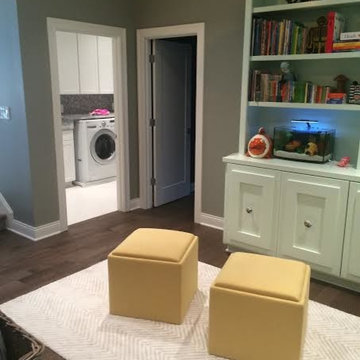

 California Closets of Indianapolis
Designer: Beverly Simon Photography: Pretty Pear Photography
Inspiration for a contemporary closet remodel in Indianapolis
Inspiration for a contemporary closet remodel in Indianapolis
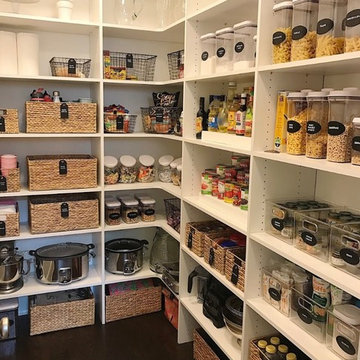


 Lighthouse Outdoor Lighting of Indianapolis
This entryway into a residential community was fairly long and needed some illumination between the road and the clubhouse area. We wanted to illuminate the trees and some of the rock outcroppings. We also wanted to create some visual interest along the way. We used a variety of laser cut, steel bollard lights throughout the area to create visual focal points and to light ground cover plantings below them.
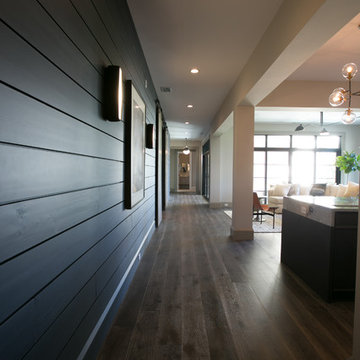

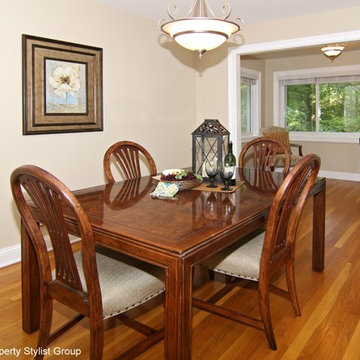
 Home Matters Home Staging & Redesign
Home Matters Property Stylist Group
Dining room - transitional dining room idea in Indianapolis
Dining room - transitional dining room idea in Indianapolis
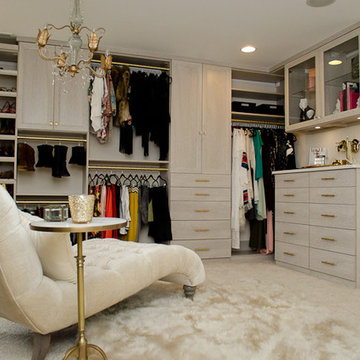 California Closets of Indianapolis
Designer: Michelle McElderry
Photography: Pretty Pear Photography
Dressing room interiors: Interiors by Elle of Carmel, IN
Example of a transitional closet design in Indianapolis
Example of a transitional closet design in Indianapolis
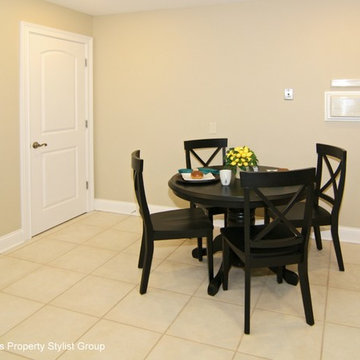 Home Matters Home Staging & Redesign
Home Matters Property Stylist Group
Example of a transitional kitchen design in Indianapolis
Example of a transitional kitchen design in Indianapolis
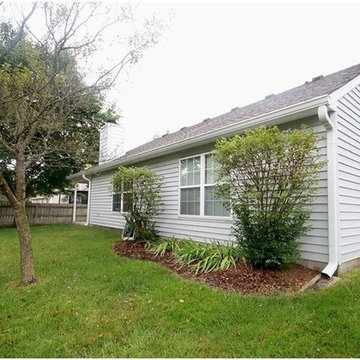
 User
UserThis home went on the market completely vacant and sat for 40 days. The HER Staging and Interiors team staged the home's main areas: eat-in kitchen, formal dining room, great room, master bedroom and both bathrooms.
Our interior design team updated the kitchen with designer color paint on the cabinets and lovely staging.
Photo credit: Honeydew Photography Indianapolis
 California Closets of Indianapolis
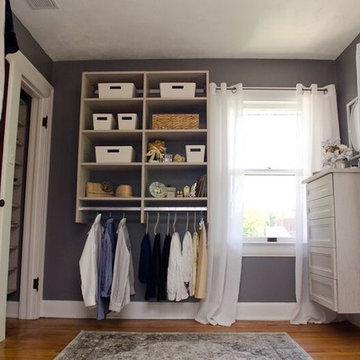
Inspiration for a mid-sized timeless women's medium tone wood floor dressing room remodel in Indianapolis with open cabinets and white cabinets
 California Closets of Indianapolis
Designer: Erin Moore; Photography: Pretty Pear Photography
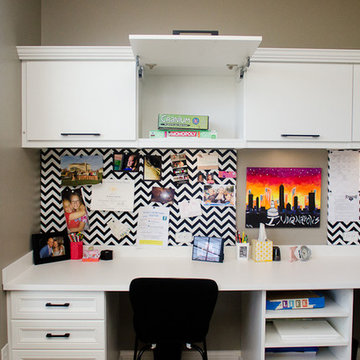
Inspiration for a mid-sized transitional built-in desk carpeted craft room remodel in Indianapolis with gray walls
Inspiration for a mid-sized transitional built-in desk carpeted craft room remodel in Indianapolis with gray walls
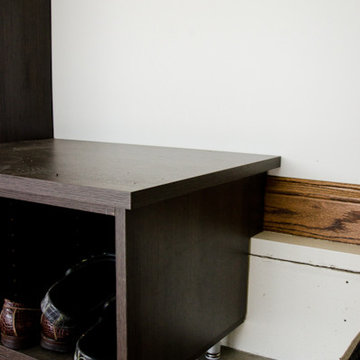 California Closets of Indianapolis
Designer: Michelle McElderry
Photography: Pretty Pear Photography
Minimalist home design photo in Indianapolis
Minimalist home design photo in Indianapolis
51