
Search results for "Indianapolis" in Home Design Ideas

 California Closets of Indianapolis
Designer: Susan Martin-Gibbons
Photography: Pretty Pear Photography
Inspiration for a mid-sized contemporary women's dark wood floor walk-in closet remodel in Indianapolis with open cabinets
Inspiration for a mid-sized contemporary women's dark wood floor walk-in closet remodel in Indianapolis with open cabinets

 m.s.Woods Real Estate, LLC
In the kitchen, we removed everything to the studs. We added new upscale, soft-close kitchen cabinets, ceramic tile backsplash, concrete countertops, hardwood floor, double oven, 5 burner gas stove, ceiling and pendant lighting and a center kitchen island.
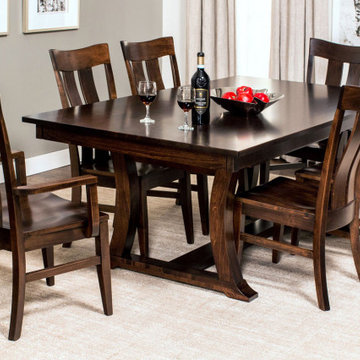
 Simply Amish of Indianapolis
Alexandria Style Your Own Trestle Table
Dining room - dining room idea in Indianapolis
Dining room - dining room idea in Indianapolis
Find the right local pro for your project
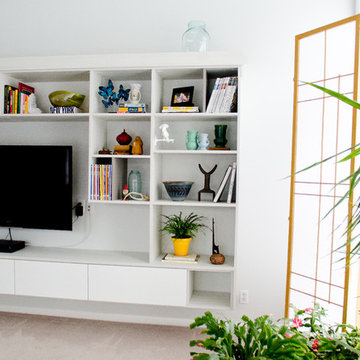 California Closets of Indianapolis
Photography: Pretty Pear Photography
Designer: Erin Moore
Family room - contemporary family room idea in Indianapolis
Family room - contemporary family room idea in Indianapolis
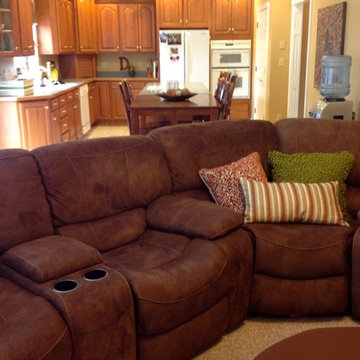
 Interior Enhancements of Indianapolis
AFTER
Example of a transitional family room design in Indianapolis
Example of a transitional family room design in Indianapolis
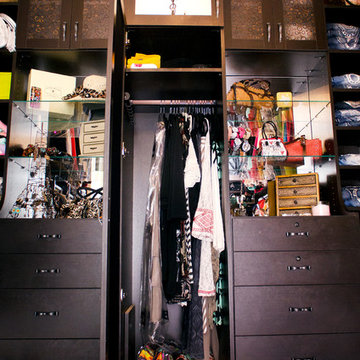 California Closets of Indianapolis
Photography by: Pretty Pear Photography, Designer: Erin Moore
Example of a transitional closet design in Indianapolis
Example of a transitional closet design in Indianapolis

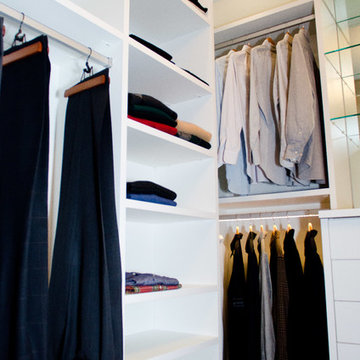 California Closets of Indianapolis
Designer: Beverly Simon Photography: Pretty Pear Photography
Inspiration for a contemporary closet remodel in Indianapolis
Inspiration for a contemporary closet remodel in Indianapolis
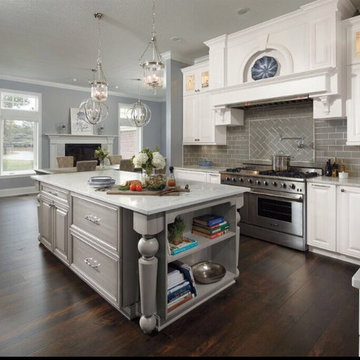
 Sims-Lohman Fine Kitchens & Granite Indianapolis
Master Brands Marketing
Large transitional l-shaped dark wood floor and brown floor kitchen pantry photo in Indianapolis with an undermount sink, raised-panel cabinets, white cabinets, quartz countertops, gray backsplash, glass tile backsplash, stainless steel appliances, an island and gray countertops
Large transitional l-shaped dark wood floor and brown floor kitchen pantry photo in Indianapolis with an undermount sink, raised-panel cabinets, white cabinets, quartz countertops, gray backsplash, glass tile backsplash, stainless steel appliances, an island and gray countertops
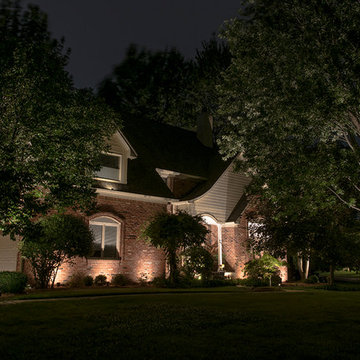
 Lighthouse Outdoor Lighting of Indianapolis
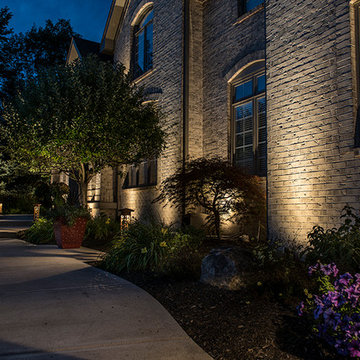
This project required a call of attention to the architectural details of the home as the main visual focal point. Additional lighting was added to the trees to visually anchor the home to the landscaping. All of the lights used are low voltage, LED lights.
 California Closets of Indianapolis
Designer: Susan Martin-Gibbons
Photography: Pretty Pear Photography
Large trendy master dark wood floor bedroom photo in Indianapolis with blue walls and no fireplace
Large trendy master dark wood floor bedroom photo in Indianapolis with blue walls and no fireplace
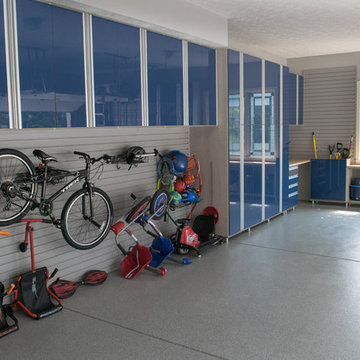 California Closets of Indianapolis
A combination of cabinets and slatwall provide a shelf or hook for everything stored in a garage, while bright blue acrylic doors bring a pop of color to the space!
Photo Credit: Falls City Photography
Designed by Susan Martin-Gibbons
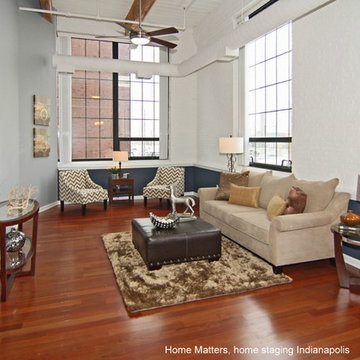
 Home Matters Home Staging & Redesign
Home Matters Property Stylist Group
Urban living room photo in Indianapolis
Urban living room photo in Indianapolis
 Lighthouse Outdoor Lighting of Indianapolis
This project features many different materials in the landscape. Most notable was the boardwalk under the deck and the timber framed deck and patio cover. Accent lighting was added around the property to highlight trees, shrubs, fountains and walkways to add visual interest and extend the usability of the outdoor space long into the night for parties and gatherings.
 Simply Amish of Indianapolis
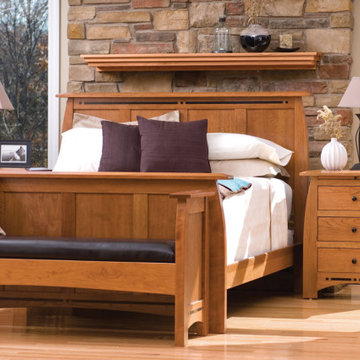
Curve appeal. Our beautiful Aspen line creates a bold twist on traditional design, resulting in casual charm with just a hint of artistic flair. Broad lines melt into dramatic curves, while inlays add a dash of color and style.

 Lighthouse Outdoor Lighting of Indianapolis
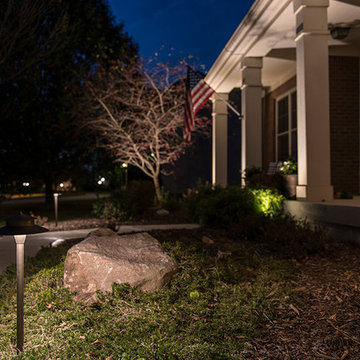
Soft up lighting grazes the walls and architecture of this traditional 2 story home and brings a warm elegance to this suburban home. Path lights gently illuminate the walkways to lead guests to the front door.
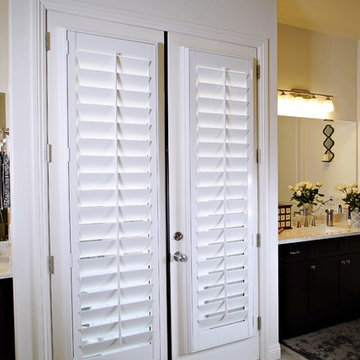
 Sunburst Shutters & Window Fashions Indianapolis
Example of a classic home design design in Indianapolis
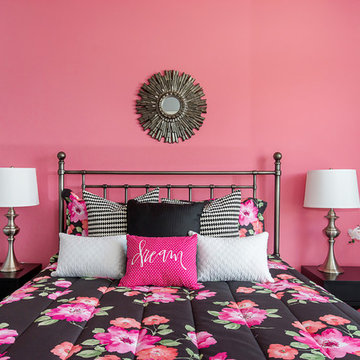
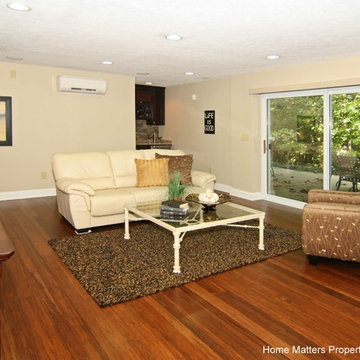 Home Matters Home Staging & Redesign
Home Matters Property Stylist Group
Basement - transitional basement idea in Indianapolis
Basement - transitional basement idea in Indianapolis
52