
Search results for "Indicates" in Home Design Ideas
 Phase One Design
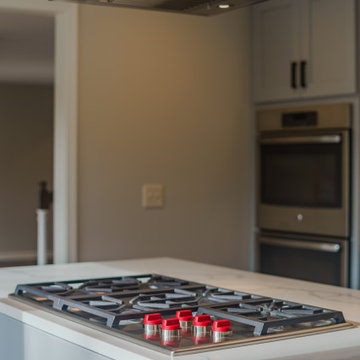
When designing this kitchen update and addition, Phase One had to keep function and style top of mind, all the time. The homeowners are masters in the kitchen and also wanted to highlight the great outdoors and the future location of their pool, so adding window banks were paramount, especially over the sink counter. The bathrooms renovations were hardly a second thought to the kitchen; one focuses on a large shower while the other, a stately bathtub, complete with frosted glass windows Stylistic details such as a bright red sliding door, and a hand selected fireplace mantle from the mountains were key indicators of the homeowners trend guidelines. Storage was also very important to the client and the home is now outfitted with 12.
 LBC Lighting
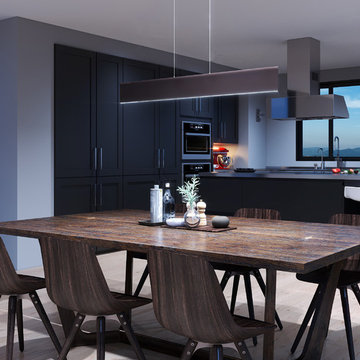
A thin, half-inch aluminum blade now in your choice of Metallic Bronze or Brushed Aluminum incorporates a threadlike LED board recessed into the bottom. The result is a unique effect of light appearing on the surface below without a clear indication from where it is generated.
 User
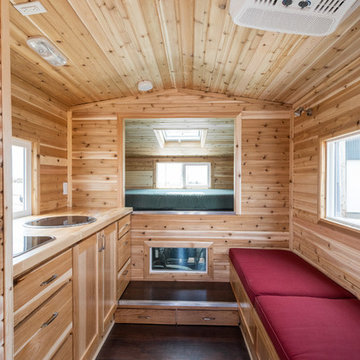
User2 burner range
Refrigerator (4.7 cubic feet)
Penguin II air conditioner
Propane tank 5 gallon w/gauge
Lightweight plywood cabinetry
Single sink w/pull-out galley faucet
Solar power
12V/USB outlet in cabover
Exterior 110V patio outlet
EZ charge battery charging port
LED patio light – switched
Power roof vent in bath
Single battery compartment w/manual disconnect
Systems monitor panel w/LED battery indicator
Wall switched LED interior lighting
Exhaust fan
Black tank for toilet only
Grey tank for sink and shower
**2019 production model will include one-piece shower/bathroom insert
Water pump w/in-line filter
Enclosed and insulated holding tanks
Suburban on-demand water heater
Floor length – 8′ 10″
Overall length – 17′ 5″
Exterior width – 7′ 7″
Exterior height – 8′ 5″
Interior height – 6′ 1″
Cabover height – 3′ 2″
Find the right local pro for your project
 Alice Cabinetry

Snow Birch Cabinets with French Grey Island Kitchen
Alice Cabinetry Product, sold through a partner network of contractors, retailers, designers, and builders, is featured using low-VOC Sherwin-Williams waterborne UV finishes, factory pre-assembled coated drawer dovetail, and other great causes.
All the Alice Cabinetry products are certified by The GREENGUARD GOLD certification program. Alice cabinetry products meets the California Air Resources Board’s certification. CARB 2 labeling indicating compliance is on each box and product. Also, Alice Cabinetry is proud to be a member of NKBA.
Interior design by Xin Cai (Pristine Design)
Cabinets design by Demetra Cabinetry with Cabinets from Alice Cabinetry.
Photo by Kacii Niu
 John Rogers Design
Transitional Architectural Theatre Lighting & Interior Design

This Batman themed theater was not part of the original theater plans. I was hired by the owners to do lighting design for their new construction home. In my first preliminary lighting plan presentation the husband expressed his passion for a Batman themed theater and showed me an image of a Batman themed theater he liked. Which he followed up to say it was out of his budget.
I was hired for lighting design. What the owners did not know was that I have an interior design degree. I asked what amount he was willing to spend for a Batman themed theatre. I knew I could design the theatre for a quarter of the cost of the theatre he had shown me. I felt comfortable saying I could design lighting and interiors for the theatre within their budget.
I proceeded with bringing in my team of artists to review the images of his Batman comic magazine collection that had to be in the theater: Batcave, Wayne Manor, Lincoln Penney, Bat phone and the Joker.
As the images indicate, we succeeded in designing and installing the Batman themed theatre to meet the client's criteria.
At the owner’s request: Linear LEDs lit the Batcave faux wall murals of stone and Wayne Manor aged wood columns, custom crystal wall sconces, and a library with a life size Batman costume hidden behind a false bookcase. A false wooden window with a Gotham City Mural of the Bat signal were revealed by using ultraviolet black lights.
It was a fun project but could not have been accomplished without a team of excellent artists, building contractors, A.V. control company, millwork fabricators and electricians.
Lighting Designer: John Rogers Design
Interior Design Concept & Millwork Design: John Rogers Design
Faux stone and murals Artist: Robin Tucker
Builder: Richard Harp Homes https://www.richardharphomes.com
A.V. Company:
Electrical:
Photographer: John Watson
Published
AY Magazine
 Alice Cabinetry

Snow Birch Cabinets with French Grey Island Kitchen
Alice Cabinetry Product, sold through a partner network of contractors, retailers, designers, and builders, is featured using low-VOC Sherwin-Williams waterborne UV finishes, factory pre-assembled coated drawer dovetail, and other great causes.
All the Alice Cabinetry products are certified by The GREENGUARD GOLD certification program. Alice cabinetry products meets the California Air Resources Board’s certification. CARB 2 labeling indicating compliance is on each box and product. Also, Alice Cabinetry is proud to be a member of NKBA.
Interior design by Xin Cai (Pristine Design)
Cabinets design by Demetra Cabinetry with Cabinets from Alice Cabinetry.
Photo by Kacii Niu
 Factor Design Build
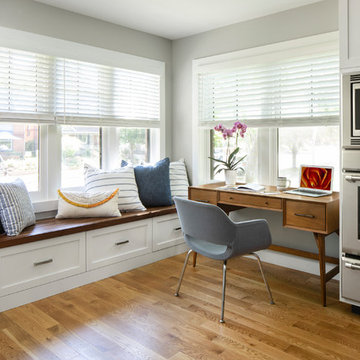
This homeowner was in need of more space and updated space. Factor was able to add a second story with more bedrooms and bathrooms while still keeping the original aesthetic of the house.
The overall aesthetic features a transitional design with an open concept living space on the main floor. There are plenty of wood accents that were indicative of bungalow homes including built-ins as seen in the window bench seating. Classic details from the shaker cabinets to the honeycomb tiles provide a nod to the bungalow style. We call it a bungalow pop-top refresh for a growing family.
The kitchen features a farmhouse-style sink with a pulldown faucet. Blue kitchen cabinets with white quartz countertops and walnut island countertops.
The stair railings are powder coated black. You'll also see hardwood flooring throughout the main floor living area.
We are Denver and Boulder, CO's design-build firm!


 Pheifers Custom Homes
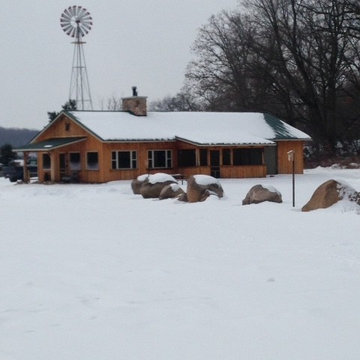
A good way to assess the condition of a log home finish is to wait for the building to dry after being washed. Once dry you must understand what type of log home stain is on your building. If you have an oil based log home stain you should be looking at the knots and checks on the walls. These areas will turn blonde when the finish is wearing off and this indicates that you should apply one to two maintenance coats of stain. Some oil based stains now offer a clear maintenance coat and this is the better route to take but it only works if the stain is not worn to bare wood.
 Combine 9 Design, LLC
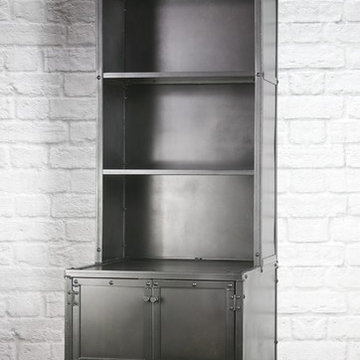
This piece is our modern industrial retail cabinet and shelving unit. The sleek design could fit any modern boutique or vintage style retail setting. When used as a retail fixture, the small footprint does not take up valuable real estate in your establishment! It is handmade by us and can be made in any size or configuration imaginable.
The lower cabinet area measures 24” W x 27 ¾” D x 27 ¾” H and is ordained with vintage industrial rivets. We have treated the sides and doors of the piece with a chemical patina that gives it its neutral dark color that matches any décor. The doors could be made with a mesh face or one of our beautiful reclaimed woods. Behind the doors is a fixed center shelf, but it could be made with a removable shelf, none at all or a vertical partition. Locks could also be installed to keep your belongings safe.
The upper hutch has been designed with three removable shelves to display your wares, but more could be added. The hutch measures 24” W x 14 3/8” D x 54 ¼” H. The shelves are spaced at 12 ¾” and could also be made fixed or adjustable. The sides of the hutch are constructed of the same durable steel, but could be made with new or reclaimed wood (stained any color you like), or mesh for more visibility. Doors could also be added to the hutch to make it a cabinet area, with options including solid steel, mesh, and glass.
The back of the unit is decorative, so it could be used as the centerpiece of your retail store. The back paneling is solid steel, but holes could be made in the back at no additional charge to accommodate power cords for LED lighting. This unit is made with straight legs but could be outfitted with casters for a mobile industrial retail fixture that can continue to adapt with the dynamic of your establishment.
Overall dimensions of this piece are: 24” W x 28” D x 82” H
Price as shown: $1,500.00
Model: The Montgomery
__________________________________________
**EACH PIECE IS HANDMADE. Therefore, no two pieces will be the same. The patina will vary from piece to piece, and the lighter more splotchy pieces will vary greatly.
---
**TURNAROUND IS ABOUT 3 1/2 WEEKS, but varies from time to time so please feel free to contact me for a more accurate time frame.
---
**Shipping will be quoted for "Standard Delivery" If you would like a quote on inside delivery, be sure to indicate that choice when requesting a quote.
____________________________________________
ABOUT US: We create custom, unique furniture unlike anything you will find. Our intention is to give you a piece of furniture that you will admire and enjoy for years to come and that will leave your house-guests envious! Our work is 100% hand crafted in the United States and made to last a lifetime. These unique pieces fit perfectly with any urban/modern, mid-century, or rustic décor. All of our pieces can be made in many configurations and sizes to suit your specific style and needs. There are many options available as each piece is designed just for you, so, if you have any thoughts, please contact us and we would be happy to let you know what your options are.
* All rights reserved; Combine 9 Design, LLC
 United Porte Inc
Furthermore, VDom Doors insulate your home from extreme weather conditions, as well as unwanted animals, insects, and dust from entering.
This technology makes it possible to protect the front door from condensation and ice formation.
A thermal break is a layer of material with low thermal conductivity. For the correct operation of the door, it must be located between the outer and inner sides of the leaf and the frame, thereby excluding the contact of the metal parts with each other.
This technology prevents the door from freezing, preserving its properties and impeccable appearance for many years.
The two-tone painting ofthe door leaf and the frame makes it possible to select colours separately for interior and exterior decoration, which gives the door a complete look and makes it possible to create a harmonious image in the interior and exterior.
All models of this collection are made with a frame made of aluminum. The external framework and internal power framework of the frame do not touch in any way, because they are interconnected by a polyamide insert (thermal break) 18 mm thick, which guarantees maximum thermal insulation performance.
The door leaf ofthis series is made of two sheets of metal 1 mm thick. A reliable two-layer design with a thermal insulation layer and expanded polystyrene filling guarantees reliability. durability, and the best indicators of heat and noise insulation of the door.
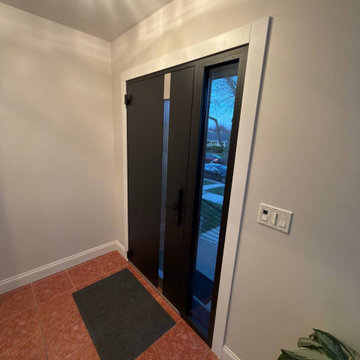
Model - 6777 Cynex
Color - Black
Door thickness - 3 1/4"
Frame thickness - 4"
Metal frame 4" thick - dimensions of the door with frame is 34" x 82".
Metal threshold.
Plate-type, primary lock for armoured type of steel doors, locked by 3 key turns
To maintain the warranty, a canopy is required over the door.
 Pegasus Lighting
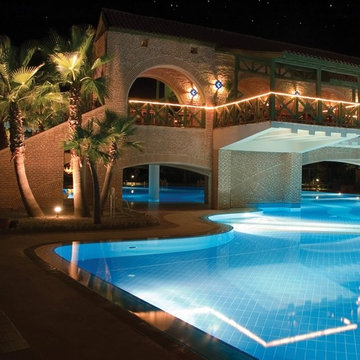
Highlight water features, pool areas, and other interesting aspects of your landscaping with this color changing tape light. This outdoor tape light can be submerged in up to 5-feet of water and can be programmed to display the full color spectrum for custom lighting effects. This LED tape light is UL listed for wet locations, has a rated life of 80,000 hours, and is backed by a 5-year warranty.
LIGHT FIXTURE
3 Lengths: choose from tape light lengths 1ft, 5ft, or 10 sections
Male/Female Connectors: each section has male connectors on one end and female connectors on the other for easily linking and connecting to layout accessories
Low Profile: only 1/8in thick and only 5/8in wide
Construction: flexible silicone cased tape light
3M Adhesive Backing: sturdy adhesive allows for easy mounting to wood, metals, and most other smooth surfaces
Minimum Run 1ft
Maximum Run 40ft
Dimmable: yes, with controller
Field Cuttable: every 2in at the end of a run. Indicator marks on back for field cutting.
2 Mounting Methods: two mounting methods provided: retrofit channel or mounting clips sold separately)
LIGHT SOURCE
LEDs: 12 LEDs per foot evenly spaced every 1in on center
Wattage: 1.5 watts/foot
Voltage: 24 volts AC
Variable Colors OR Neutral White Color Temperature
Excellent Rated Life: 80,000 hours of rated life on average
 Nar Design Group
This house built in the 1990s never had renovations done prior to this whole house remodel. Filled with vibrant wallpaper and shiny brass finishes so indicative of the time the house was in need of a major upgrade and refresh.
The laundry room already had ample space and storage, but we tailored the storage for the family. An integrated shoe shelf allows for a clean space to store shoes in this no shoe household. A fold down, integrated ironing board provides functionality without crowding the space.
The powder bath is the only bath on the first floor, so is a full bath, but functions as a powder bath 90% of the time. We wanted to keep the focus away from the shower and keep the fun of a powder bath. A custom window pane patterned etched glass shower allows the shower to stay in the background.
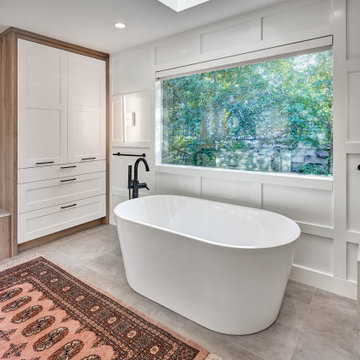
In the master bath there was also ample space, but the design was in great need of an upgrade. With a decked-in tub and shower that you had to step up and then down into, the space needed a better flow and easier access. A freestanding tub allowed all of the decking to be removed and gave space for a larger, more luxurious shower. A huge linen storage with bench that double as a suitcase stand finishes out the space nicely. The room was given a clean, modern farmhouse feel to really freshen up the space.
The focus of this kitchen was to open up the workflow, creating a space for the family to work comfortably while also creating a beautiful and inspiring space. Placing a large refrigerator at the edge of the kitchen, adding a beverage refrigerator, using a Galley Workstation and having the island at a slightly lower height makes it highly functional for the whole family. It is rare to achieve a long line of symmetry, but with a feature wall created around the range top we were able to do so. We created an antique armoire feel with the panel ready refrigerator and custom panel design above.
A mixture of hardware was used, the gray stained hickory cabinets were paired with matte black hardware, while the designer white cabinets were paired with brass hardware. A very custom refrigerator cabinet was created that emphasized the armoire feel. A long wall of 9” deep tall cabinets created a very beautiful as well as highly functional pantry space.

 Atlas Roofing - Shingles
A roof is a very important, as well as expensive, feature of your home. Maintaining your roof is one of the best ways to protect you, your family and all you keep under that roof. Atlas Protects™ is more than a slogan as the company, with decades of experience, has the products and advice to help you reduce roof maintenance.
Atlas Roofing StormMaster® Slate and Shake shingles have high performance features that can help resist the many hazards that a roof can face each year. This strength means you, the homeowner, may face fewer maintenance issues.
Master The Storms
Underwriter’s Laboratory, UL 2218 is a national standard rating system for impact resistance that rates roofing materials from Class 1 through 4. A Class 4 rating indicates the highest level of impact resistance. Atlas StormMaster® Shake and StormMaster® Slate shingles have both earned Class 4 ratings. These shingles are strong enough to earn the Class 4 rating because they are manufactured with Styrene Butadiene Styrene (SBS), a rubberized polymer that gives them incredible flexibility and durability. The rubber-like quality gives StormMaster® shingles the highest protection against impact from hail, which can fracture shingles.
StormMaster® shingles are also high wind-rated which helps resist blown off shingles. Loss of shingles due to high velocity wind could lead to wind-driven rain flooding a house. StormMaster® Slate and Shake come with a Limited Wind Warranty that protects a roof up to 130 mph.
Black streaks on a roof not only look dirty, but also make a house appear old and reduce its curb appeal. Black streaks are the result of algae growth. Atlas StormMaster® shingles are built with the power of Scotchgard™ Protector, which helps a roof retain its color for years by resisting those black streaks. Atlas certifies this by having regular third-party laboratory testing to ensure an even spread of the Scotchgard™ protective copper granules. Both lines of StormMaster® are backed by an Atlas Lifetime Limited Warranty against the black streaks caused by algae.
The Final Word In Warranties
StormMaster® shingles are warranted against manufacturing defects with the exclusive Atlas Lifetime Limited Warranty for 20 years. That is the length of the Premium Protection Period for the initial non-prorated labor and material coverage of every new StormMaster® Slate roof installed with the Atlas Signature Select® System.
StormMaster® shingles give a house what it needs most; an incredibly impressive appearance and security that shelters everything and everyone under the roof. Read more about the full line of StormMaster® shingles.
 Magnolia Home Furnishing (Thailand)Co.,Ltd
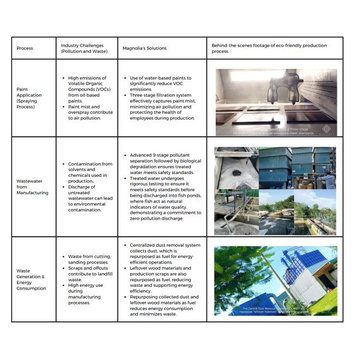
4. Environmentally Responsible Manufacturing:
Magnolia’s manufacturing process is designed with the environment in mind and sustainability at every step.
• We employ a fully automated German-made spray coating line equipped with a three-stage filtration system to reduce paint mist emissions, focus on material recycling and advanced wastewater treatment, using multi-stage pollutant separation technology.
• The treated wastewater is biologically purified and safely released in our fish ponds, where fishes act as natural indicators of water quality.
We are proud to be a part of the circular economy, with all waste being processed by Thai government-authorized facilities.
 Huggins Wood Floor Specialist
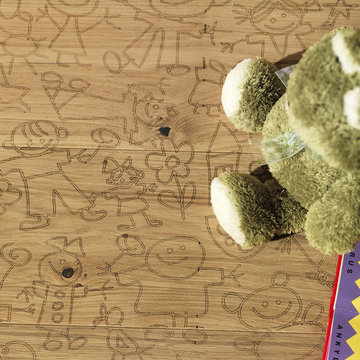
Carving Kids I Oak plank in 3-layer construction, bevelled on the long side and with approx. 4 mm top layer, with approx. 4 mm backing in the same wood and middle layer conifer. Tongue and groove on all sides for easy installation. Cracks, branch knots and splay knots are highlighted with black putty. Colour variations and some sapwood are possible. Small open cracks and unsealed spots in the millimetre range are allowed. The graphic design is split across 3 floor planks and is repeated several times lengthwise. The planks are numbered on the head end of the groove (1/3, 2/3, 3/3). In order to avoid joins in the same position, there are indicators where to cut and these are marked with CUT along the groove.
 Signature Kitchen & Bath Design Inc.
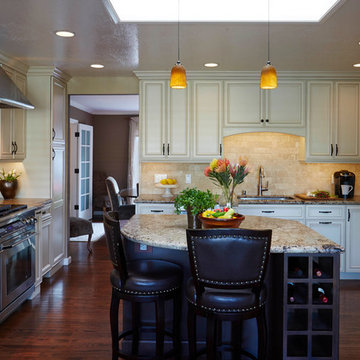
Classic yet in style, this gorgeous transitional kitchen is perfect for a family who loves to cook! Glazed cabinetry elevates this space and truly makes it one of our favorites to date.
Photographed by Mike Kaskel
Counter Top: Orix Brown Leather Granite slab from All Natural Stone in San Jose, CA.
Backsplash: Paredon 6x6 Tumbled and Brushed Travertine Tile from All Natural Stone in San Jose, CA.
Flooring: Oak tongue and groove
Appliances:
Oven - 48" Dacor Dual Fuel Ring
Range Hood - Dacor 54" renaissance Wa Mount with internal blower, 4 speed control, blue LED indicator 18" height
Refrigerator: Electrolux
Dishwasher - Bosch
Sink - Oliveri 28 x 16 s/s sink from Saratoga Plumbing in Cupertino, CA.
Wall Color: Coffee Diva by Kelly Moore.
Bar stools: Pier 1
Kitchen Table & Chairs: Pottery Barn


 Foster Dale Architects, Inc.
Anthony May Photography
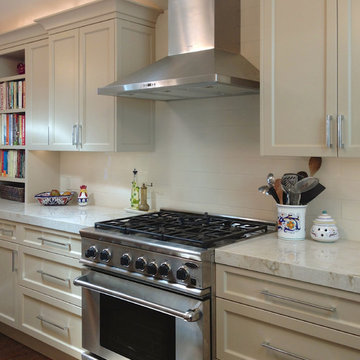
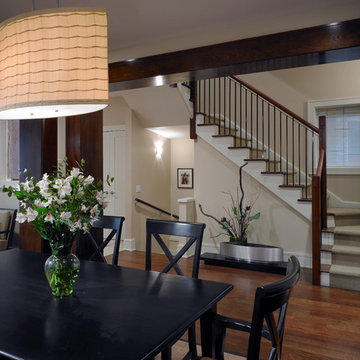
Inspiration for a mid-sized transitional dark wood floor dining room remodel in Chicago with beige walls
Inspiration for a mid-sized transitional dark wood floor dining room remodel in Chicago with beige walls
37