
Search results for "Indicates" in Home Design Ideas
 Alice Cabinetry

All the Alice Cabinetry products are certified by The GREENGUARD GOLD certification program. Alice cabinetry products meets the California Air Resources Board’s certification. CARB 2 labeling indicating compliance is on each box and product. Also, Alice Cabinetry is proud to be a member of NKBA.
 Absolutely Outdoors
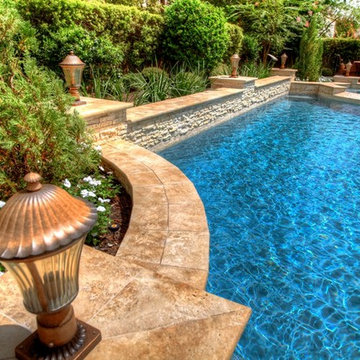
This Grecian / Roman style pool has the classic rectangles mixed with arcs that is indicative of this type of pool design. Featuring a bubbler fountain, spa, and gorgeous stone work, and plantings, this setting provides a formal yet relaxing atmosphere.
 Landscaper Outlet
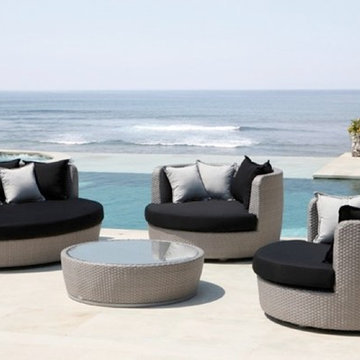
The Zest Outdoor Furniture Collection features a unique and elegant design, indicative of the innovation and quality that has made Skyline Design the leader in luxury outdoor furniture. Integrating the finest synthetic weaving materials with strong aluminum frames, Skyline Design creates furniture that is as beautiful as it is durable. All of the Skyline collections are hand woven, using only the finest weaving materials such as Viro™, Raucord by Rehau, Ecolene & Polystrand to produce high quality, lightweight and weather resistant styles. These synthetic fibers are boldly revolutionizing design providing chemical and UV resistant, all-weather proof, high-tensile strength furniture that is safe for the environment and 100% recyclable. Skyline Design outdoor furniture offers an endless amount of customization options, from cushion color to weave design, allowing you to fashion these pieces to fit your own unique style. Speak with a Landscaper Outlet design consultant and create your own outdoor lifestyle with Skyline Design Furniture.
Find the right local pro for your project
 Innovative Kitchen and Bath
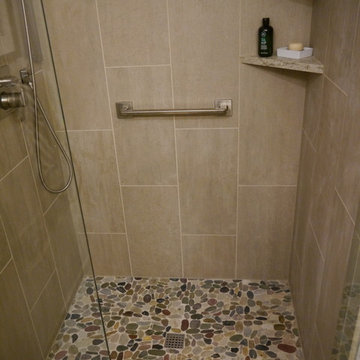
Natural Maple shaker style cabinets, Pental quartz countertops in Cappuccino, Pental floor and shower tile in Mark Clay, and MSI Mixed River Pebble for the shower pan.


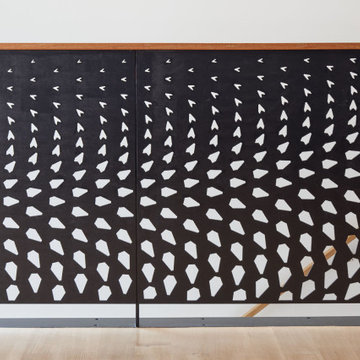
 Schwartz and Architecture
The bones of this 1908 Glen Park home had been compromised by years and years of awkward remodels. The front door led directly to the private bedroom level, while the public gathering spaces were one-level down, with the main staircase nearly dropping you into the existing kitchen. Potentially spectacular views of an existing mature redwood tree and broad city views beyond were entirely ignored and inaccessible.
We first unraveled the knot of the plan with a new split-level entryway and connecting stair. We then opened up the rear of the home to the views, using the huge backyard conifer as design inspiration for a perforated steel guardrail connecting the new interior and exterior space seamlessly. A lower expansion connects the home to the yard and alleyway garage entry.
The Pinales House is indicative of the scale of remodel many young families can consider; a scale at which strategic design choices are key to discovering the unrealized potential of the home and site.
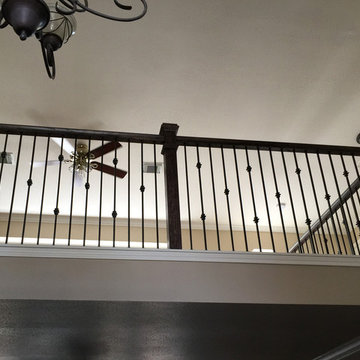
 Venetian Stairs
At the Lovelle’s Houston home we did a full baluster swap of the old wood pickets with our powder coated wrought iron balusters, replaced all the handrails, and replaced the starter steps’ false cap. We also replaced the original post with a new one, touched up and refinished to match. The stairs now have that old world charm that is indicative of a Venetian Stairs remodel.
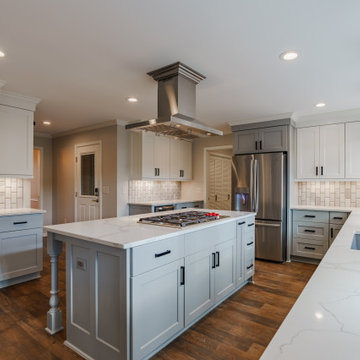
 Phase One Design
When designing this kitchen update and addition, Phase One had to keep function and style top of mind, all the time. The homeowners are masters in the kitchen and also wanted to highlight the great outdoors and the future location of their pool, so adding window banks were paramount, especially over the sink counter. The bathrooms renovations were hardly a second thought to the kitchen; one focuses on a large shower while the other, a stately bathtub, complete with frosted glass windows Stylistic details such as a bright red sliding door, and a hand selected fireplace mantle from the mountains were key indicators of the homeowners trend guidelines. Storage was also very important to the client and the home is now outfitted with 12.
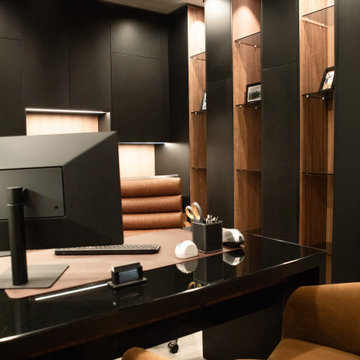
 MDRN Remodeling Company
The remodel of an office space located in Beverly Hills serves as a shining example of how thoughtful design and skilled craftsmanship can transform a workspace into a haven of productivity and comfort. Our team undertook a comprehensive renovation that included various elements essential for creating an appealing office environment. From the electrical work to the intricate lime wash walls, the installation of a modern HVAC system, luxurious tile floors, and custom cabinetry, each detail was meticulously handled to meet the specific needs of our client, who is also the landlord of the building.
As the project neared completion, the excitement in the air was palpable. The final reveal was met with enthusiasm from the client, who was thrilled with the transformation. The office space, now brimming with character and practicality, stands as a testament to our commitment to quality and attention to detail. It was gratifying to see the landlord’s reaction; his delight indicated that we achieved our goal of crafting a space that exceeded expectations.
The Beverly Hills office remodel exemplifies how well-thought-out renovations can lead to extraordinary results, making it a space that even at the end of a long workday, one would be reluctant to leave.
 Angelisse Karol Color & Design
 Indivar Sivanathen Photo and Design
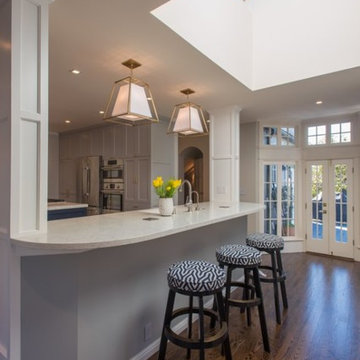
Kitchen - kitchen idea in San Francisco
Kitchen - kitchen idea in San Francisco
 Furniture Row
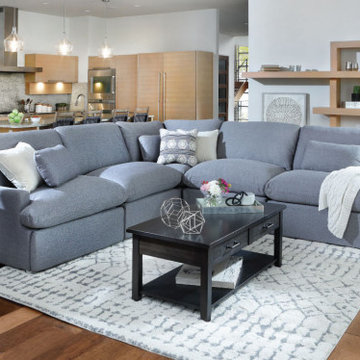
A sectional is a versatile and spacious sofa composed of separate sections designed to fit together, often forming L-shaped or U-shaped configurations. These sections include right-arm facing or left-arm facing components, which indicate the placement of the arm when you face the seating area.
Why Choose a Sectional?
Ideal for Large Homes:
Sectionals are typically larger, making them perfect for big families or anyone with a spacious living room.
Perfect for Unique Spaces:
The angled shape of sectionals makes them ideal for filling corners and accommodating oddly shaped rooms.
Convenient Storage:
Modern sectionals often come with built-in storage compartments, perfect for keeping blankets, remotes, and other living room essentials organized and within reach.
 Ben saroussi Shoval
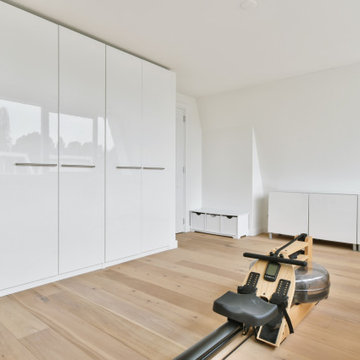
The picture shows a minimalist, modern room with a clean and bright aesthetic. It features a rowing machine placed on a light wooden floor, indicating a home gym setup. The room has sleek white cabinets with sliding doors and a matching white storage unit, providing ample storage space. Large windows reflect on the glossy cabinet surfaces, adding to the airy feel of the space, which is designed for both functionality and simplicity.
 CHRISTOPHER STROM ARCHITECTS
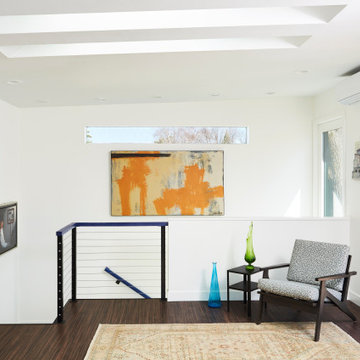
Side Street Suite is a contemporary 640-square-foot accessory dwelling unit (ADU) that sits perched among trees in Minneapolis. The homeowner is an empty nester who no longer desired to inhabit a 2,700 square feet home. A unique solution was to build a one-bedroom ADU in the backyard of his rental duplex.
The ADU feels much larger than would seem possible thanks to strategically placed glass on all exterior walls and roof. The home is expanded with unique views which in turn create a dynamic experience of the path of sunlight over the course of the day. The kitchen is compact yet well-appointed, offering most of the amenities of a larger home, albeit in more compact form. The bedroom is flanked by a walk-in closet and a full bathroom containing a combination washer/dryer. Playful, bold colors enliven the interiors: blue stair treads and wood handrail and blue quartz countertop. Exterior materials of composite wood siding and cement board panels were chosen for low-maintenance and durability.
Bikers passing by the property often give the owner a thumbs-up, indicative of neighborhood enthusiasm and support for “building small.”
 Living Stone Design + Build
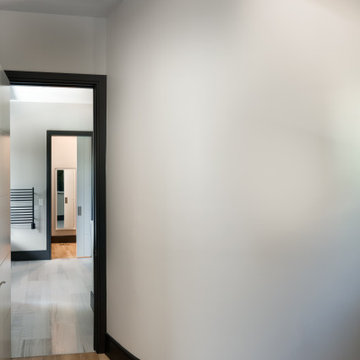
A sculptural contemporary hallway at Modern Living at Versailles merges functional elegance with artistic intent. The corridor features floor-to-ceiling walnut paneling juxtaposed with polished terrazzo flooring, illuminated by a linear LED cove lighting system that accentuates curated artwork installations. Designed for accessibility, it includes 42-inch clear width passages and tactile path indicators embedded in the flooring. The space serves as both a circulation hub and gallery, with concealed storage niches behind flush-mounted cabinets and acoustically treated ceilings for noise reduction.
 Impluvium Architecture
Tim Haley
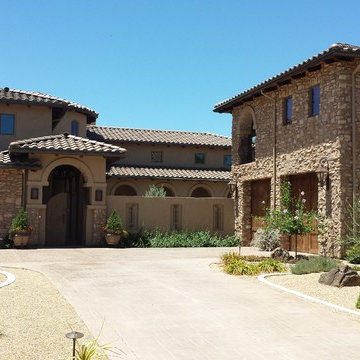
Mid-sized mediterranean beige one-story mixed siding exterior home idea in San Francisco
Mid-sized mediterranean beige one-story mixed siding exterior home idea in San Francisco
 Cassoni Furniture & Accessories
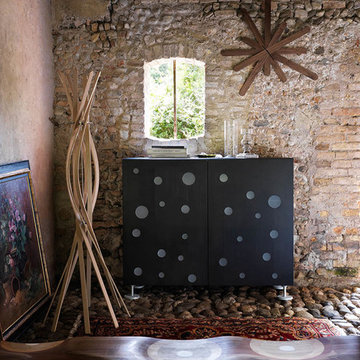
- POLKA DOTS CUPBOARD. In designing Polka Dots, Toyo Ito placed multiple methacrylate, circular inserts in apparent disarray on the doors, in stark contrast to the strict and minimalist structures of this piece of furniture. This graphic idea is reminiscent of Tokyo's Za-Koenji theatre, also designed by the great architect. The inserts represent, as the name itself indicates, a multitude of dots that seem to fly gently upwards and that, upon turning the interior lights on, create a magical play of lights and shadows.
75''5/8W x 19''1/4D x 41''3/4H.
http://bit.ly/2eT5pV2
- TWIST COAT STAND. The eight beech slats in its structure bend and twist as if they were dancing. Their elastic tension is essential to provide the hanger with excellent form and stability. Twist responds to a simple yet important observation: hangers usually vanish when you hang your coats or clothing. However, Twist does not disappear. Conversely, it is emphasized as only its central part is covered. Clothing can be hung on hooks stuck in the slats allowing the upper part of Twist, a beautiful wood flower, to emerge in all its elegance.
Ø23''5/8 x 65''3/4H.
http://bit.ly/2fyMRv0
- RIPPLES BENCH. Ripples, winner of the 2004 Compasso d'Oro, is made of a laminated composite of five different solid woods. Slide your hand along the surface to enjoy the seamless transitions between walnut, mahogany, cherry, oak, and ash. This enveloping seat, carved with mastery, is hand-finished to produce an elegant polychromatic effect arising from the ductility of the wood. A true icon of international design, Ripples is a bench suitable for home users, commercial environments, and public spaces.
78''3/4W x 19''5/8D x 15''3/4H.
http://bit.ly/2fNcqIZ


 Turbo Beds
WORLD PREMIERE!!!
3-2-1.....The race is on !!! Introducing our life-like Sports Car Bed that will earn your little racer 1st place at the bedtime finish line !!!
Art. leather sports seats headboard and interior is equipped with latest technology, light animation system & detailed star shaped rims with LED lights. Plus, the bed makes real car sounds and has all triggered by a wireless remote control, body kit and fog light, LED rear indicator, 3D exhaust pipe design and shatterproof acrylic glass, Sound System with radio, USB, SD card, and Bluetooth input.
Bedroom accessories sold separately and include: desk, chair, dresser, bookcase, wardrobe, closet, shelves, bedding and cushions.
 Factor Design Build
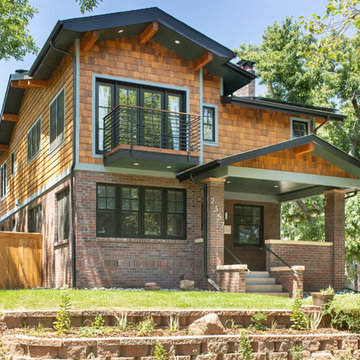
This homeowner was in need of more space and updated space. Factor was able to add a second story with more bedrooms and bathrooms while still keeping the original aesthetic of the house.
The overall aesthetic features a transitional design with an open concept living space on the main floor. There are plenty of wood accents that were indicative of bungalow homes including built-ins as seen in the window bench seating. Classic details from the shaker cabinets to the honeycomb tiles provide a nod to the bungalow style. We call it a bungalow pop-top refresh for a growing family.
The kitchen features a farmhouse-style sink with a pulldown faucet. Blue kitchen cabinets with white quartz countertops and walnut island countertops.
The stair railings are powder coated black. You'll also see hardwood flooring throughout the main floor living area.
We are Denver and Boulder, CO's design-build firm!
 Cody & Sons Plumbing, Heating & Air

Inspiration for a large contemporary master gray tile and stone tile ceramic tile and gray floor bathroom remodel in Dallas with gray walls, flat-panel cabinets, black cabinets, a pedestal sink and solid surface countertops
39