
Search results for "Indigenous" in Home Design Ideas

 Pool & Hot Tub Alliance
This august negative edge pool was built between a rock and a hard place. We built the pool on a steep topographical slope. I decided to build a radius footing under the radius weir wall prior to building the pool. We installed vertical rebar precisely where we would build the radius weir wall so that we could secure the weir wall to the footing. We used all indigenous stone on the veneers. The excavation required a fair amount of rock hammering. Every bit of rock was used on site. If you note the rim, it is composed of a field stone that was chiseled on site to produce a smooth, level and even spill. From downhill, the pool is equally spectacular in that all the walls are finished with indigenous field stone. This project was designed in house. Because of the topographical slope, the landscape begged for a negative edge. The home owner wanted a naturalistic setting. The indigenous veneer stone was used on all walls and rim coping. The patio is composed of Norwegian Buff stone, which is a natural cleft green, gold, brown hard stone but soft in color. The coping was bull nosed in order to soften the long lines. This pool is harmonious with the whole mature landscape. The vista from the pool was focused on the landscape afar and the reservoir. The home owner said to me that the project was dead if we had to cut down trees. I was forced to work around run of the mill evergreens. We were facing a wetland setback to one side, a rear yard setback to another side and a customer who insisted that we not cut down trees. I personally appeared before the Zoning Board of Appeals to argue the case that we needed relief because of constraints some real and imposed. I positioned and designed the pool on a steep slope because there were no trees. Once I committed the design to the steep slope, I incorporated all of the natural landscape settings into the poolscape.The pool is detached from the home. We build numerous natural steps to transition from house elevation to pool elevation. From the house the steps are less formal. As the walkway meanders through the wooded tree setting, the pathway was designed to be casual and inviting in order to create a garden space that was independent of the poolscape below but tangent. As you approach the pool, we built a structured all natural stone and Norwegian Buff grand stair with piers and lights that opens up to the poolscape. We incorporated a simple cabana and outdoor kitchen. We built wing walls on the far side to accentuate the rim of the negative edge and to provide a safety barrier between the patio and the elevation below. In the wing walls, there are fountains that are cascading opposite to the negative edge. The catch pool is 5 above grade and finished in indigenous stone. We specifically designed the catch pool walls to satisfy the barrier requirement into the catch pool.
 inDIGenous mINds
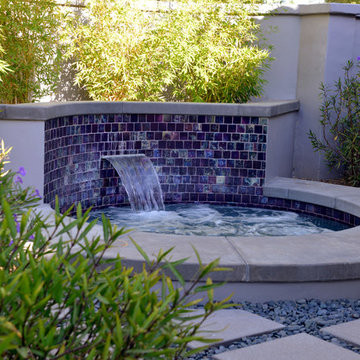
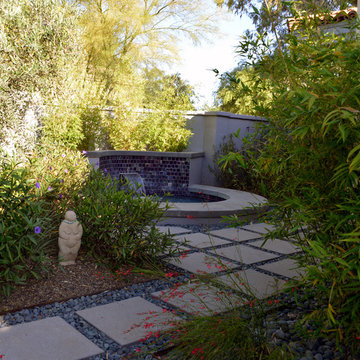
The tile of the spa wall is complemented by the purple blossoms of the Ruellia.
Photo by J Fritz Rumpf
Design ideas for a contemporary partial sun courtyard concrete paver water fountain landscape in Phoenix.
Design ideas for a contemporary partial sun courtyard concrete paver water fountain landscape in Phoenix.
Find the right local pro for your project
 Indigenous Ingenuities, LLC
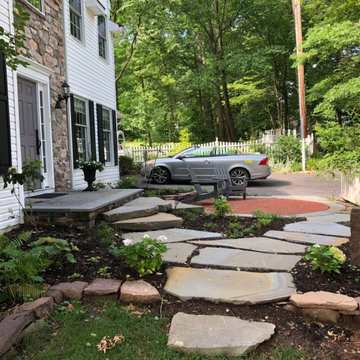
This is an example of a traditional front yard stone walkway in Philadelphia.
 Indigenous Ingenuities, LLC
Inspiration for a mid-sized transitional backyard concrete paver patio remodel in Philadelphia with no cover
 inDIGenous mINds
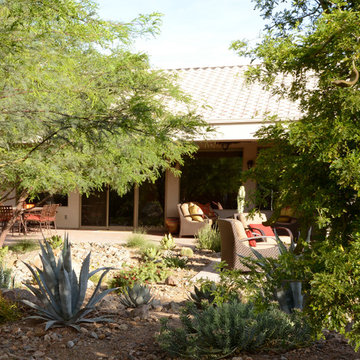
View of covered and open-to-the-sky patio spaces.
Photo by J Fritz Rumpf
Inspiration for a backyard concrete paver landscaping in Phoenix.
Inspiration for a backyard concrete paver landscaping in Phoenix.
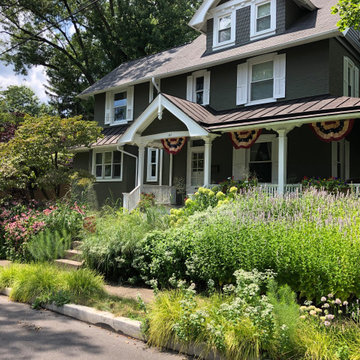
 Indigenous Ingenuities, LLC
Inspiration for a victorian drought-tolerant front yard stone flower bed in Philadelphia.
 inDIGenous mINds
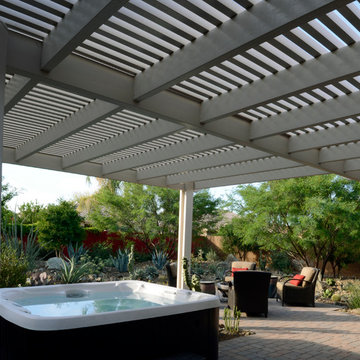
Pergola structure over the spa patio.
Photo by J Fritz Rumpf
Inspiration for a backyard concrete paver patio remodel in Phoenix with a pergola
Inspiration for a backyard concrete paver patio remodel in Phoenix with a pergola
 inDIGenous mINds
Photo by J Fritz Rumpf
Photo of an asian courtyard concrete paver landscaping in Phoenix.
Photo of an asian courtyard concrete paver landscaping in Phoenix.

 Indigenous Ingenuities, LLC
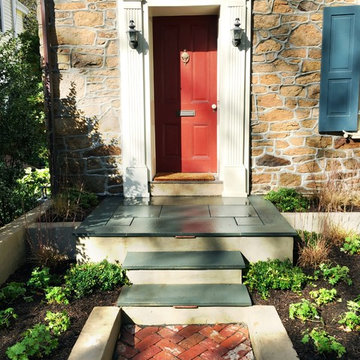
Entryway with tread lights and bluestone pavers
Photo of a small traditional partial sun front yard stone landscaping in Philadelphia for spring.
Photo of a small traditional partial sun front yard stone landscaping in Philadelphia for spring.
 Indigenous Ingenuities, LLC
Matthew Benzie

Small elegant entryway photo in Philadelphia with a blue front door
Small elegant entryway photo in Philadelphia with a blue front door
 Indigenous Ingenuities, LLC
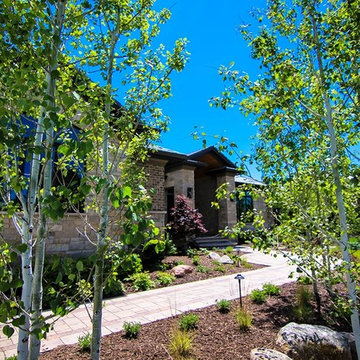
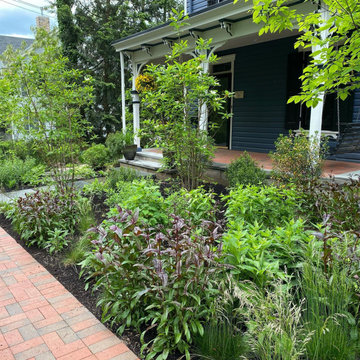
We love it when our native landscapes mature and become the wonderful gardens we envisioned.
Photo of a traditional front yard flower bed in Philadelphia.
Photo of a traditional front yard flower bed in Philadelphia.
 Indigenous Ingenuities, LLC
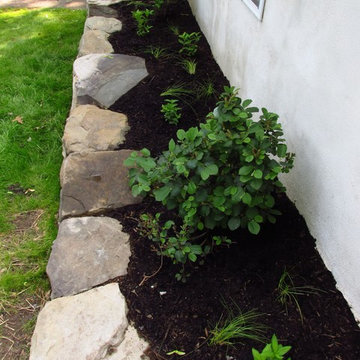
Photo of a small traditional shade front yard stone landscaping in Philadelphia for summer.
 Blooming Desert Pools and Landscapes
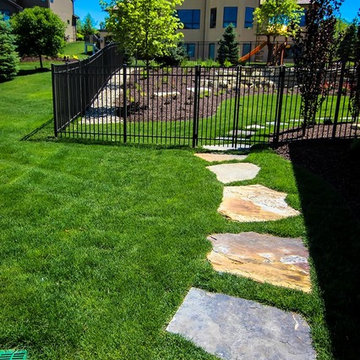
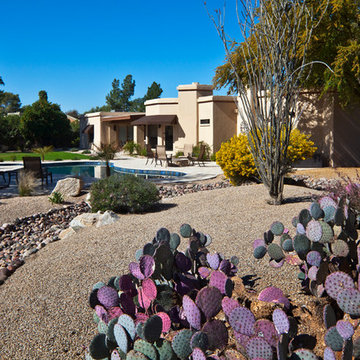
Inspiration for a large southwestern backyard landscaping in Phoenix.
 Indigenous Ingenuities, LLC

Design ideas for a victorian drought-tolerant backyard stone flower bed in Philadelphia.
 Indigenous Ingenuities, LLC
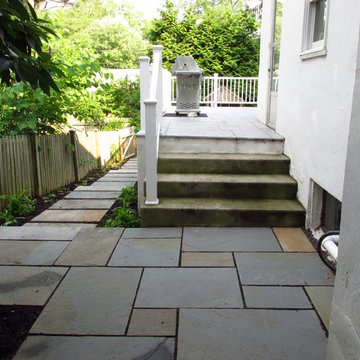
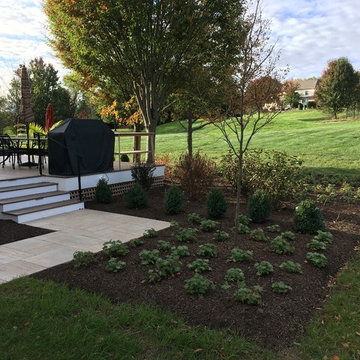
Walkway to side entrance of new deck.
Design ideas for a mid-sized traditional full sun backyard concrete paver formal garden in Philadelphia for summer.
Design ideas for a mid-sized traditional full sun backyard concrete paver formal garden in Philadelphia for summer.
2