
Search results for "Indigenous" in Home Design Ideas
 Creations Landscape Design
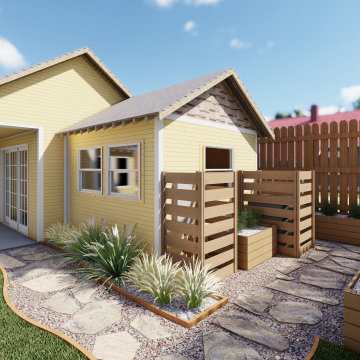
Nestled in Dallas, Texas, our remote design team based out of Washington, D.C. has transformed a backyard into a serene haven—all without stepping foot in the Lone Star State! With a newly constructed ADU, our client sought a seamless blend of Texan beauty and modern convenience. Through our remote design process, we curated a landscape featuring native Texan plants, a timeless flagstone patio, meandering walkways, and a personalized garden area.
Our selection of indigenous plants ensures year-round vibrancy with minimal upkeep. The rustic flagstone patio beckons relaxation under the Texan sun, while the custom garden area offers the joy of cultivating favorite herbs and blooms at home.
Despite the miles between us, our design ethos resonates with Texan tranquility. And while we may hail from D.C., we're all for fostering camaraderie—even with Dallas Cowboys fans!
 Soucie Horner, Ltd.
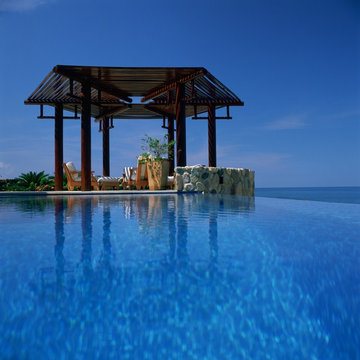
A Mexico vacation home featuring an open floor plan and indigenous materials blurs the distinction between indoors and out to fully maximize its stunning setting. Photos by Rigoberto Moreno
 Boca do Lobo
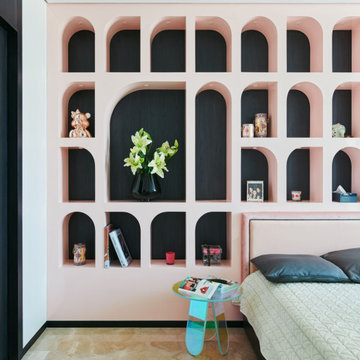
The Half Arc House, located in one of the most opulent skyscrapers in the heart of South Bombay, is rewarded with a stunning uninterrupted view of the Arabian sea on one end and the city on the other. The tower, complete with a lavish swimming pool and gym, captures the essence of luxury living. The Half Arc House is mindfully designed to magnify the luxury living experience. The selected furniture and furnishings are all sourced from Europe, from the most covetable brands in the world. Think Boca Do Lobo, Tom Dixon, Baxter, Serip, and Reflex Angelo, to name a few—all of which are unabashedly luxurious. These global luxury brands have been paired with indigenous local.
Find the right local pro for your project
 Anthony Michael Interior Design, Ltd.

A former auto repair garage. Designed as a private aircraft destination Steakhouse restaurant in South Dakota. The restaurant plays homage to indigenous materials from South Dakota but with a twist. Cow Skulls, river rock from the foothills, homage to the Indians with the feather chandelier and no walls in the restaurant, just drapery which allows the floor plan to be adaptable depending on the occasion or event. The space lends itself to community dining, amongst the diners there is private aircraft owners and pilots. This town ‘s notorious history is being one of the most wild in the wild west.

 TOLO Architecture
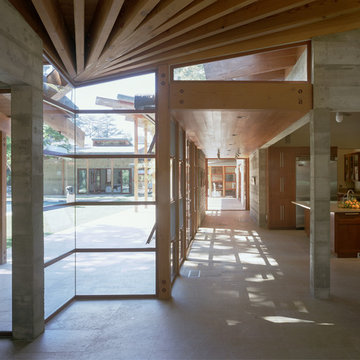
Located on an extraordinary hillside site above the San Fernando Valley, the Sherman Residence was designed to unite indoors and outdoors. The house is made up of as a series of board-formed concrete, wood and glass pavilions connected via intersticial gallery spaces that together define a central courtyard. From each room one can see the rich and varied landscape, which includes indigenous large oaks, sycamores, “working” plants such as orange and avocado trees, palms and succulents. A singular low-slung wood roof with deep overhangs shades and unifies the overall composition.
CLIENT: Jerry & Zina Sherman
PROJECT TEAM: Peter Tolkin, John R. Byram, Christopher Girt, Craig Rizzo, Angela Uriu, Eric Townsend, Anthony Denzer
ENGINEERS: Joseph Perazzelli (Structural), John Ott & Associates (Civil), Brian A. Robinson & Associates (Geotechnical)
LANDSCAPE: Wade Graham Landscape Studio
CONSULTANTS: Tree Life Concern Inc. (Arborist), E&J Engineering & Energy Designs (Title-24 Energy)
GENERAL CONTRACTOR: A-1 Construction
PHOTOGRAPHER: Peter Tolkin, Grant Mudford
AWARDS: 2001 Excellence Award Southern California Ready Mixed Concrete Association
 Creations Landscape Design

Nestled in Dallas, Texas, our remote design team based out of Washington, D.C. has transformed a backyard into a serene haven—all without stepping foot in the Lone Star State! With a newly constructed ADU, our client sought a seamless blend of Texan beauty and modern convenience. Through our remote design process, we curated a landscape featuring native Texan plants, a timeless flagstone patio, meandering walkways, and a personalized garden area.
Our selection of indigenous plants ensures year-round vibrancy with minimal upkeep. The rustic flagstone patio beckons relaxation under the Texan sun, while the custom garden area offers the joy of cultivating favorite herbs and blooms at home.
Despite the miles between us, our design ethos resonates with Texan tranquility. And while we may hail from D.C., we're all for fostering camaraderie—even with Dallas Cowboys fans!
 CITYDESKSTUDIO, Inc.
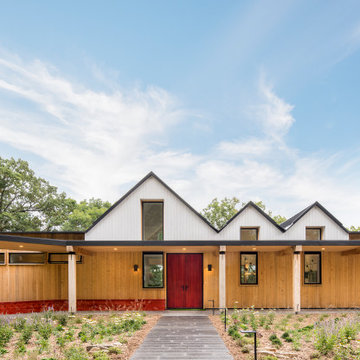
Perched on a ridge 20 feet above a private lake in Stillwater, Minnesota, the clients wanted an age-in-place home where strong design influenced by the natural surroundings informed the space and shape of the project. CITYDESKSTUDIO carefully sited the home in one of the many natural clearings within their wooded property alongside a private lake, maximizing connection to the land, while preserving trees and natural topography. The home is distinguished by a light-filled, vaulted living area, a continuous timber loggia forming the entry court and connection to the garage, and a landscape design filled with rain gardens and indigenous rocks and plantings. The home features one-level living with a walk-out lower level which maintains a low profile upon approach, allowing the home to fit gracefully within its context. Sustainable features include landscaping with rain gardens to control rainwater, thermal mass concrete, geothermal in-floor heating, and a 10 kilowatt photovoltaic array with home batteries to allow fully off-grid living. Locally sourced building materials were used where possible for cedar siding and patio paving, including re-used soapstone counters. Select trees were harvested directly off the land for the staircase, interior wall finishes and the 10-foot dining table.
Project Team:
Ben Awes AIA, Principal-In-Charge
 Mountain + Beach Interiors - Schonewill Int'l
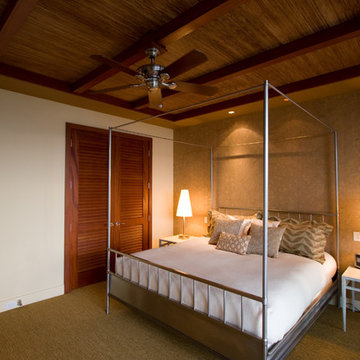
Guest bedroom with tropical trimmings and a stainless steel four poster king bed.
Large trendy guest carpeted and brown floor bedroom photo in Hawaii with multicolored walls and no fireplace
Large trendy guest carpeted and brown floor bedroom photo in Hawaii with multicolored walls and no fireplace
 FormLA Landscaping

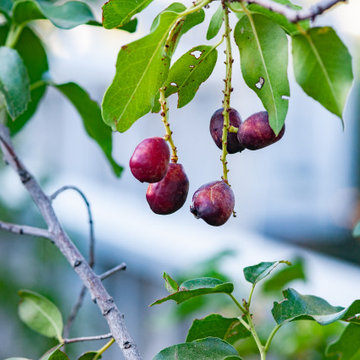
This is an example of a large drought-tolerant landscaping in Los Angeles for fall.

 ROCKDOVE MASONRY
We were honoured to work alongside Anishinaabe artist, sculptor and restoration mason Solomon King of Stone Artisans Studios on an amazing restoration project and creation of an outdoor Indigenous healing space surrounding a Korean War monument in Wiarton, Ontario. He has created some incredible works of art and has many amazing projects in the near future, like a giant stone turtle sculpture being installed at Torontos City Hall to commemorate residential school survivors.
He is a huge inspiration to us, and we hope to work with him again in the future!
https://www.stoneartisanstudios.com/
https://toronto.citynews.ca/2023/09/25/new-indigenous-spirit-garden-taking-shape-at-nathan-phillips-square/
 Skill Construction & Design, LLC
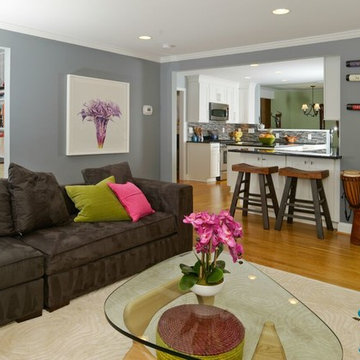
Vienna Addition Skill Construction & Design, LLC, Design/Build a two-story addition to include remodeling the kitchen and connecting to the adjoining rooms, creating a great room for this family of four. After removing the side office and back patio, it was replaced with a great room connected to the newly renovated kitchen with an eating area that doubles as a homework area for the children. There was plenty of space left over for a walk-in pantry, powder room, and office/craft room. The second story design was for an Adult’s Only oasis; this was designed for the parents to have a permitted Staycation. This space includes a Grand Master bedroom with three walk-in closets, and a sitting area, with plenty of room for a king size bed. This room was not been completed until we brought the outdoors in; this was created with the three big picture windows allowing the parents to look out at their Zen Patio. The Master Bathroom includes a double size jet tub, his & her walk-in shower, and his & her double vanity with plenty of storage and two hideaway hampers. The exterior was created to bring a modern craftsman style feel, these rich architectural details are displayed around the windows with simple geometric lines and symmetry throughout. Craftsman style is an extension of its natural surroundings. This addition is a reflection of indigenous wood and stone sturdy, defined structure with clean yet prominent lines and exterior details, while utilizing low-maintenance, high-performance materials. We love the artisan style of intricate details and the use of natural materials of this Vienna, VA addition. We especially loved working with the family to Design & Build a space that meets their family’s needs as they grow.
 Eldorado Stone
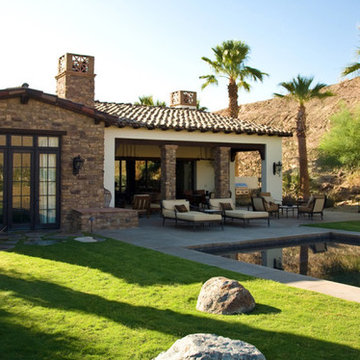
Perched high above the desert floor, this exclusive community of homes was designed specifically to take full advantage of close indoor/outdoor relationships, to showcase panoramic views and directional breezes. Adjacent mountains sweep across the site, and varied massing combined with rustic stone and wood beams recall historic European hill-towns. Each of the three plans incorporates multiple courtyards and porticos with a centralized, formal entry experience. The interplay of interior volumes articulates natural light and dramatic textures. Public and private spaces have been carefully zoned, to provide pockets of seclusion, balanced with generous entertainment areas. Inclusion of multiple water features combined with indigenous landscape seamlessly blend with the architecture to create a stunning sense of place among the rugged desert terrain.
Eldorado Stone featured: Veneto Fieldledge
Eldorado Brick featured: Brolio RomaBrick
Architect: Steve Sennikoff
Architecture Firm: Mark Scheurer Architect
Mason: Dan Stringer Masonry
 Mountain + Beach Interiors - Schonewill Int'l

Master shower walls of full slab beautiful stone. Body sprays. Outdoor private shower entry door connects the two spaces.
Inspiration for a contemporary master doorless shower remodel in Hawaii
Inspiration for a contemporary master doorless shower remodel in Hawaii
 TOLO Architecture

Located on an extraordinary hillside site above the San Fernando Valley, the Sherman Residence was designed to unite indoors and outdoors. The house is made up of as a series of board-formed concrete, wood and glass pavilions connected via intersticial gallery spaces that together define a central courtyard. From each room one can see the rich and varied landscape, which includes indigenous large oaks, sycamores, “working” plants such as orange and avocado trees, palms and succulents. A singular low-slung wood roof with deep overhangs shades and unifies the overall composition.
CLIENT: Jerry & Zina Sherman
PROJECT TEAM: Peter Tolkin, John R. Byram, Christopher Girt, Craig Rizzo, Angela Uriu, Eric Townsend, Anthony Denzer
ENGINEERS: Joseph Perazzelli (Structural), John Ott & Associates (Civil), Brian A. Robinson & Associates (Geotechnical)
LANDSCAPE: Wade Graham Landscape Studio
CONSULTANTS: Tree Life Concern Inc. (Arborist), E&J Engineering & Energy Designs (Title-24 Energy)
GENERAL CONTRACTOR: A-1 Construction
PHOTOGRAPHER: Peter Tolkin, Grant Mudford
AWARDS: 2001 Excellence Award Southern California Ready Mixed Concrete Association

 Allegretti Architects, Inc.
The Owners of a home that had been consumed by the moving dunes of Lake Michigan wanted a home that would not only stand the test of aesthetic time, but survive the vicissitudes of the environment.
With the assistance of the Michigan Department of Environmental Quality as well as the consulting civil engineer and the City of Grand Haven Zoning Department, a soil stabilization site plan was developed based on raising the new home’s main floor elevation by almost three feet, implementing erosion studies, screen walls and planting indigenous, drought tolerant xeriscaping. The screen walls, as well as the low profile of the home and the use of sand trapping marrum beachgrass all help to create a wind shadow buffer around the home and reduce blowing sand erosion and accretion.
The Owners wanted to minimize the stylistic baggage which consumes most “cottage” residences, and with the Architect created a home with simple lines focused on the view and the natural environment. Sustainable energy requirements on a budget directed the design decisions regarding the SIPs panel insulation, energy systems, roof shading, other insulation systems, lighting and detailing. Easily constructed and linear, the home harkens back to mid century modern pavilions with present day environmental sensitivities and harmony with the site.
James Yochum
 CORE Landscape Products

CORE Decor used for privacy, delineation and art, at an RV park. Can also be used at campsites, Tiny home communities, Modular sites and more.
CORE Screens can be used for gates, fencing, privacy, cultural awareness and so much more.
As they are made from PVC, they are designed for outdoors and easy to maintain
 Sharon Walker Designs
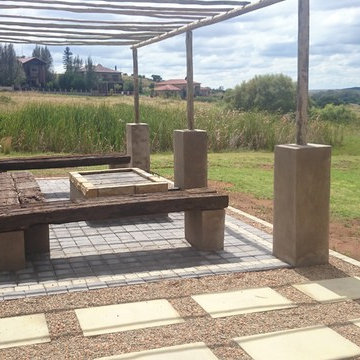
Phillip and Marianne wanted an outdoor space extended from their inside living area. They had a great view onto the veld from their property. We decided to extend that view with Flagstones between ornamental gravel and created a rustic gumpole pergola structure with a fire pit in the centre and benches constructed with Wooden railway sleepers. The rest of the garden we opened up to the veld planting up a forest of Indigenous trees and allowing the veld grass to grow into their existing lawn.
the result was a natural space extending the boundary of their inside space to the outside and giving them the feeling of living out into the veld.
 Mountain + Beach Interiors - Schonewill Int'l
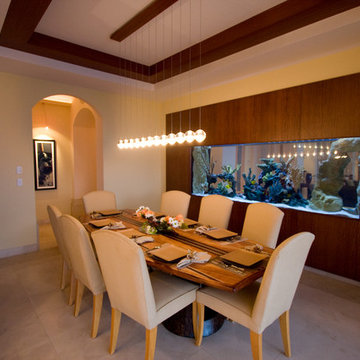
Private dining connected to the outdoor lanai spaces, bar and pool areas. The other side of the spectacular salt water aquarium.
Example of a mid-sized trendy enclosed dining room design in Hawaii with white walls
Example of a mid-sized trendy enclosed dining room design in Hawaii with white walls
 User
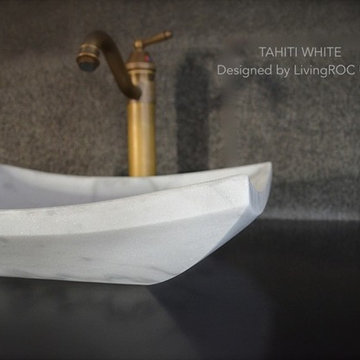
UserModel: TAHITI WHITE
Color: White (gray sand tones)
Shape: rectangular
Finish: polished
US Dimensions: 17-3/4" x 13-3/4 "x 4-1/3"
Weight: 48 lbs
US Drain size: standard hole size (1.5")
Material: White marble grade A
TAHITI WHITE Marble Vessel Sink stone - 18"x13"x4" - genuine interior deco Quangxi white is a beautiful bathroom sink made from a superb block of Marble with sleek lines. The sculptured edges and polished finish provides classy and elegant originality
You will definitely not let anyone feel indifferent with this 100% natural stone unique in the US and exclusively available on Living'ROC.net. This master piece is one of the most fashionable in our bathrooms range and is not only beautiful to look at it is also functional. Living'ROC creations unique bathware products redefine the traditional bathroom space with its pure and sleek lines and will give a cool and chic look to your bathroom / powder room with its white and gray sand streaks tones.
This basin will delight lovers of beautiful work, looking for rare products. Add value to your home by transforming your bathroom into an oasis of elegance, calm, and tranquillity. Discover the well-being and the restful feeling our creation can offer you.
All our vessel sinks are the creations of a combined group of talented masons dedicated to the idea of creating bathware made from natural material, which is environmentally friendly. Sealed (Waterproofed) BALI WHITE is ready to use, sitting on a vanity counter top.
BALI WHITE is delivered without an overflow drain and faucet (not included) - every US drains and faucets models you can find on the market will fit perfectly on Living'ROC vessel sink. This model is ready to use over the countertop.
The photos you see online have been taken with extreme care by our Founder CEO - Florent LEPVREAU to give our visitors an idea on how it might looks like. However product may vary from block to block as only mother nature decides what you may receive because each sink is unique. Therefore, we invite you to browse on our product portfolio to see the differences in each piece. We also draw your attention to the fact that veining, crystallization, that may appear to be cracks, but are actually indigenous to the stone, and other variations of colors up to 30% and more sometime (often on marble and onyx) and various stone features make all the charm of the stone and distinguish it from non-natural materials! Torrence White , Bali White, Toji White, Pegasus white, tahiti White, Rondo White are all made and carved from the same Guangxi White Marble and it can't be considered as a pure white as you can see. Our Quality Control photos shown on our portfolio are not available to choose by numbers.
43