
Search results for "Indirect lighting" in Home Design Ideas

 TKP Architects
Living Images
Large mountain style porcelain tile foyer photo in Denver with a medium wood front door and beige walls
Large mountain style porcelain tile foyer photo in Denver with a medium wood front door and beige walls

 Reisen Design Associates
Photo Credit: Eric Roth
Example of a large trendy open concept light wood floor living room design in Boston with white walls and a ribbon fireplace
Example of a large trendy open concept light wood floor living room design in Boston with white walls and a ribbon fireplace
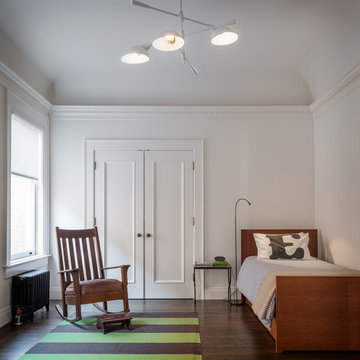
 Sutro Architects
Example of a transitional guest dark wood floor bedroom design in San Francisco with white walls
Find the right local pro for your project

 Structerra, Inc.
Sinead Hastings
Inspiration for a mid-sized rustic wine cellar remodel in Sacramento with storage racks
Inspiration for a mid-sized rustic wine cellar remodel in Sacramento with storage racks
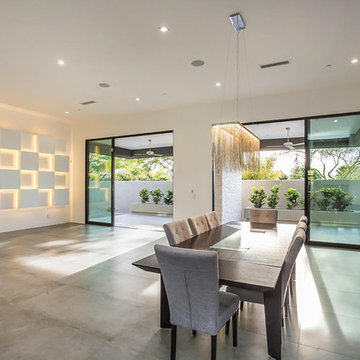


 Knauf Landscape Architecture
Architect: Sarah Susanka, AIA
Photography: Jim Westphalen
A seamless flow of overlapping color, textures and patterns guides you from one outdoor space to another. An integrated mix of local stone throughout: Vermont red and green slate patios, fieldstone walls and stepping stone paths, granite boulder sculptures from the land, river rock-lined drip edges. Low sculpted wood-stemmed plants and lush groundcovers, mostly cultivars of indigenous species. Moss-filled joints in the patios, groundcover draping over stone, thyme along edges of walls.
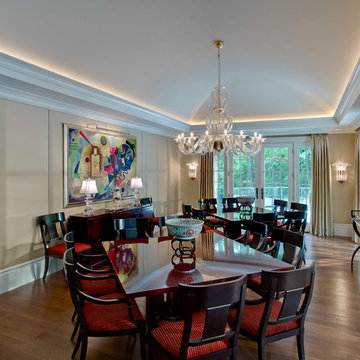
 DesRosiers Architects
Kitchen/dining room combo - transitional kitchen/dining room combo idea in Detroit

Sponsored
Plain City, OH

Kuhns Contracting, Inc.
Central Ohio's Trusted Home Remodeler Specializing in Kitchens & Baths
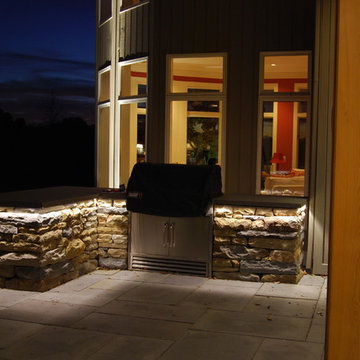
 The Lighting Division
Never grill in the dark again.
The lighting is placed on the lip of the capstone, giving that smooth indirect lighting.
This will let you enjoy your grill session without an accidental trip or over head lights that strain your eyes!
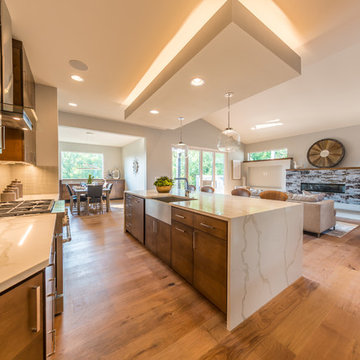
 J.T. Roth Construction Inc.
Eat-in kitchen - large contemporary l-shaped light wood floor and brown floor eat-in kitchen idea in Portland with a farmhouse sink, flat-panel cabinets, brown cabinets, quartz countertops, gray backsplash, glass tile backsplash, stainless steel appliances and an island
 Vik + Roma

Example of a trendy light wood floor and beige floor multiuse home gym design in New York with beige walls
 Studio Lux
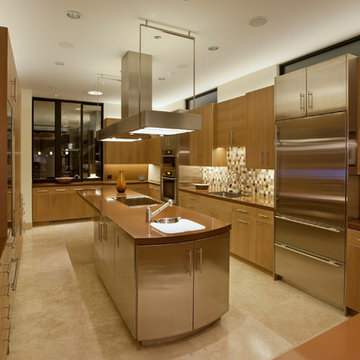
Light sources were tested to ensure color uniformity between MR16s, CFLs and LEDs. Indirect medium-output LED strips and CFLs provide general lighting with LED light panels providing under cabinet light, and task and indirect lighting from the custom range hood, partly designed by the Studio Lux.
Photography By Jim Bartsh
 株式会社アステック

1988年に創業し、ホテル・旅館・介護施設・個人住宅・マンション向けにオーダー浴槽をはじめ、デザイン浴槽、ユニットバス、シャワーユニット等、独自の開発に基づくオリジナルな設計思想をもとに、お風呂まわりをトータルにサポートする浴槽メーカーです。
 Stol Design Group

this long hallway became attractive by using an "ombre" wallpaper highlighted by indirect light, making this long boring wall a feature
Hallway - mid-sized modern porcelain tile, gray floor, tray ceiling and wallpaper hallway idea in Miami with white walls
Hallway - mid-sized modern porcelain tile, gray floor, tray ceiling and wallpaper hallway idea in Miami with white walls

Sponsored
Sunbury, OH

J.Holderby - Renovations
Franklin County's Leading General Contractors - 2X Best of Houzz!
 Louie Leu Architect, Inc.
Frank Perez Photographer

Wine cellar - large contemporary travertine floor wine cellar idea in San Francisco with display racks
Wine cellar - large contemporary travertine floor wine cellar idea in San Francisco with display racks
 Turn Design
Kitchen
Built Photo

Example of a large 1950s u-shaped concrete floor and gray floor eat-in kitchen design in Portland with a double-bowl sink, flat-panel cabinets, dark wood cabinets, quartzite countertops, white backsplash, ceramic backsplash, stainless steel appliances and an island
Example of a large 1950s u-shaped concrete floor and gray floor eat-in kitchen design in Portland with a double-bowl sink, flat-panel cabinets, dark wood cabinets, quartzite countertops, white backsplash, ceramic backsplash, stainless steel appliances and an island


 Robert J. Neylan Architects, Ltd.
Asier Reed
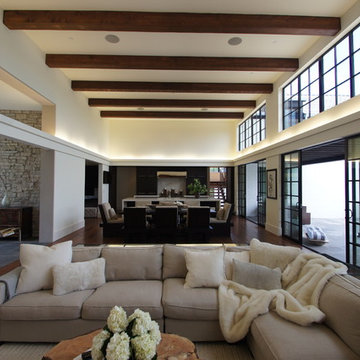
Inspiration for a large transitional open concept dark wood floor family room remodel in Chicago with white walls
Inspiration for a large transitional open concept dark wood floor family room remodel in Chicago with white walls


 CabinetMakers - Fine Cabinetry
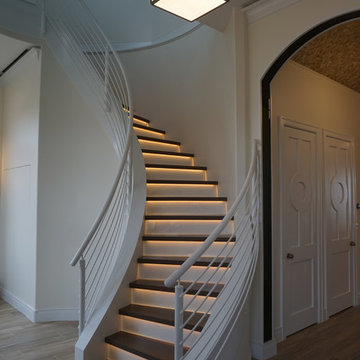
Mid-sized transitional wooden curved metal railing staircase photo in Cleveland with painted risers

24