
Search results for "Indirect lighting" in Home Design Ideas
 Gregory Colston Architect
Heidi Solander
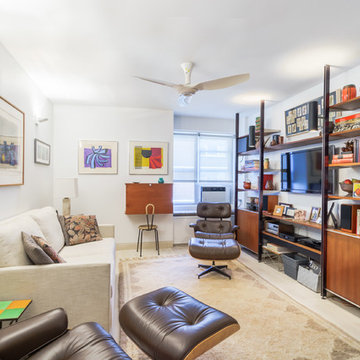
Inspiration for a contemporary family room remodel in New York
Inspiration for a contemporary family room remodel in New York

 Janet Brooks Design
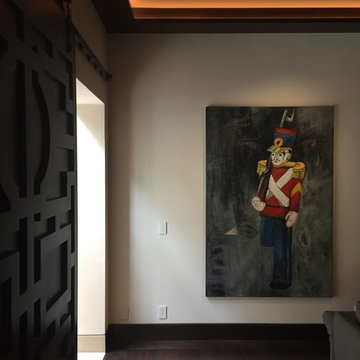

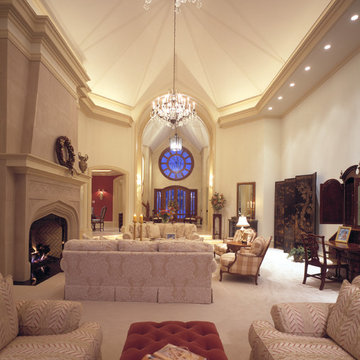
From the moment of entering the glass and copper front doors, the home flows with curved lines in walls, floors and ceilings. A bar with backlit onyx panels sits to the side of the seating area and beckons guests to enjoy a cocktail. Indirect lighting accentuates the architectural lines of the home.
Find the right local pro for your project
 Tommy Hein Architects
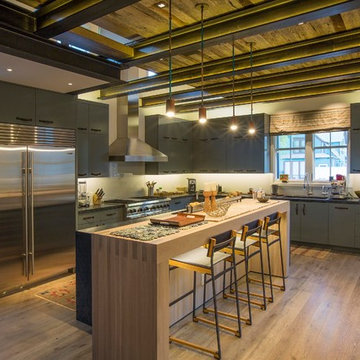
Eat-in kitchen - mid-sized contemporary l-shaped light wood floor and beige floor eat-in kitchen idea in Denver with an undermount sink, flat-panel cabinets, gray cabinets, soapstone countertops, white backsplash, glass sheet backsplash, stainless steel appliances and an island
 FBC Remodel

Curved bar topped with granite slab creates a large area for entertainment. Wall of shelves provides ample storage for wine and glassware. Plenty of cabinets and shelves for storage. Tray ceiling adds height in the basement. Tiling creates interesting pattern on the floor. ©Finished Basement Company
 Bridgwater Consulting Group
Photography - David Marlow
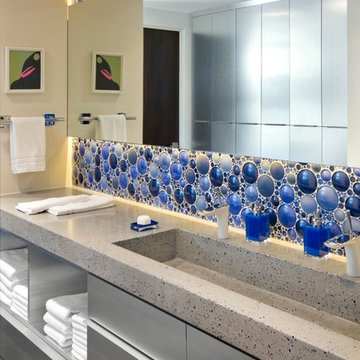
Trendy blue tile and mosaic tile bathroom photo in Salt Lake City with a trough sink, flat-panel cabinets, gray cabinets and beige walls
Trendy blue tile and mosaic tile bathroom photo in Salt Lake City with a trough sink, flat-panel cabinets, gray cabinets and beige walls



 Curt Hofer & Associates
Jeffrey Bebee Photography
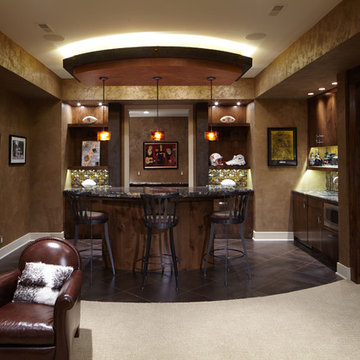
Inspiration for a large transitional home bar remodel in Omaha
Inspiration for a large transitional home bar remodel in Omaha

 David Henig, Architect
Eric Rorer
Large mid-century modern drought-tolerant, partial sun and gray front yard and two-story mulch and mixed siding gable roof photo in San Francisco
Large mid-century modern drought-tolerant, partial sun and gray front yard and two-story mulch and mixed siding gable roof photo in San Francisco

 Victoria Renovations
Home theater - large contemporary enclosed carpeted and gray floor home theater idea in Atlanta with gray walls and a projector screen

 Meditch Murphey Architects
Textured wallpaper covers a curved wall that wraps around a custom pedestal sink and creates a light cove for soft, indirect lighting.
photo by Lael Taylor
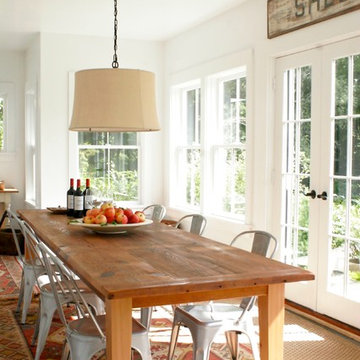
 Saint-Onge Design
Stephen Saint-Onge | Designer and Photographer
Example of a beach style dining room design in New York with white walls
Example of a beach style dining room design in New York with white walls
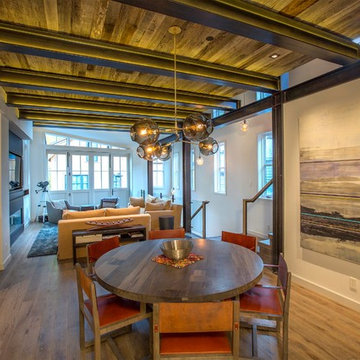 Tommy Hein Architects
Inspiration for a mid-sized rustic light wood floor kitchen/dining room combo remodel in Denver with white walls

Sponsored
Sunbury, OH

J.Holderby - Renovations
Franklin County's Leading General Contractors - 2X Best of Houzz!
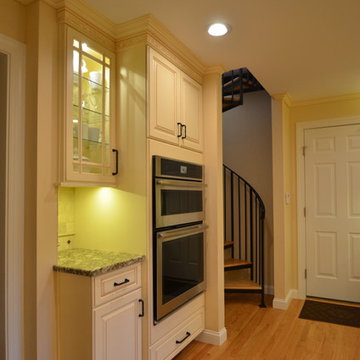

 Goldberg Design Group, Inc.
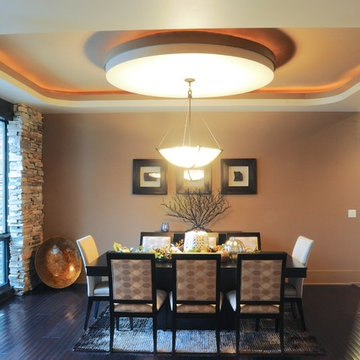
This open dining room is warmly lit with indirect lighting emanating from the circular "cloud" in the center and the curved soffits around the perimeter. Architecture and Interior design by Stephen B. Goldberg, Goldberg Design Group, Inc.

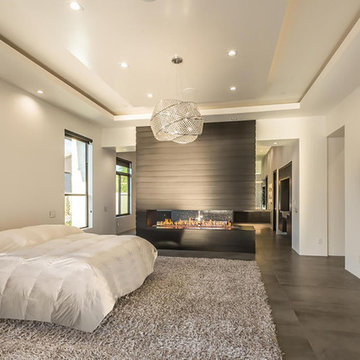


Sponsored
Columbus, OH

Hope Restoration & General Contracting
Columbus Design-Build, Kitchen & Bath Remodeling, Historic Renovations
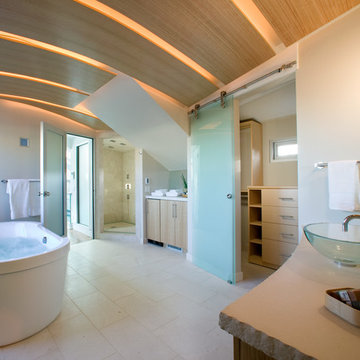
 Teutonic Construction Inc.
Example of a trendy master beige tile freestanding bathtub design in San Francisco with a vessel sink, flat-panel cabinets, light wood cabinets and white walls
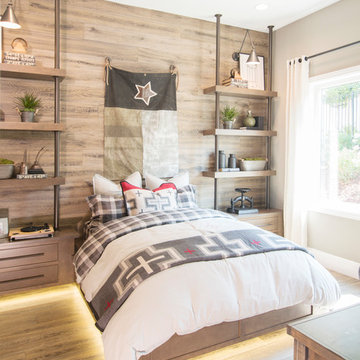
 Precision Cabinets
Bedroom:
• Material – Maple
• Finish – Custom Stain
• Door Style – Custom
Inspiration for a transitional bedroom remodel in San Francisco
Inspiration for a transitional bedroom remodel in San Francisco

 NOËL & MARQUET
IL10 WALLSTYL® LIGHTING PROFILES
Create special atmosphere and ambiance with light. The lighting cornices from NOËL & MARQUET are ideal for creative design with LEDs. Direct or indirect light, on the ceiling, on the wall or on the floor. And there was light!
30